

Save
Ask
Tour
Hide
$285,000
32 Days On Site
1212 CLAIBORNE StreetJefferson, LA 70121
For Sale|Single Family Residence|Active
2
Beds
2
Total Baths
2
Full Baths
1,107
SqFt
$257
/SqFt
1947
Built
County:
Jefferson
Save
Ask
Tour
Hide
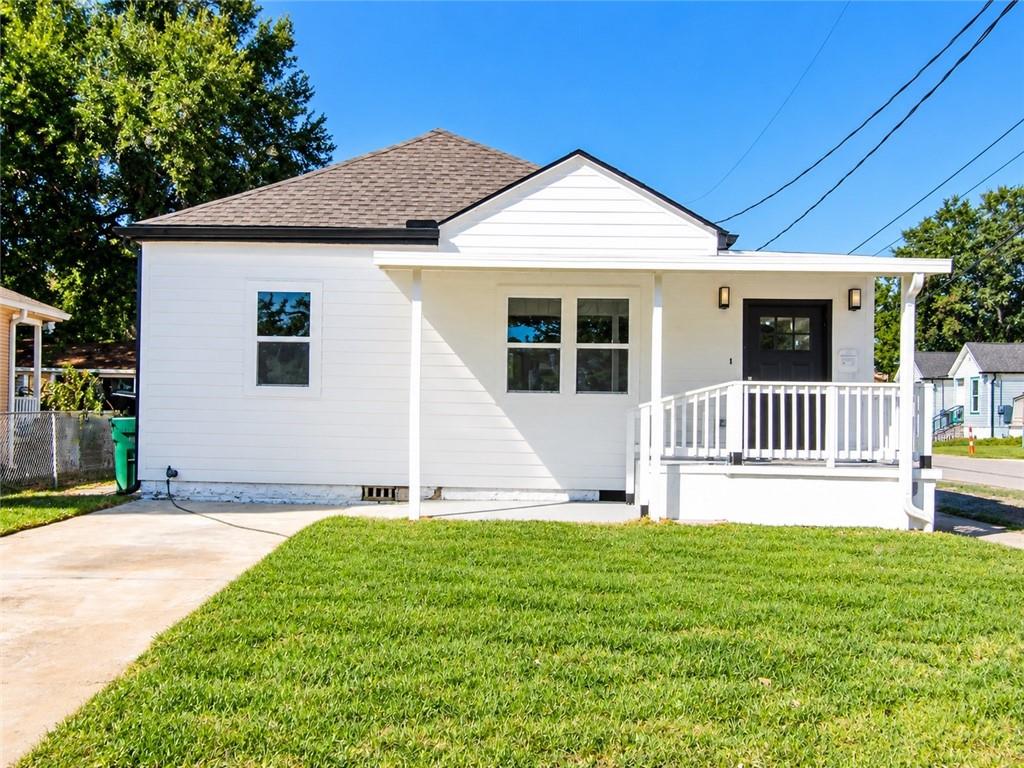
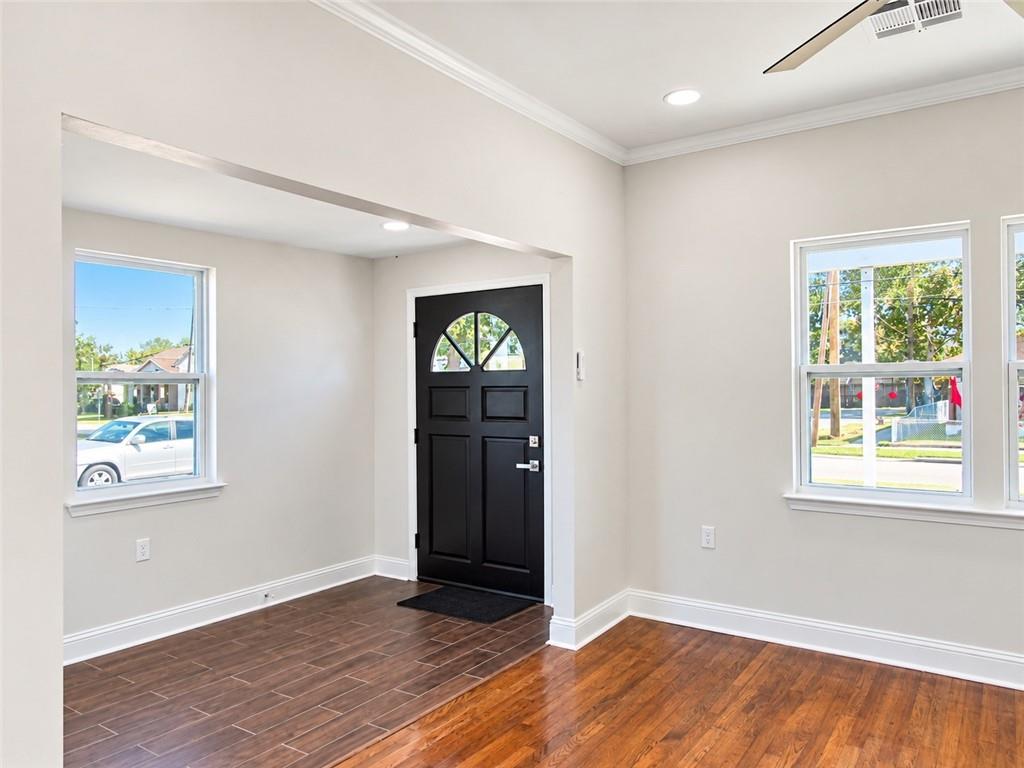
**GORGEOUS, COZY & BEAUTIFULLY REMODELED!** Fall in love with this adorable, move-in-ready home! Featuring **2 bedrooms, 2 full bathrooms, and 1,107 sq. ft. of living space**, this beauty offers comfort, charm, and modern updates throughout! Enjoy a gorgeous new kitchen with stainless steel appliances, beautifully renovated bathrooms, and **NO carpet!** Major upgrades include a **NEW roof, NEW A/C, and NEW water heater!** Conveniently located within walking distance of Jefferson Highway and Ochsner Hospital! Best of all, located in X-Flood zone. **Cute, cozy, and full of charm—this little gem is ready to welcome you home!** Don't miss out! Schedule your private showing today!
Save
Ask
Tour
Hide
Listing Snapshot
Price
$285,000
Days On Site
32 Days
Bedrooms
2
Inside Area (SqFt)
1,107 sqft
Total Baths
2
Full Baths
2
Partial Baths
N/A
Lot Size
N/A
Year Built
1947
MLS Number
2582568
Status
Active
Property Tax
N/A
HOA/Condo/Coop Fees
N/A
Sq Ft Source
N/A
Friends & Family
Recent Activity
| a month ago | Status changed to Active | |
| a month ago | Listing updated with changes from the MLS | |
| a month ago | Listing first seen on site |
General Features
Cross Street
Sam Lennox St., Causeway Blvd., Westbury St
Foundation
Raised
Green Energy Efficient
Windows
Levels
One
Parking
Driveway
Parking Spaces
2
Property Sub Type
Single Family Residence
Security
Smoke Detector(s)
Sewer
Public Sewer
SqFt Total
1107
Style
Cottage
Water Source
Public
Interior Features
Appliances
DisposalMicrowaveOvenRangeRefrigerator
Cooling
Ceiling Fan(s)Central Air
Fireplace Features
None
Heating
Central
Interior
Ceiling Fan(s)PantryStone Counters
Laundry Features
Washer Hookup
Bedroom
Dimensions - 11.9 x 11.4Level - Lower
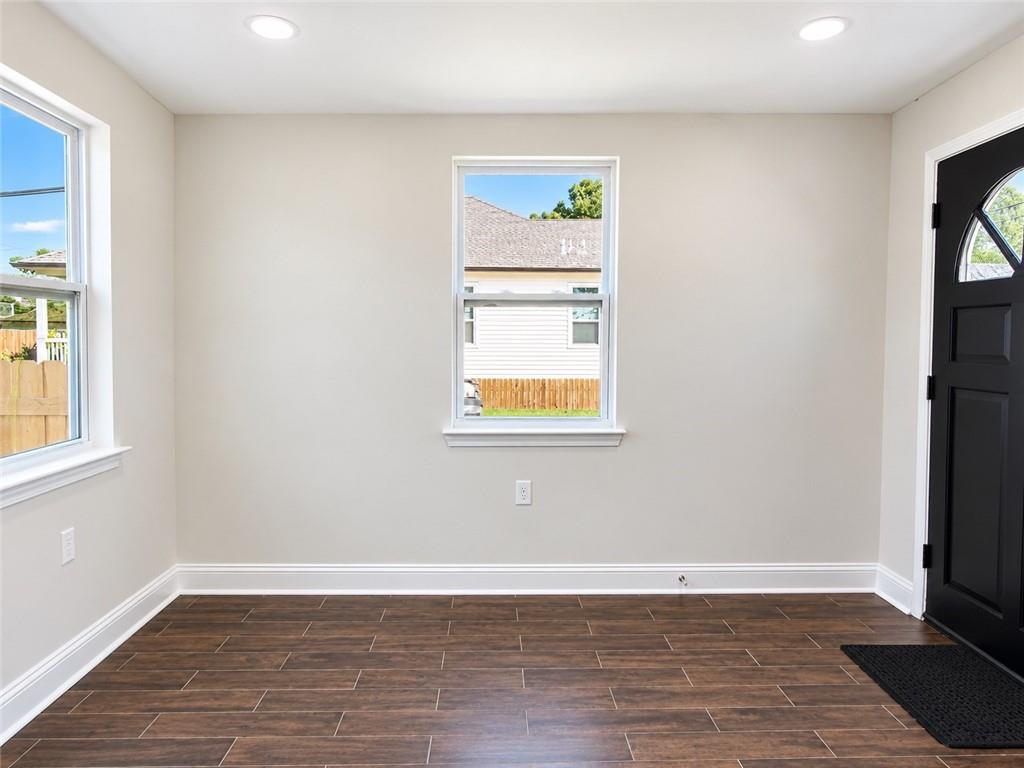
Dining Room
Dimensions - 11.5 x 12.1Level - Lower
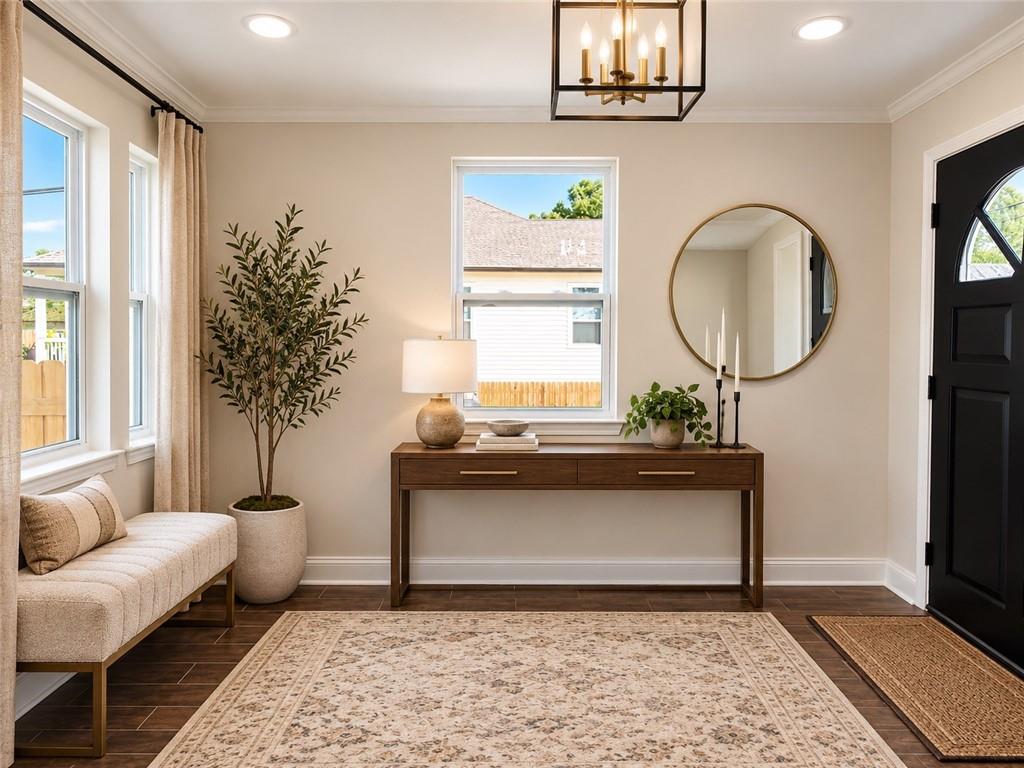
Foyer
Dimensions - 11 x 6.1Level - Lower
Kitchen
Dimensions - 11.4 x 8.4Level - Lower
Laundry
Dimensions - 7.4 x 4.9Level - Lower
Living Room
Dimensions - 11.5 x 11.9Level - Lower
Master Bedroom
Dimensions - 9 x 13Level - Lower
Other
Dimensions - 7.4 x 9.1Level - Lower
Save
Ask
Tour
Hide
Exterior Features
Construction Details
Wood Siding
Lot Features
City LotRectangular Lot
Roof
Shingle
Spa Features
None
Listing courtesy of Realty One Group Immobilia
Copyright © 2017-present, New Orleans Metropolitan Association of REALTORS®, Inc. All rights reserved. Information deemed reliable, but not verified or guaranteed. Users are responsible for checking the accuracy, completeness, currency, and status of all information.
Copyright © 2017-present, New Orleans Metropolitan Association of REALTORS®, Inc. All rights reserved. Information deemed reliable, but not verified or guaranteed. Users are responsible for checking the accuracy, completeness, currency, and status of all information.
Neighborhood & Commute
Source: Walkscore
Save
Ask
Tour
Hide