

725 PECAN GROVE LaneJefferson, LA 70121
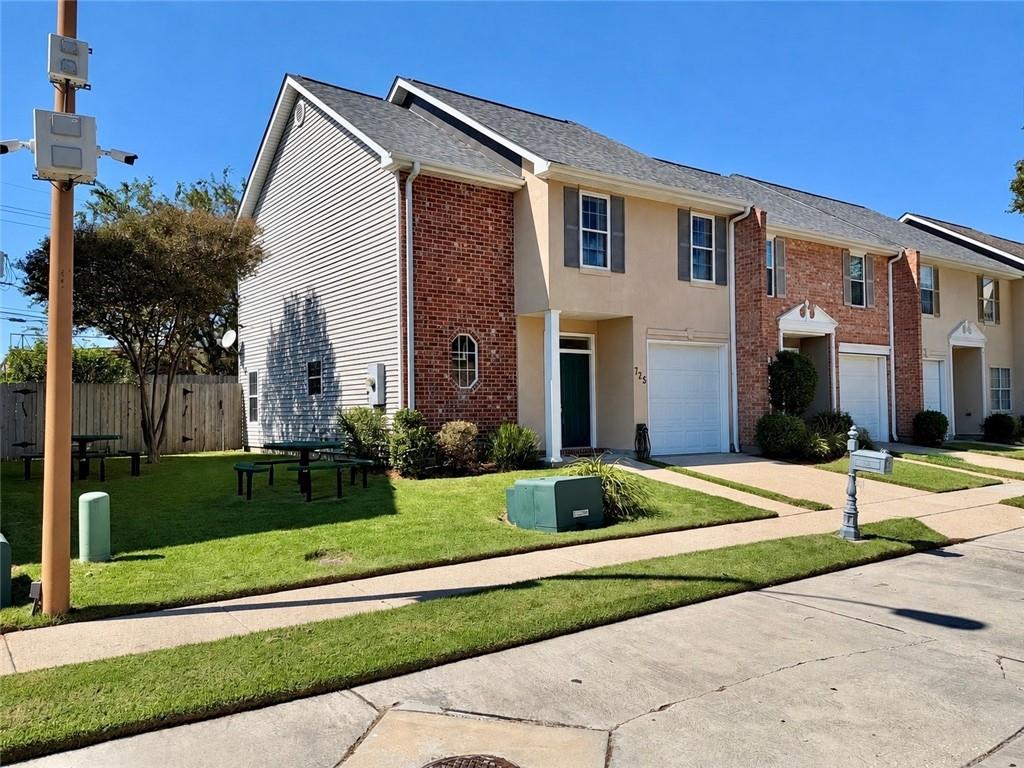
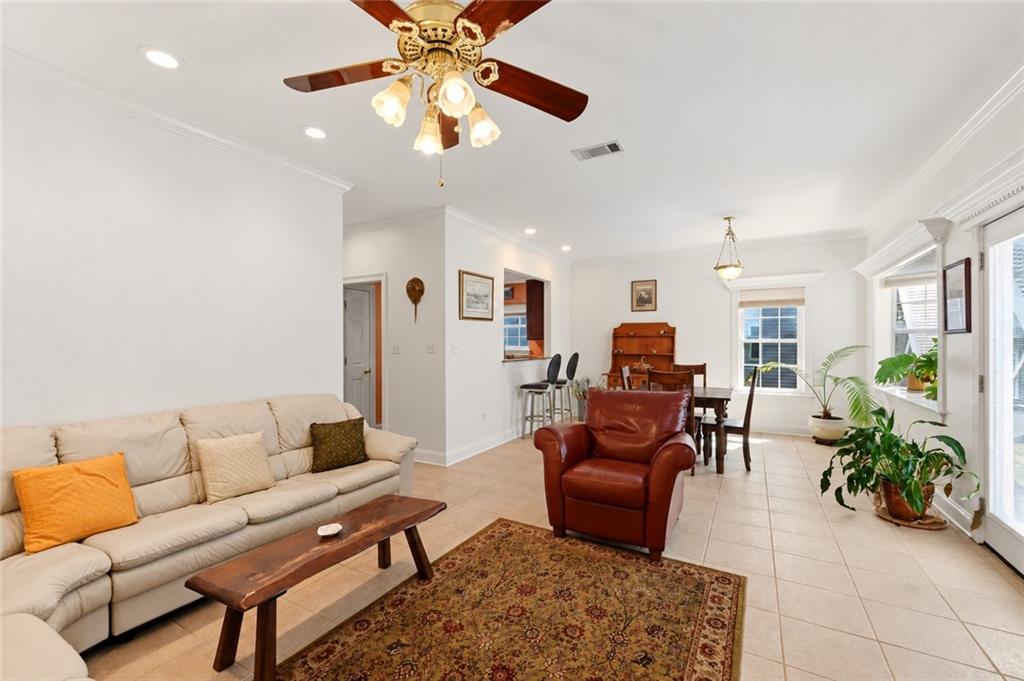
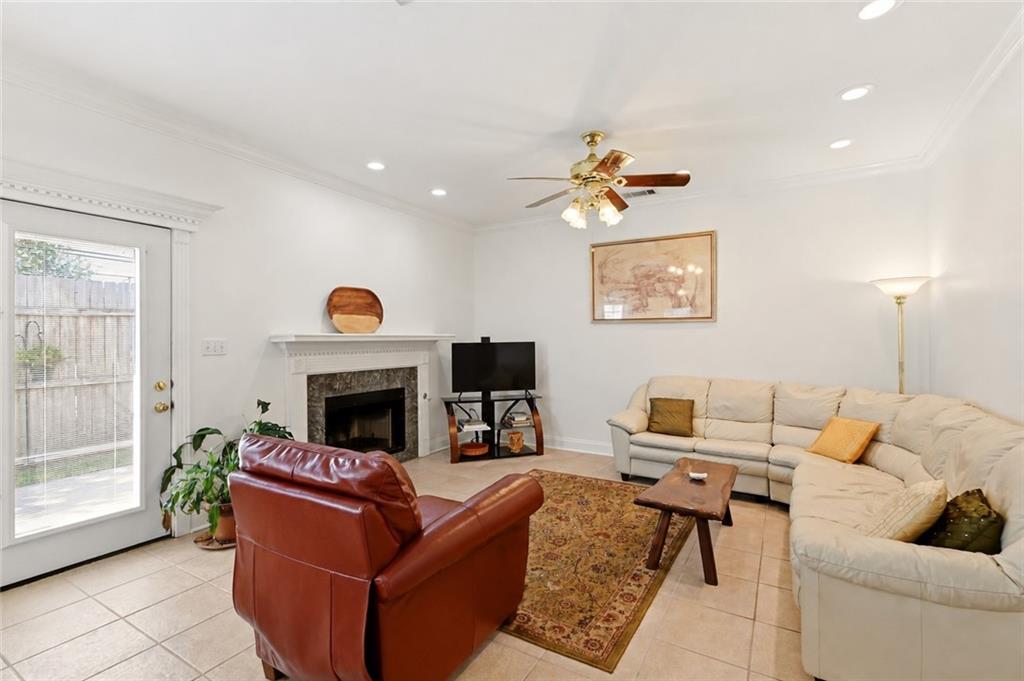
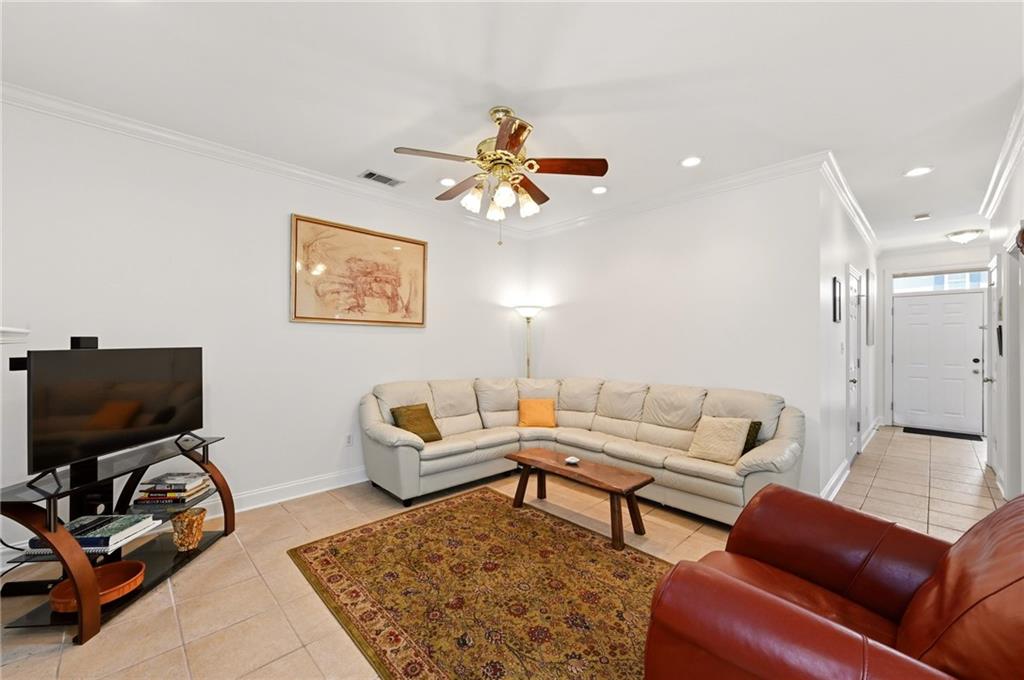
Fantastic lock-and-go corner-unit townhome in a beautifully maintained community! The HOA covers lawn care, pressure washing of driveways and sidewalks, pest control, tree trimming, and select exterior maintenance on roofs and fencing. The community also features shared benches and security cameras. This well-kept neighborhood is a rare find for the area, especially at this price point. The first floor offers an open floor plan with plenty of natural light, a fireplace, half bath, and attached one-car garage. Upstairs are the bedrooms and laundry room, with a built-in stair lift for added convenience. The spacious primary bedroom features 11-foot cathedral ceilings, two closets, and an en suite bathroom with a large, jetted tub and separate walk-in shower. Storage is plentiful throughout the home, including an additional storage closet off the rear patio. The patio is equipped with a gas line for grilling and overlooks a charming backyard with a small grassy area and landscaping for those who enjoy gardening. Additional features include Bahama shutters on the rear windows and a private gate providing direct access to the adjacent common grounds, a benefit of being an end unit. The location is another standout feature! Elmwood Shopping Center, Airline Highway, and the Earhart Expressway are all just minutes away, providing convenient access to shopping, dining, and surrounding areas. The refrigerator, washer, and dryer are also included, making this home even more move-in ready. Townhomes in this community rarely become available, so call today to schedule your private showing!
| a month ago | Status changed to Active Under Contract | |
| a month ago | Listing updated with changes from the MLS | |
| a month ago | Listing first seen on site |
Copyright © 2017-present, New Orleans Metropolitan Association of REALTORS®, Inc. All rights reserved. Information deemed reliable, but not verified or guaranteed. Users are responsible for checking the accuracy, completeness, currency, and status of all information.
Did you know? You can invite friends and family to your search. They can join your search, rate and discuss listings with you.