

17239 THREE RIVERS RoadCovington, LA 70435
Due to the health concerns created by Coronavirus we are offering personal 1-1 online video walkthough tours where possible.
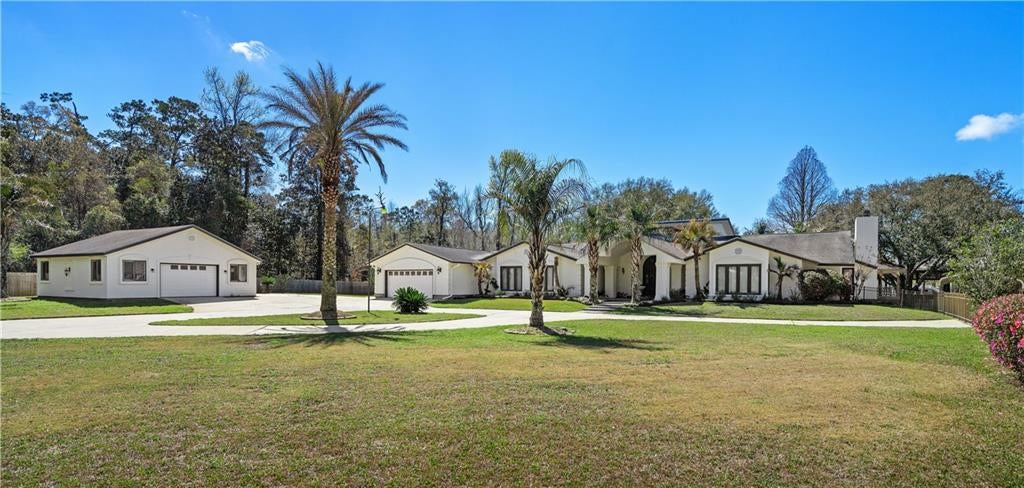
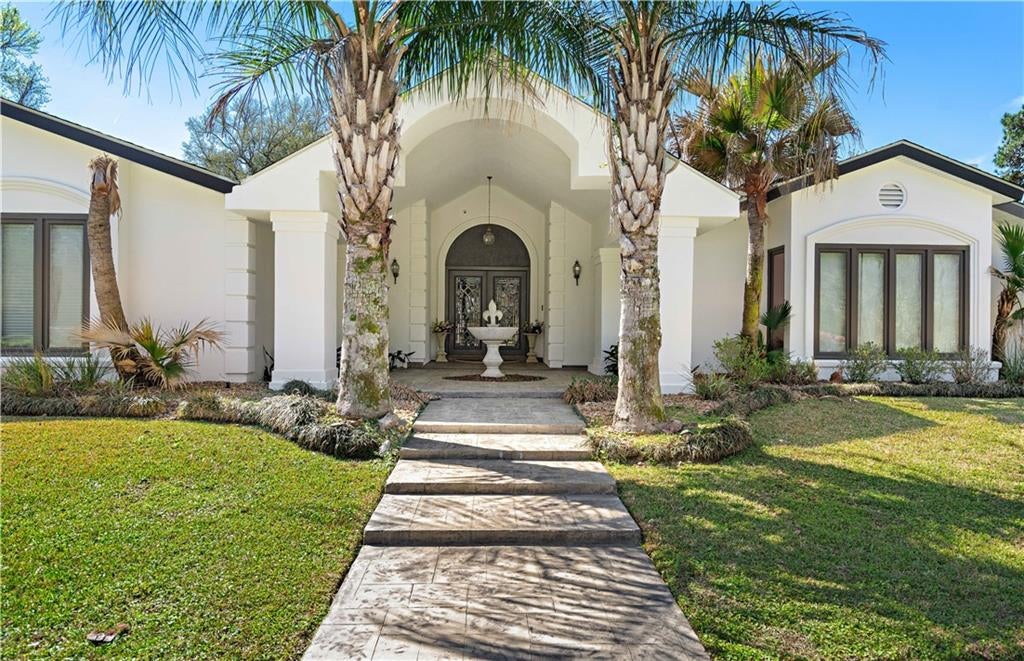
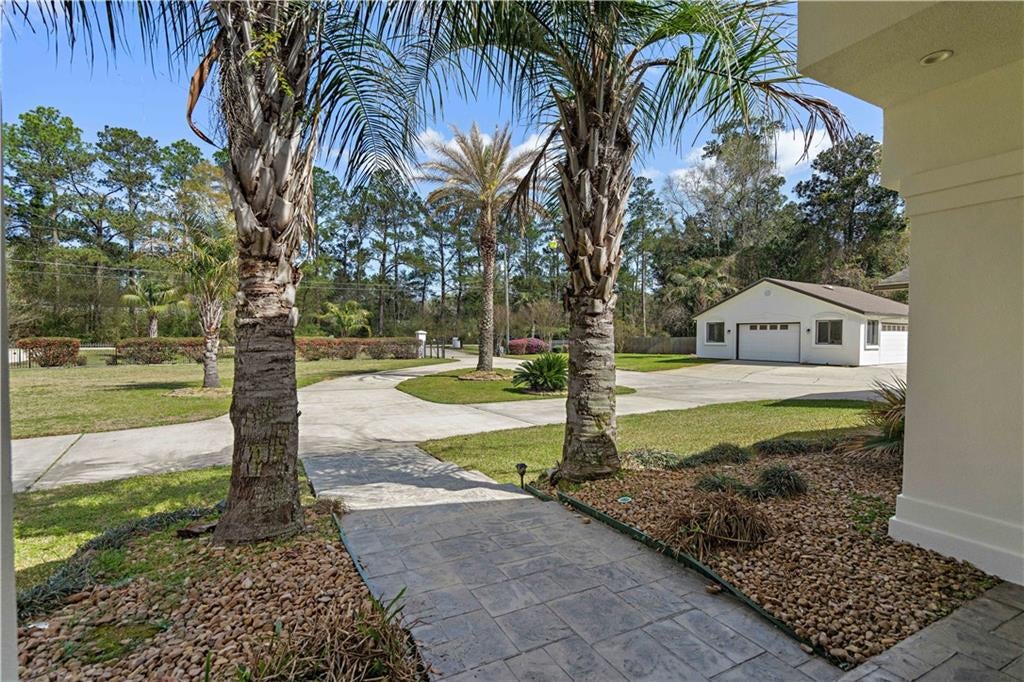
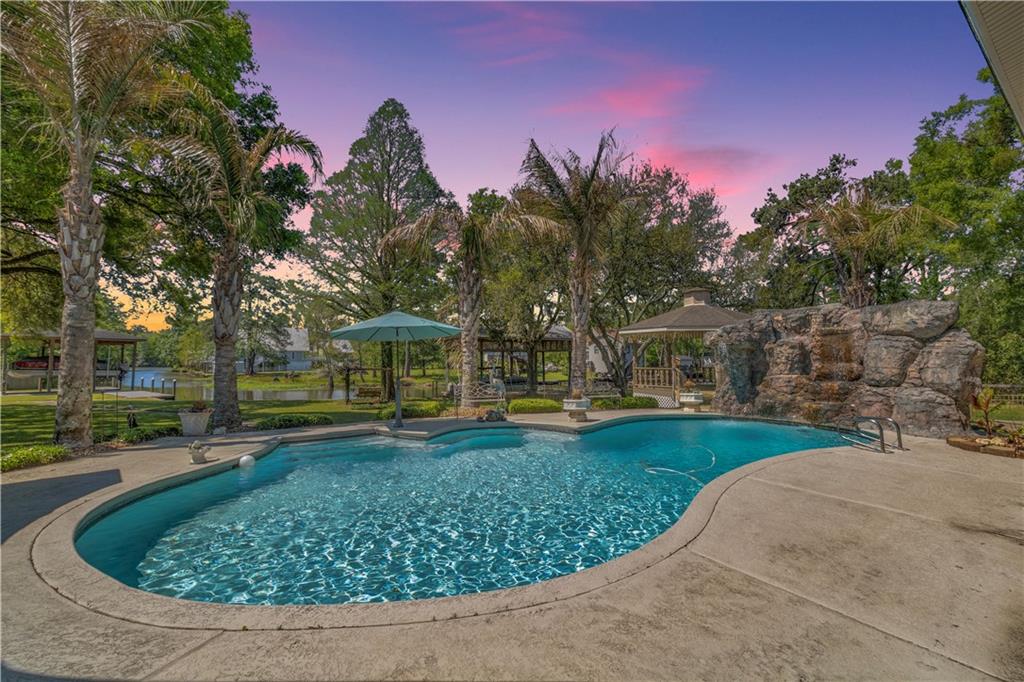
OWNER FINANCING - 5%/5 YR/20% DWN- PICTURESQUE POSTCARD VIEW!! *ALMOST 2 ACRES !! RARE DEEP WATER TCHEFUNCTE RIVER FRONT ~ Vacation hm/corporate/short term rental/snowbird escape!! READY FOR MOVE-IN... (4th bed room/in-law suite/office/office) <br <br> Sprawling Estate in a manicured, park-like setting, with a lovely gazebo and a rock waterfall pool! Enjoy the tranquil atmosphere while fishing off the pier or taking a boat ride on the beautiful, deep-water Tchefuncte River, which conveniently leads to restaurants & Lake Pontchartrain. <br> <br> The home features a stunning gunite waterfall pool with views that can be enjoyed from inside/outside. Flip of a switch-lowers your boat into the water. Take a leisurely stroll to the riverbank and relax on your swing while watching boats pass by. <br> <br> For boating enthusiasts, there is easy access to the river. Additionally, there is a separate detached garage with roll-up doors on two sides, providing ample storage space for multiple vehicles, boats, trailers, and more. (2 separate garages - 1 attached -1 detached) <br> <br> Step inside the home, and you'll have immediate views of the breathtaking Tchefuncte River, rear yard, and oasis pool! The open split floor plan allows for a seamless flow between rooms. The home boasts a 14-foot wet bar, perfect for hosting guests. There is also a separate 12 x 24 bonus room/4th bed rm that can be utilized as an in-law/guest suite/office/pool house, complete w/full bath offers optional private entrance. <br> The primary suite is a true retreat, with private access to the pool/rear yard, a private enclosed sunroom, and a spacious oversized 17 x 17 walk-in closet featuring a three-way full-length mirror. Cozy fireplace in the sitting area. Kitchen offers a well-equipped space, JENN-AIR double oven, fridge/freezer, double bar. <br> <br> Additional features of this remarkable property include a commercial-grade whole-home generator w/separate in-ground propane tank (largest tank) w/warranty, a sprinkler system, remote blinds, & FULL HOUSE SURVEILLANCE SYSTEM W/remote view. Covered areas for grilling, RV parking, and a detached garage that offers even more storage space, this property has everything you need and more. Don't miss the opportunity to own this breathtaking view and endless amenities.
| 3 weeks ago | Listing first seen on site | |
| 3 weeks ago | Listing updated with changes from the MLS |
Copyright © 2017-present, New Orleans Metropolitan Association of REALTORS®, Inc. All rights reserved. Information deemed reliable, but not verified or guaranteed. Users are responsible for checking the accuracy, completeness, currency, and status of all information.