

88 DREAM CourtMetairie, LA 70001
Due to the health concerns created by Coronavirus we are offering personal 1-1 online video walkthough tours where possible.
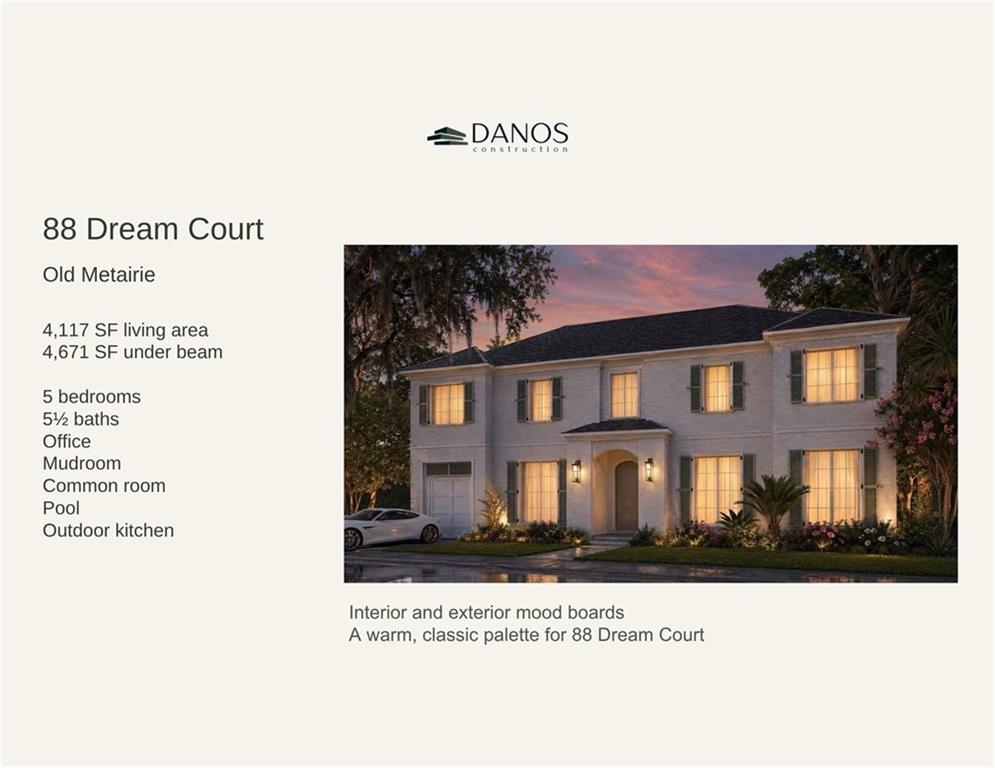
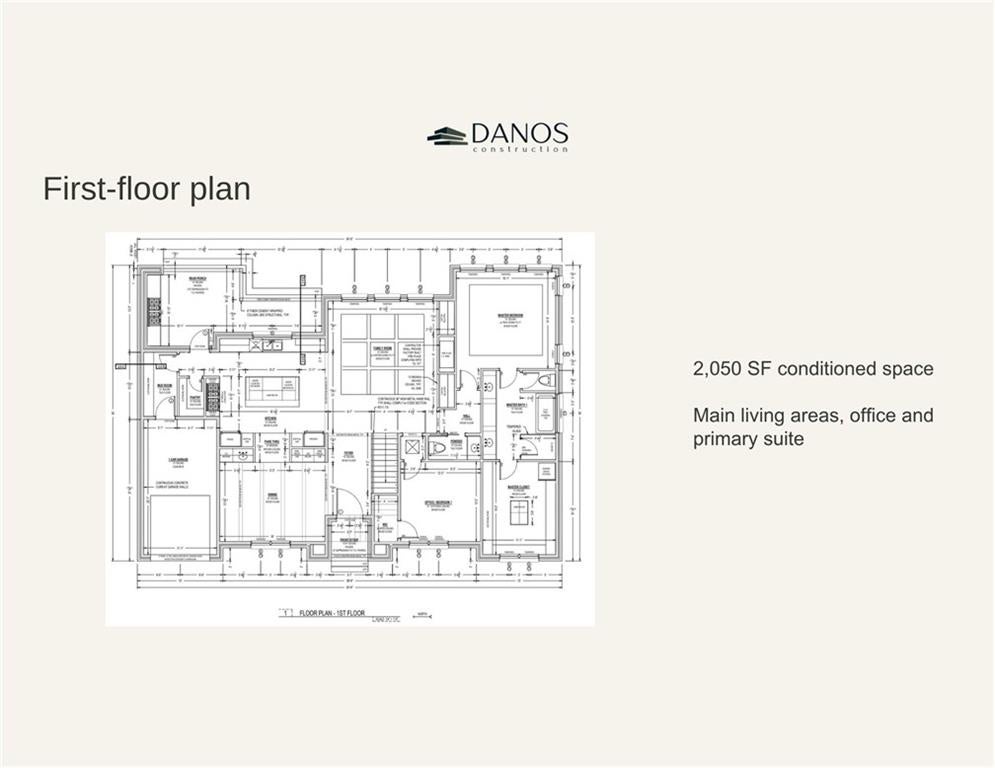
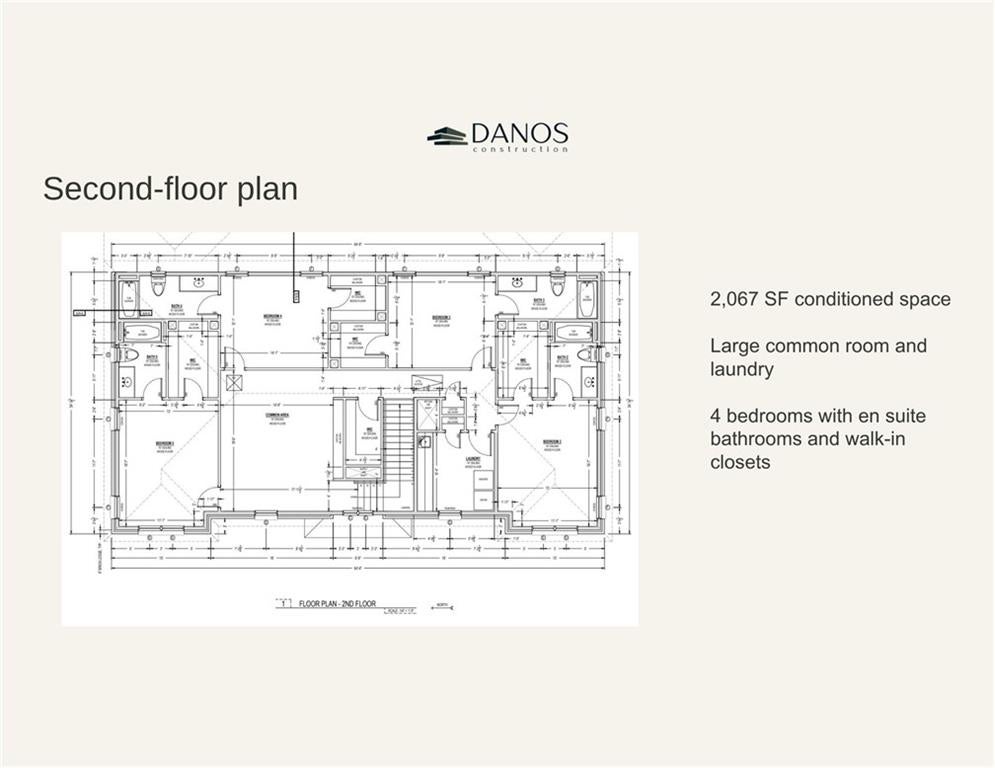
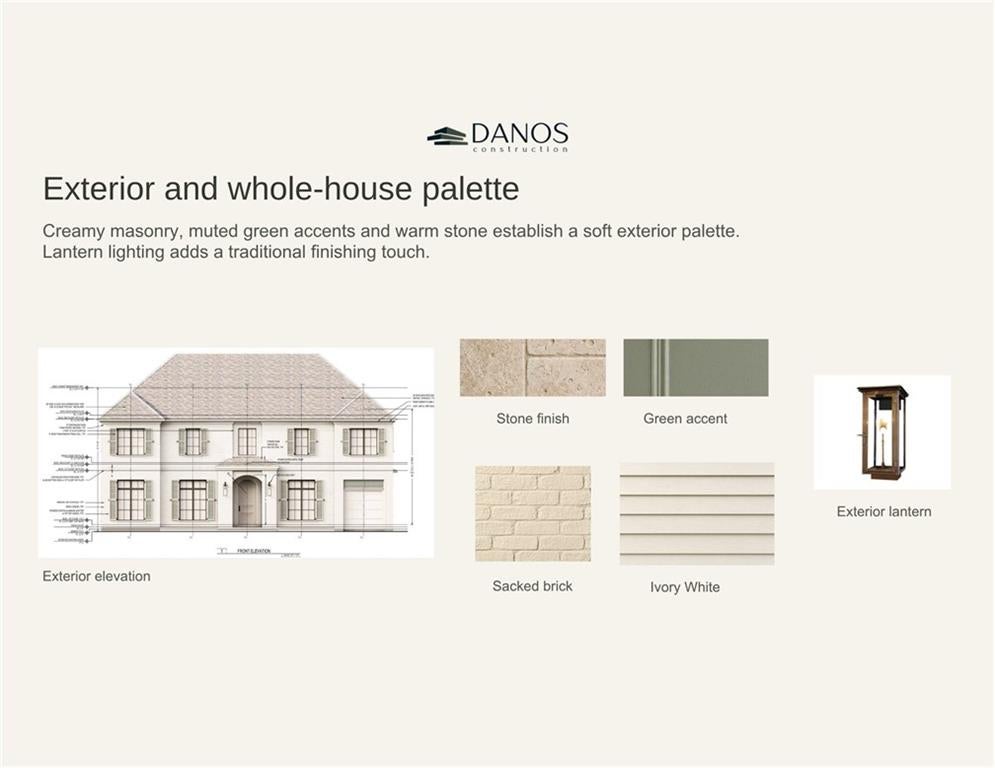
Exceptional luxury new construction in Old Metairie, 88 Dream Court combines timeless architecture, custom craftsmanship, and thoughtful everyday functionality. This five-bedroom residence offers five ensuite baths, approximately 4,117 square feet of living space and 4,671 total square feet, with an estimated completion date of June 2027. The sacked brick and stucco exterior introduces the home’s distinctive architectural character. Inside, 12-foot first-floor ceilings create an expansive setting for the open kitchen and family room. The kitchen features quartzite countertops, GE Monogram appliances, custom cabinetry, and an arched range alcove with a custom-designed hood. A walk-in pantry provides convenient storage, while an arched passage connects the kitchen to the formal dining room. Entry from the one-car garage leads to a mudroom with custom built-ins, providing an organized place for daily essentials. The family room pairs custom arched built-in bookcases and integrated architectural lighting with a floor-to-ceiling Venetian plaster fireplace surround and a coffered beam ceiling. In the dining room, architectural beams, custom paneling, and symmetrical arched built-ins with a sink, ice maker, beverage cooler, and wine refrigeration create an elegant backdrop for entertaining. A private formal study features custom built-in bookcases and architectural picture lighting. A custom iron stair railing adds another distinctive detail. The first-floor primary suite offers a peaceful retreat, with a 12-foot tray ceiling and large windows overlooking the backyard. Custom-designed closet includes a center island, stackable washer and dryer, and a dedicated steam closet. The primary bath features White Rhino marble countertops, separate vanities, a freestanding bathtub, a walk-in shower, and a private water closet. Upstairs, four additional bedrooms each feature an ensuite bath and walk-in closet. A common room with custom built-in shelving offers a flexible gathering space, while a large laundry room and seasonal walk-in closet add convenience and storage. A covered rear patio and outdoor kitchen extend the living and entertaining spaces outdoors, with landscaping, irrigation, subsurface drainage, and exterior lighting planned to complete the setting. A swimming pool is currently included in the plans but is optional; a credit may be negotiated if a pool is not desired. Additional features include gutters and generator readiness. With time remaining to personalize select elements, 88 Dream Court offers an opportunity to create a home in Old Metairie that brings together distinctive architectural details, sophisticated finishes, and the comforts of new construction.
| 4 days ago | Status changed to Active | |
| 4 days ago | Listing updated with changes from the MLS® | |
| 5 days ago | Listing first seen on site |
Copyright © 2017-present, New Orleans Metropolitan Association of REALTORS®, Inc. All rights reserved. Information deemed reliable, but not verified or guaranteed. Users are responsible for checking the accuracy, completeness, currency, and status of all information.