Save
Ask
Tour
Hide
Share
$1,275,000
9 Days On Site

805 CHRETIEN POINT Avenue
Covington, LA 70433

For Sale|Single Family Residence|Active
5
Beds
5
Total Baths
3
Full Baths
2
Partial Baths
3,703
SqFt
$344
/SqFt
2026
Built
Subdivision:
TerraBella Village
County:
St Tammany

Due to the health concerns created by Coronavirus we are offering personal 1-1 online video walkthough tours where possible.
805 CHRETIEN POINT Avenue805 CHRETIEN POINT Avenue805 CHRETIEN POINT Avenue805 CHRETIEN POINT Avenue
Save
Ask
Tour
Hide
Share

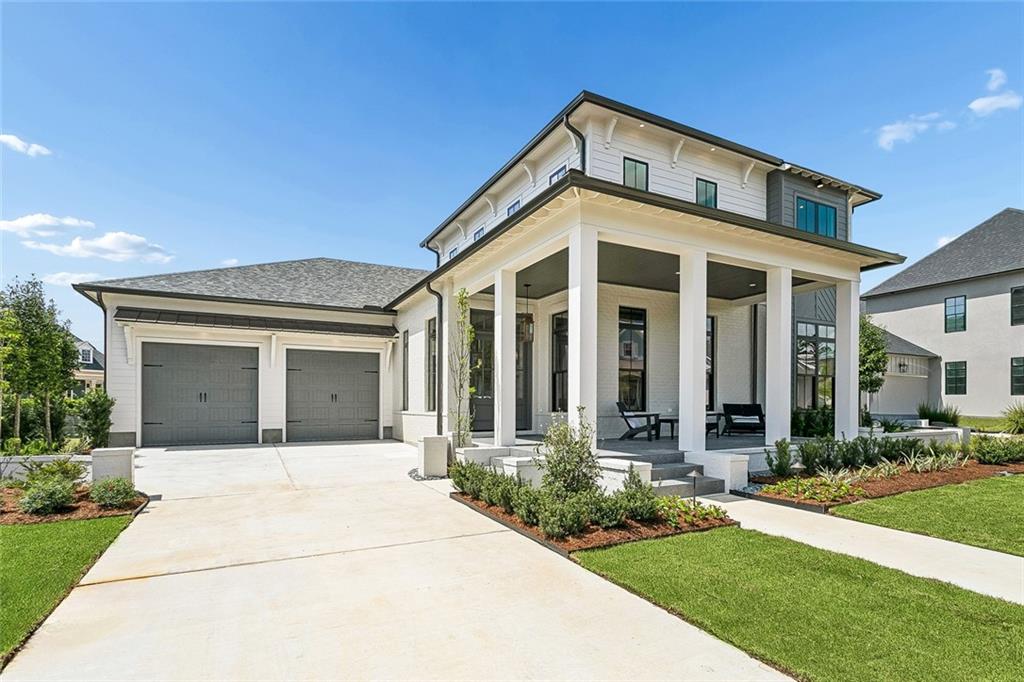
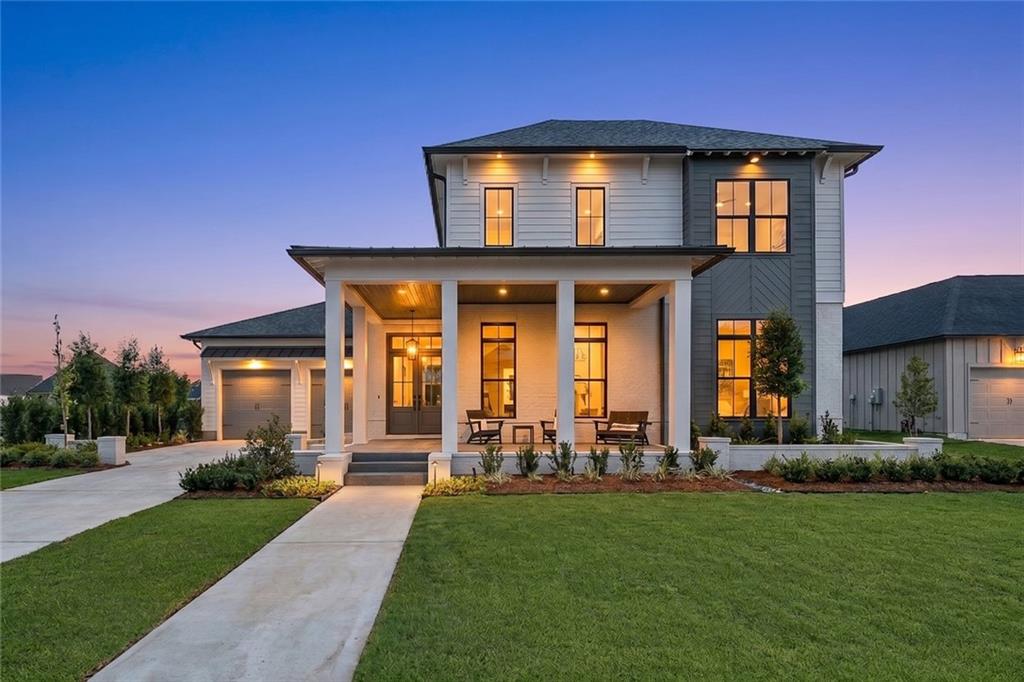
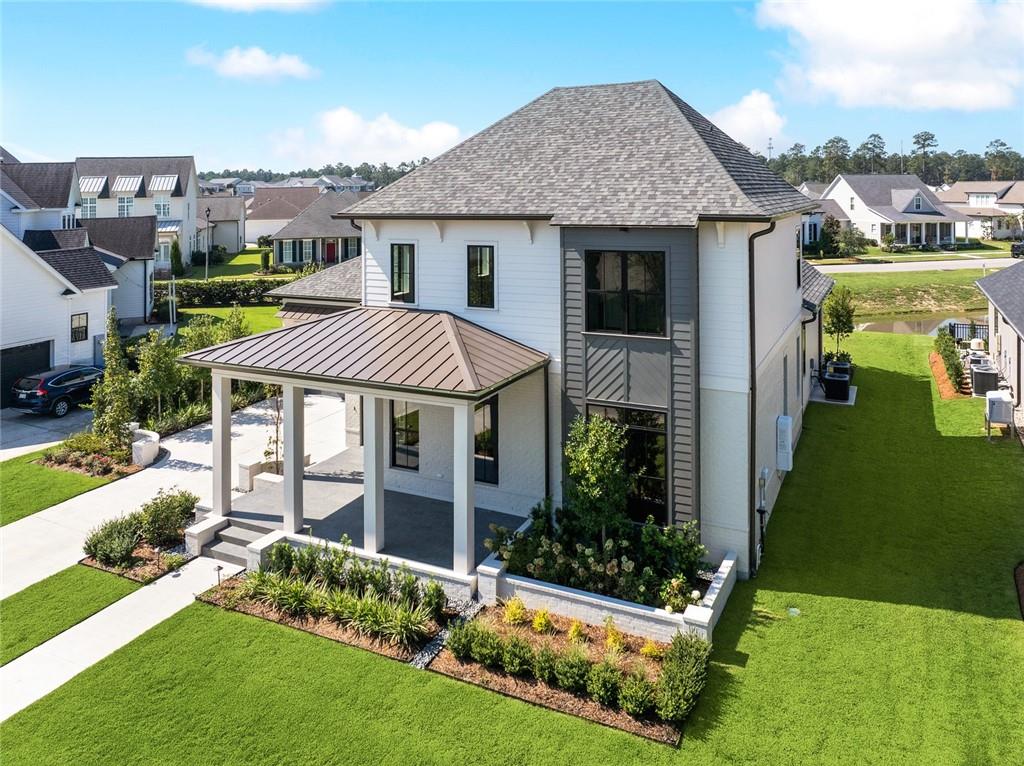
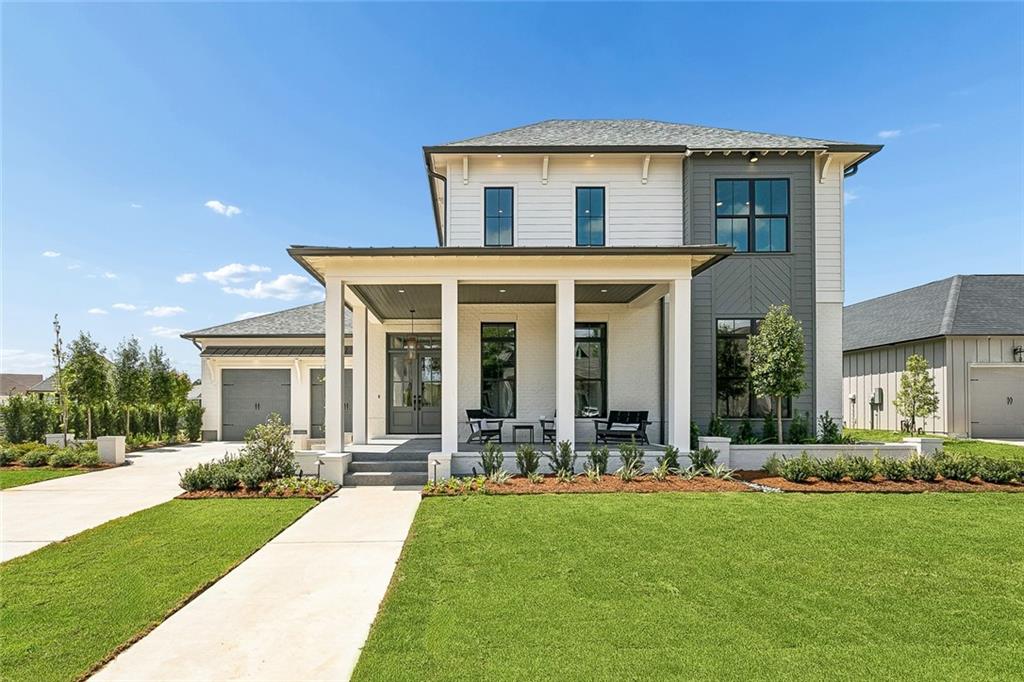
A study in refined Southern living, this thoughtfully designed Terra Bella residence pairs timeless architecture with elevated finishes and beautiful lake views. Created by J Hand Homes and OnSite Design, the home sits on a premium lot where tranquil water views and a graceful fountain provide a serene backdrop. Inside, Quaker sliding doors create a seamless connection to the outdoors, while a cast stone mantel and chef-inspired kitchen bring warmth, character, and sophistication to the main living spaces. The spacious primary suite features a generous walk-in closet with direct access to the oversized utility room, and 563 square feet of future bonus space offers flexibility for additional living, guest, or recreation space. The covered back porch is designed for effortless entertaining with a power screen, outdoor kitchen, and conveniently located powder bath near the patio. A full irrigation system and upgraded exterior lighting further enhance the home’s beautifully considered exterior. Set within Terra Bella, residents enjoy parks, sidewalks, nature trails, a resort-style pool, restaurants, a charming post office, and access to a 185-acre nature preserve, all just minutes from historic downtown Covington and I-12.

Save
Ask
Tour
Hide
Share
Listing Snapshot
Price 
$1,275,000
Days On Site 
9 Days
Bedrooms 
5
Inside Area (SqFt) 
3,703 sqft
Total Baths 
5
Full Baths 
3
Partial Baths 
2
Lot Size 
0.2297 Acres
Year Built 
2026
MLS® Number 
2579454
Status 
Active
Property Tax 
N/A
HOA/Condo/Coop Fees 
$390
Sq Ft Source 
Plans
Friends & Family
Recent Activity
a week agoListing first seen on site
a week agoListing updated with changes from the MLS®
General Features
Acres 
0.2297
Attached Garage 
Yes
Cross Street 
Melrose Ave. & Bocage Court
Foundation 
Slab
Garage 
Yes
Home Warranty 
Yes
Levels 
Two
Parking 
AttachedGarageGarage Door Opener
Parking Spaces 
2
Property Condition 
New Construction
Property Sub Type 
Single Family Residence
Security 
Fire Sprinkler System
Sewer 
Public Sewer
SqFt Total 
5040
Style 
Traditional
Water Source 
Public
Interior Features
Appliances 
DishwasherDisposalMicrowaveOvenRangeRefrigeratorWine Cooler
Cooling 
Central Air
Fireplace 
Yes
Fireplace Features 
Gas
Heating 
Central
Interior 
Wet BarPantryStone Counters
Bedroom 
Dimensions - 12.6 X 14.1Level - Second
Dining Room 
Dimensions - 6.11 X 13.1Level - First
Foyer 
Dimensions - 15.6 X 8Level - First
Kitchen 
Level - First
Laundry 
Dimensions - 9.9 X 8.5Level - First
Living Room 
Dimensions - 22.9 X 19.8Level - First
Loft 
Dimensions - 13.10 X 17.10Level - Second
Master Bathroom 
Dimensions - 18.1 X 10.1Level - First
Master Bedroom 
Dimensions - 14.6 X 18.1Level - First
Pantry 
Dimensions - 6.11 X 8.2Level - First
Save
Ask
Tour
Hide
Share
Exterior Features
Construction Details 
BrickHardiPlank Type
Exterior 
Outdoor Kitchen
Lot Features 
Rectangular Lot
Patio And Porch 
PatioPorchCoveredScreened
Pool Features 
Community
Roof 
Shingle
Spa Features 
None
View 
Water
Waterfront 
Yes
Waterfront Features 
PondLake
Waterview 
Water
Community Features
Association Fee 
$390.0
Community Features 
Pool
Listing courtesy of Berkshire Hathaway HomeServices Preferred, REALTOR

Copyright © 2017-present, New Orleans Metropolitan Association of REALTORS®, Inc. All rights reserved. Information deemed reliable, but not verified or guaranteed. Users are responsible for checking the accuracy, completeness, currency, and status of all information.

Neighborhood & Commute
Source: Walkscore
Save
Ask
Tour
Hide
Share