
Save
Ask
Tour
Hide
Share
$320,000
53 Days On Site

703 E JEFFERSON PARK Avenue
Jefferson, LA 70121

For Sale|Single Family Residence|Active
3
Beds
2
Total Baths
2
Full Baths
1,464
SqFt
$219
/SqFt
1965
Built
Subdivision:
Jefferson Park
County:
Jefferson
703 E JEFFERSON PARK Avenue703 E JEFFERSON PARK Avenue703 E JEFFERSON PARK Avenue703 E JEFFERSON PARK Avenue
Save
Ask
Tour
Hide
Share

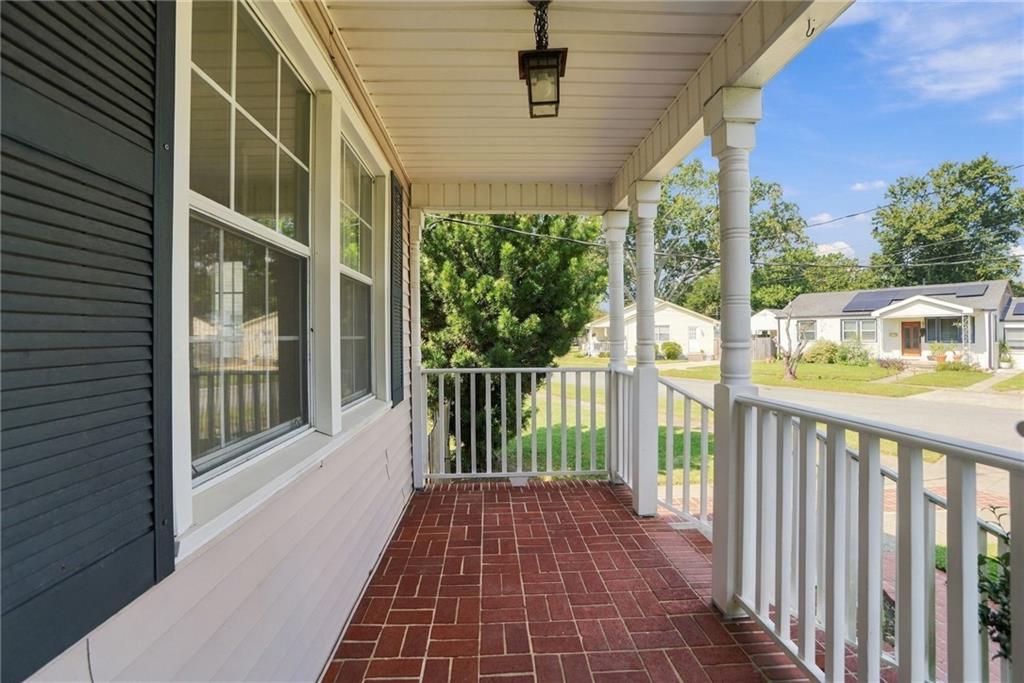
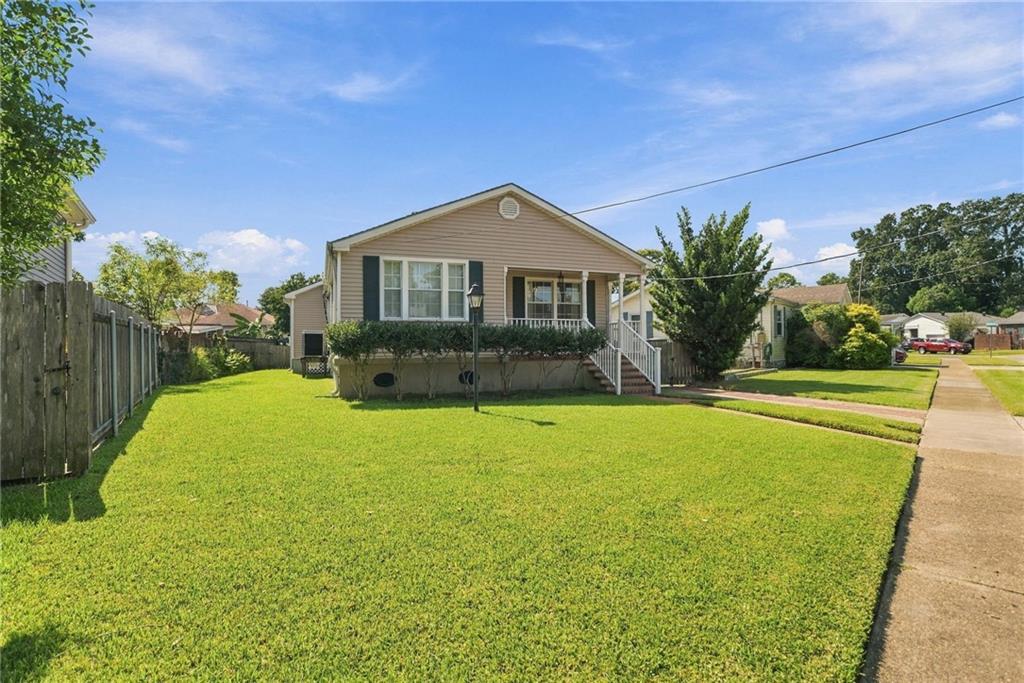
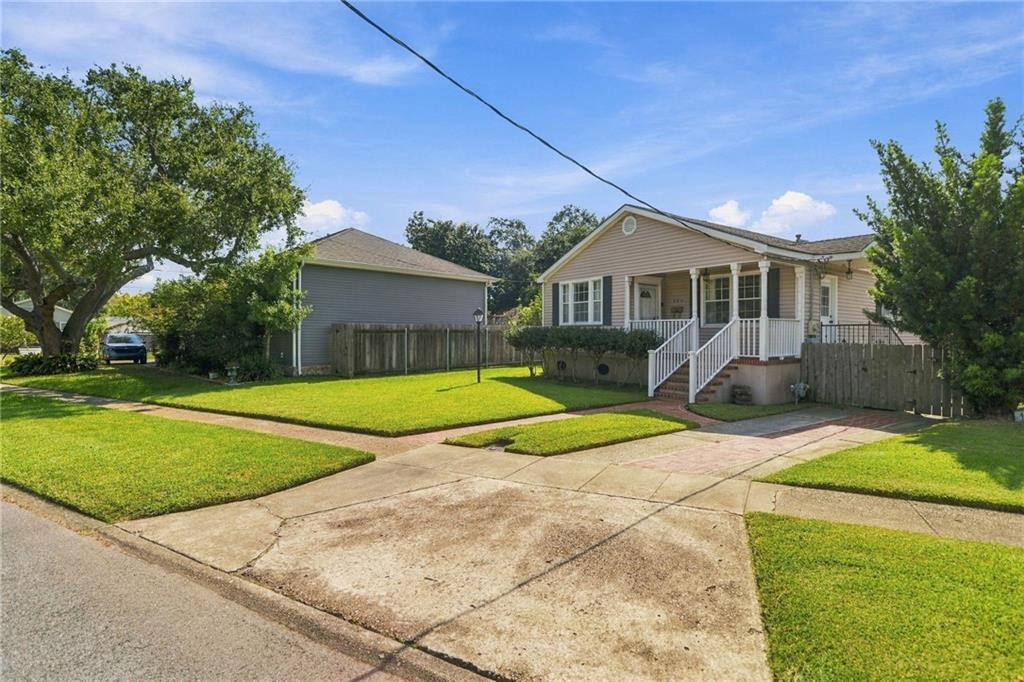
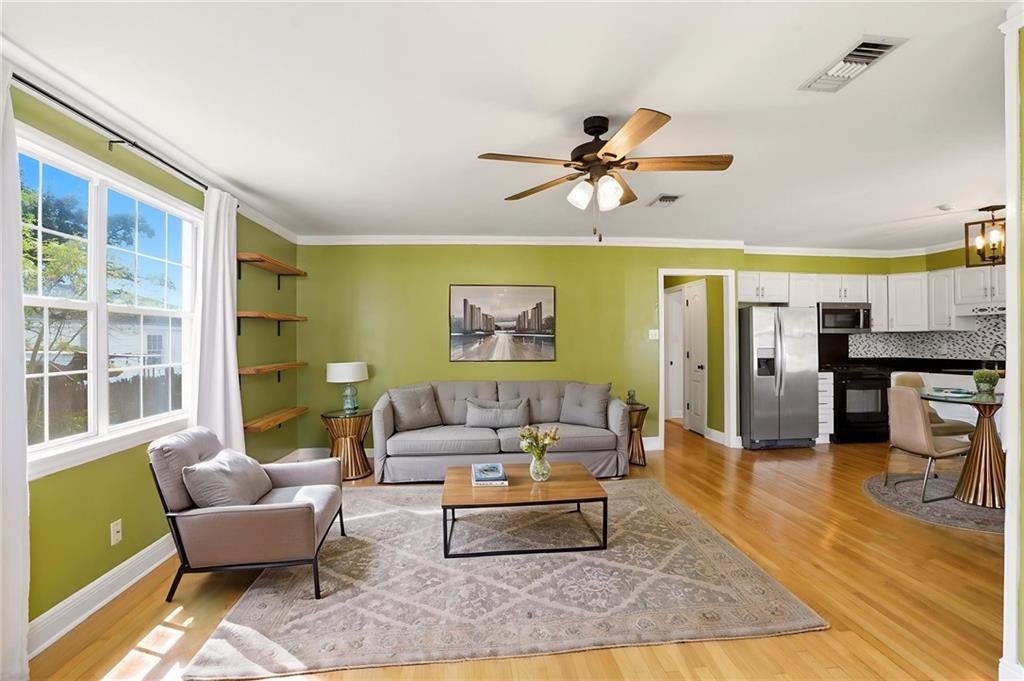
Move right in to effortless everyday living in the heart of desirable Jefferson Park! Beautifully maintained and truly move-in ready, this inviting 3-bedroom, 2-bath home welcomes you with a gorgeous front porch. Inside, beautiful hardwood floors flow throughout spacious, light-filled rooms with generous closets. The open kitchen and living area create a warm, connected space for both entertaining and everyday life. Thoughtful extras set this home apart, including side entrances, rear yard access, a convenient mudroom/large laundry room with plenty of room for storage. Step outside to a private, fenced backyard complete with a patio and storage shed, offering plenty of space to relax, entertain, garden, or play. Clean, comfortable, and lovingly cared for, this Jefferson Park cottage delivers the charm you want with the space and functionality you need. Unpack your bags, settle onto that beautiful front porch, and feel right at home!

Save
Ask
Tour
Hide
Share
Listing Snapshot
Price 
$320,000
Days On Site 
53 Days
Bedrooms 
3
Inside Area (SqFt) 
1,464 sqft
Total Baths 
2
Full Baths 
2
Partial Baths 
N/A
Lot Size 
N/A
Year Built 
1965
MLS Number 
2579420
Status 
Active
Property Tax 
N/A
HOA/Condo/Coop Fees 
N/A
Sq Ft Source 
N/A
Friends & Family
Recent Activity
2 months agoListing first seen on site
2 months agoListing updated with changes from the MLS
General Features
Cross Street 
Jefferson Park and Carol
Foundation 
Raised
Levels 
One
Parking 
DrivewayOff Street
Parking Spaces 
2
Property Sub Type 
Single Family Residence
Sewer 
Public Sewer
SqFt Total 
1698
Style 
Cottage
Water Source 
Public
Interior Features
Appliances 
DishwasherMicrowaveOvenRangeRefrigerator
Cooling 
Ceiling Fan(s)Central Air
Fireplace Features 
None
Heating 
Central
Interior 
Ceiling Fan(s)Granite CountersPantry
Laundry Features 
Washer Hookup
Bedroom 
Dimensions - 10.60X10.60Level - Lower
Den 
Dimensions - 18.50X13.50Level - Lower
Kitchen 
Level - Lower
Master Bedroom 
Dimensions - 16.10X13.10Level - Lower
MudRoom 
Dimensions - 9.60X9.50Level - Lower
Save
Ask
Tour
Hide
Share
Exterior Features
Construction Details 
Vinyl Siding
Lot Features 
City LotIrregular Lot
Other Structures 
Shed(s)
Patio And Porch 
PorchOther
Pool Features 
None
Roof 
Shingle
Spa Features 
None
Listing courtesy of TCK Realty LLC

Copyright © 2017-present, New Orleans Metropolitan Association of REALTORS®, Inc. All rights reserved. Information deemed reliable, but not verified or guaranteed. Users are responsible for checking the accuracy, completeness, currency, and status of all information.

Neighborhood & Commute
Source: Walkscore
Save
Ask
Tour
Hide
Share