
Save
Ask
Tour
Hide
Share
$189,000
53 Days On Site

335 DECKBAR Avenue A
Jefferson, LA 70121

For Sale|Condominium|Active
2
Beds
3
Total Baths
2
Full Baths
1
Partial Bath
1,199
SqFt
$158
/SqFt
1990
Built
Subdivision:
Live Oak
County:
Jefferson
335 DECKBAR Avenue A335 DECKBAR Avenue A335 DECKBAR Avenue A335 DECKBAR Avenue A
Save
Ask
Tour
Hide
Share

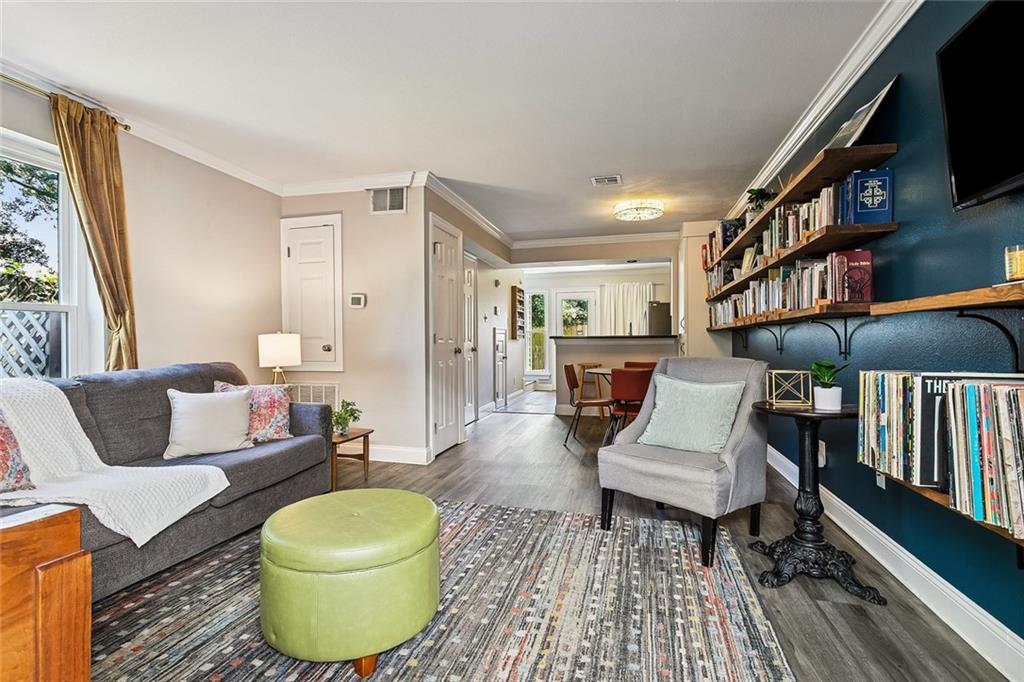
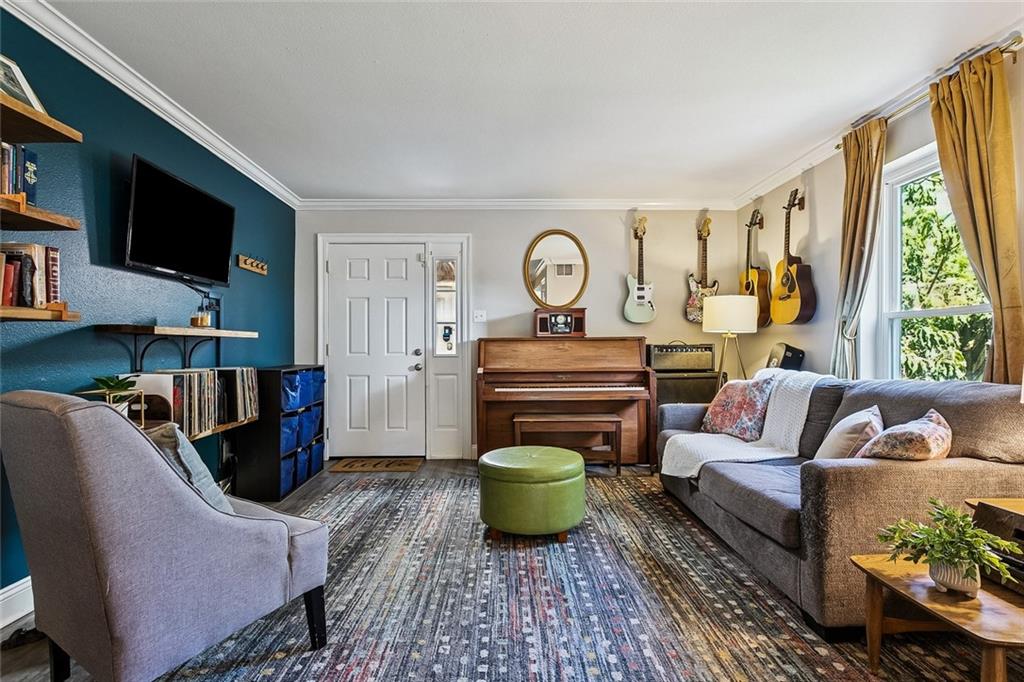
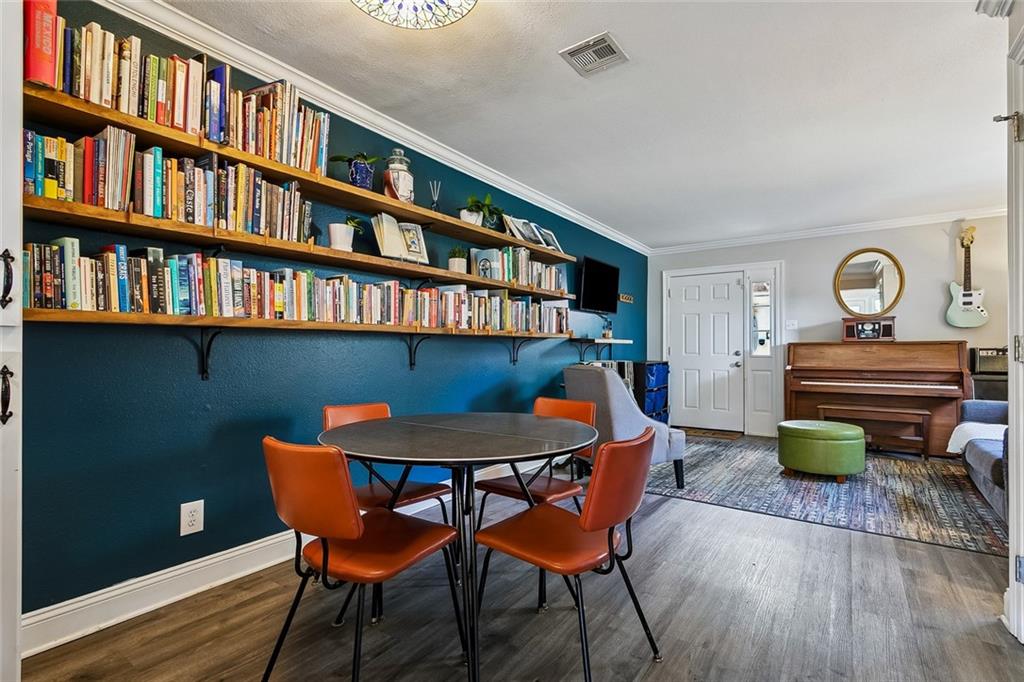
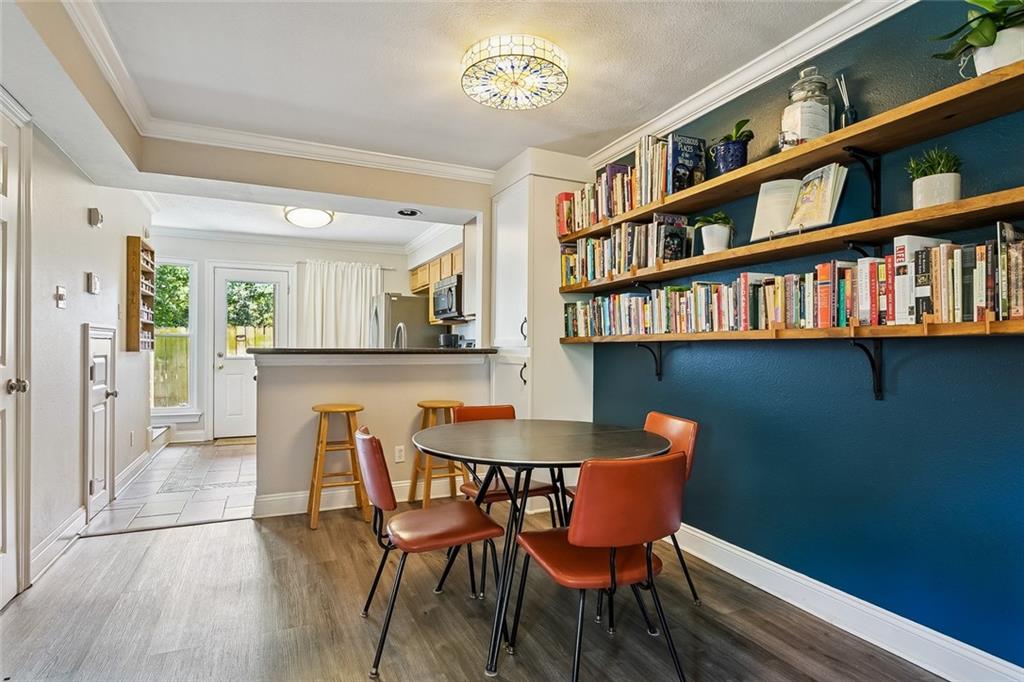
Whether you’re an investor or looking for a home in a convenient location near Ochsner and the Causeway, this turnkey property is a fantastic opportunity! This well-maintained unit features two spacious bedrooms upstairs, each with its own private ensuite bathroom, offering comfort and privacy. The first floor has an open-concept living and kitchen area, along with a convenient half bathroom. Step outside to enjoy the charming side patio, complete with a beautiful butterfly-friendly garden and producing plants. The property also offers off-street parking and is just a short walk from Ochsner, making it especially convenient for healthcare professionals or anyone who values easy access to the hospital. Move-in ready with new windows and located in Flood Zone X, this property offers a combination of convenience, functionality, and low-maintenance living.

Save
Ask
Tour
Hide
Share
Listing Snapshot
Price 
$189,000
Days On Site 
53 Days
Bedrooms 
2
Inside Area (SqFt) 
1,199 sqft
Total Baths 
3
Full Baths 
2
Partial Baths 
1
Lot Size 
N/A
Year Built 
1990
MLS Number 
2579352
Status 
Active
Property Tax 
N/A
HOA/Condo/Coop Fees 
N/A
Sq Ft Source 
N/A
Friends & Family
Recent Activity
2 months agoListing first seen on site
2 months agoListing updated with changes from the MLS
General Features
Cross Street 
Betz, Osterley, Jefferson Hwy
Foundation 
Slab
Levels 
Two
Number Of Stories 
2
Parking 
DrivewayOff Street
Parking Spaces 
2
Property Sub Type 
Condominium
Security 
Security System
Sewer 
Public Sewer
SqFt Total 
1201
Style 
Traditional
Water Source 
Public
Interior Features
Appliances 
DishwasherMicrowaveOvenRange
Cooling 
Ceiling Fan(s)
Fireplace Features 
None
Heating 
Interior 
Ceiling Fan(s)Granite Counters
Laundry Features 
In UnitWasher Hookup
Bedroom 
Dimensions - 11.10x11.11Level - Second
Dining Room 
Dimensions - 10x10.2Level - First
Kitchen 
Dimensions - 10.7x10.2Level - First
Living Room 
Dimensions - 13x14Level - First
Master Bedroom 
Dimensions - 11.10x11.11Level - Second
Save
Ask
Tour
Hide
Share
Exterior Features
Construction Details 
BrickVinyl Siding
Exterior 
Courtyard
Lot Features 
City Lot
Roof 
Shingle
Spa Features 
None
Community Features
Additional Association Fee 
$250.0
Listing courtesy of Mirambell Realty

Copyright © 2017-present, New Orleans Metropolitan Association of REALTORS®, Inc. All rights reserved. Information deemed reliable, but not verified or guaranteed. Users are responsible for checking the accuracy, completeness, currency, and status of all information.

Neighborhood & Commute
Source: Walkscore
Save
Ask
Tour
Hide
Share