

249 BROCKENBRAUGH CourtMetairie, LA 70005
Due to the health concerns created by Coronavirus we are offering personal 1-1 online video walkthough tours where possible.
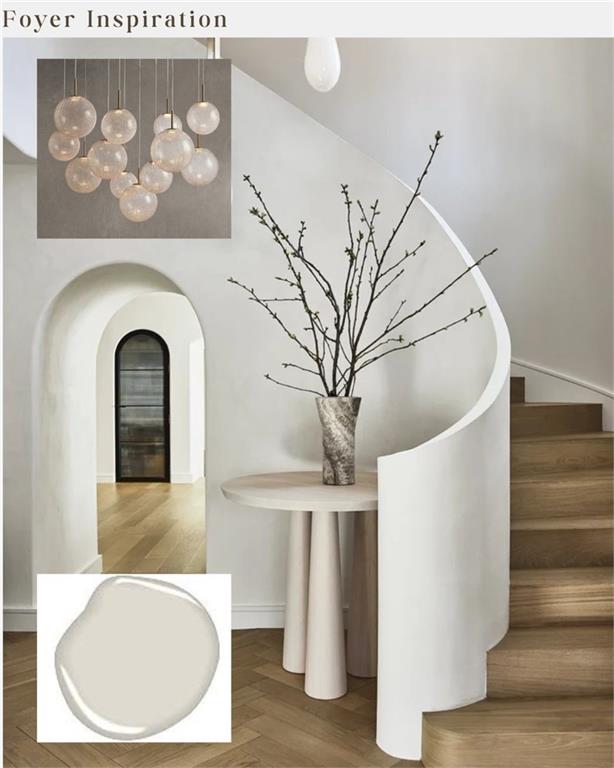
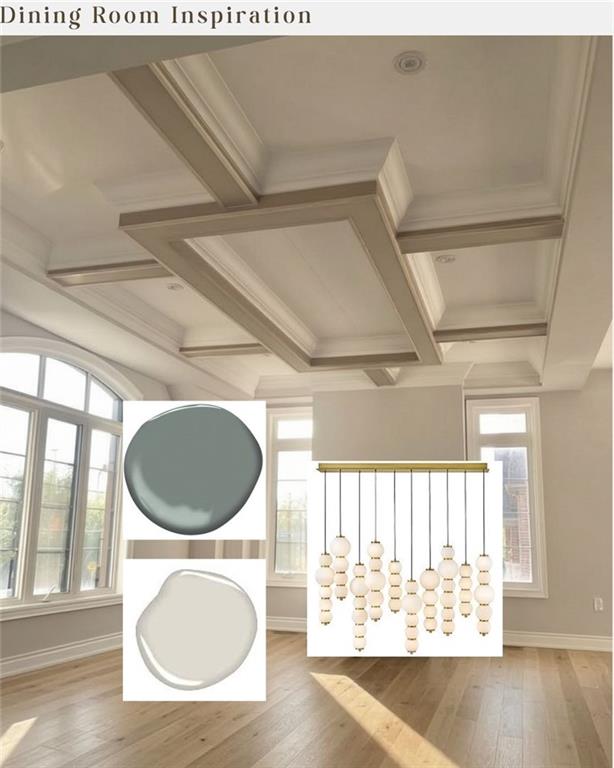
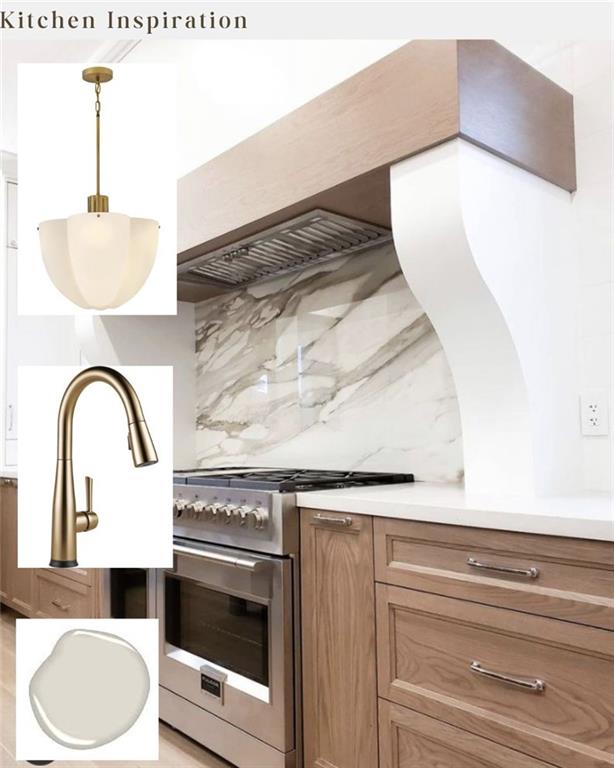
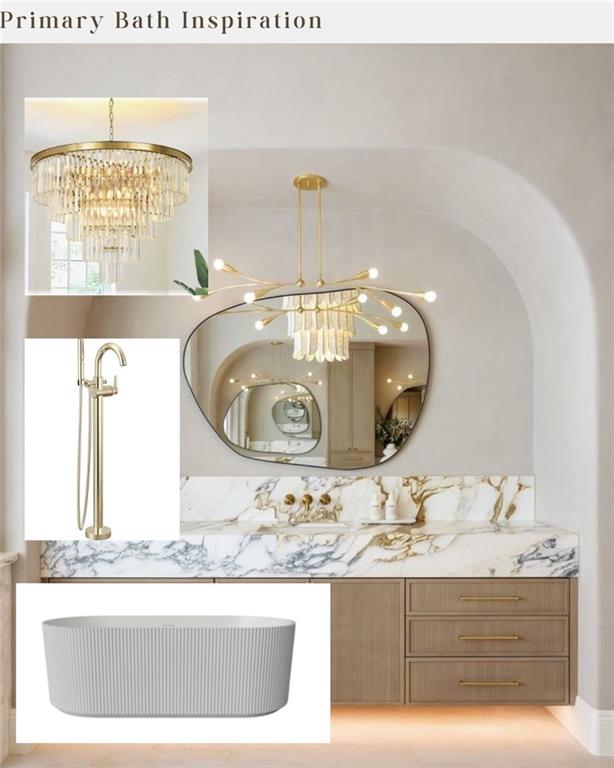
Luxury new construction by LHC Builders on a rare 90' x 120' lot with 2 car garage combines refined architecture with timeless Old Metairie appeal. A soaring foyer with elegant spiral staircase sets the stage, opening to a formal dining room framed by architectural detailed entrance in a warm white oak, coffered ceiling, and curated designer lighting. The living room centers on a custom fireplace flanked by bespoke built-ins with arched niches and tailored cabinetry, while a dedicated wine room showcases your collection. Anchored by a sculptural stucco range hood, the gourmet kitchen features Thermador appliances, quartzite counters, a breakfast niche, and a hidden scullery with beverage center. The first-level primary suite includes a generous walk-in closet and a spa-inspired bath with marble custom vanities, a fluted soaking tub, and an oversized shower. Layered molding on ceiling and wall papered desk niche give the study a classic feel; while its full bath and walk-in closet allow it to function nicely as a second first-floor bedroom. Large laundry/mudroom with cubbies is convenient to the oversized 2 car garage. Upstairs are four ensuite bedrooms, including a second primary, plus a spacious loft, media room, flexible workout room, and a secondary laundry closet for a stackable set. The covered patio with outdoor kitchen overlooks an expansive rear yard; there is ample space for a pool, and the dedicated pool bath is already in place. Construction and systems are equally impressive: 30-year architectural roof with ice-and-water underlayment; K-style gutters with round downspouts; engineered hardwood floors; solid-core doors; level-4 drywall; detailed trim; and designer lighting. Comfort and efficiency come via two 11.0 Rinnai tankless heaters and two Lennox 16 SEER two-stage AC units. Additional amenities include surround sound, security with cameras, subsurface drainage, irrigation, exterior lighting, and electric and gas ready for generator and pool.
| 16 hours ago | Listing first seen on site | |
| 21 hours ago | Listing updated with changes from the MLS® |
Copyright © 2017-present, New Orleans Metropolitan Association of REALTORS®, Inc. All rights reserved. Information deemed reliable, but not verified or guaranteed. Users are responsible for checking the accuracy, completeness, currency, and status of all information.
Did you know? You can invite friends and family to your search. They can join your search, rate and discuss listings with you.