

47 DAVIS BoulevardJefferson, LA 70121
Due to the health concerns created by Coronavirus we are offering personal 1-1 online video walkthough tours where possible.
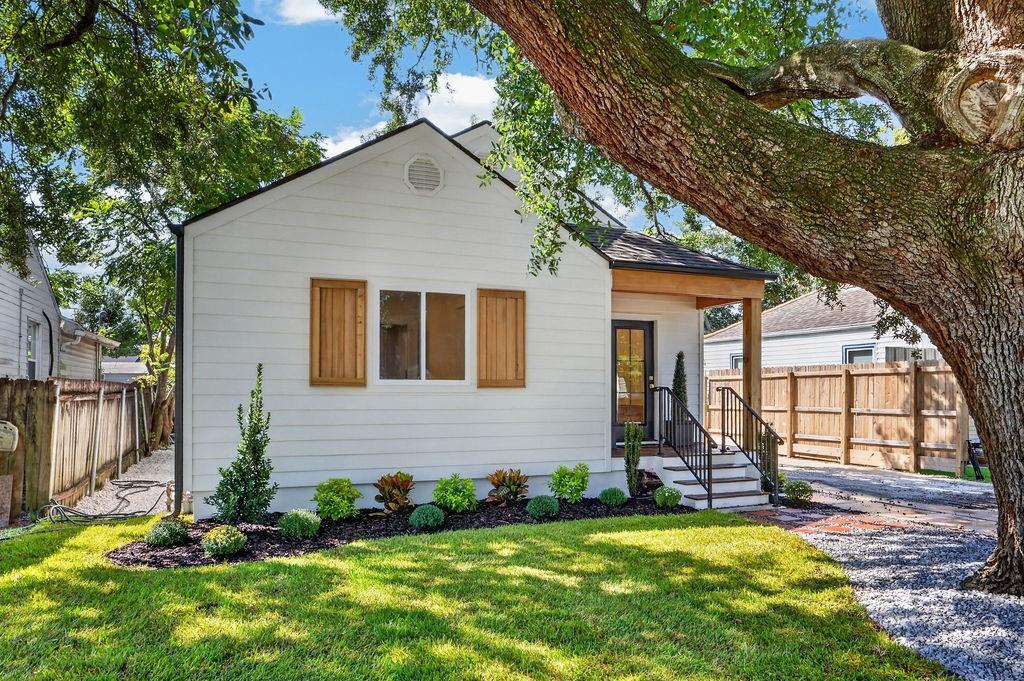
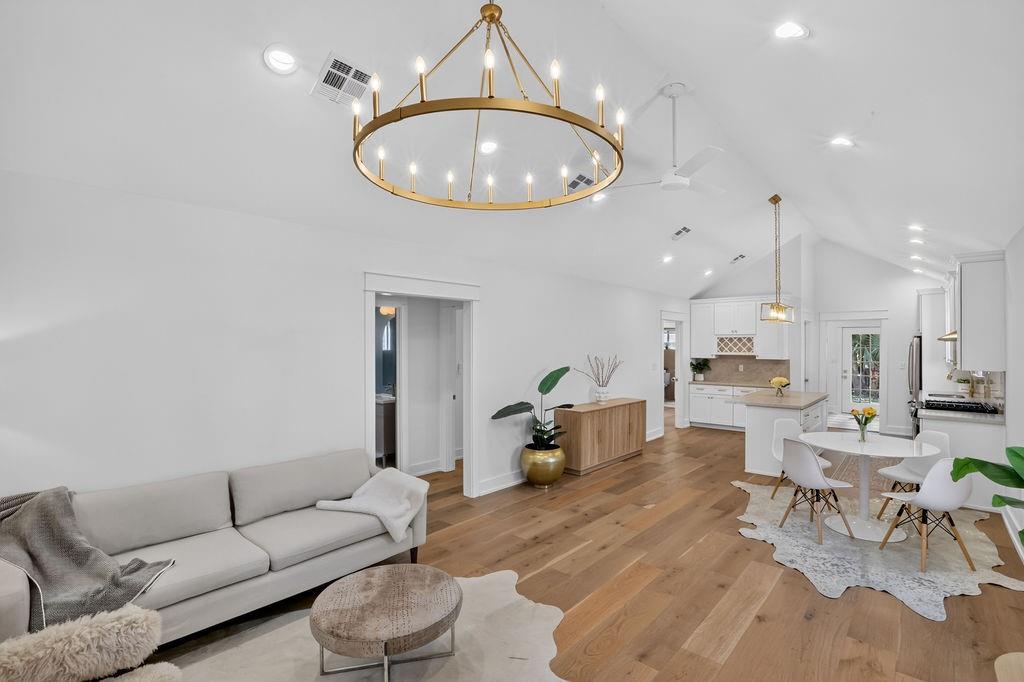
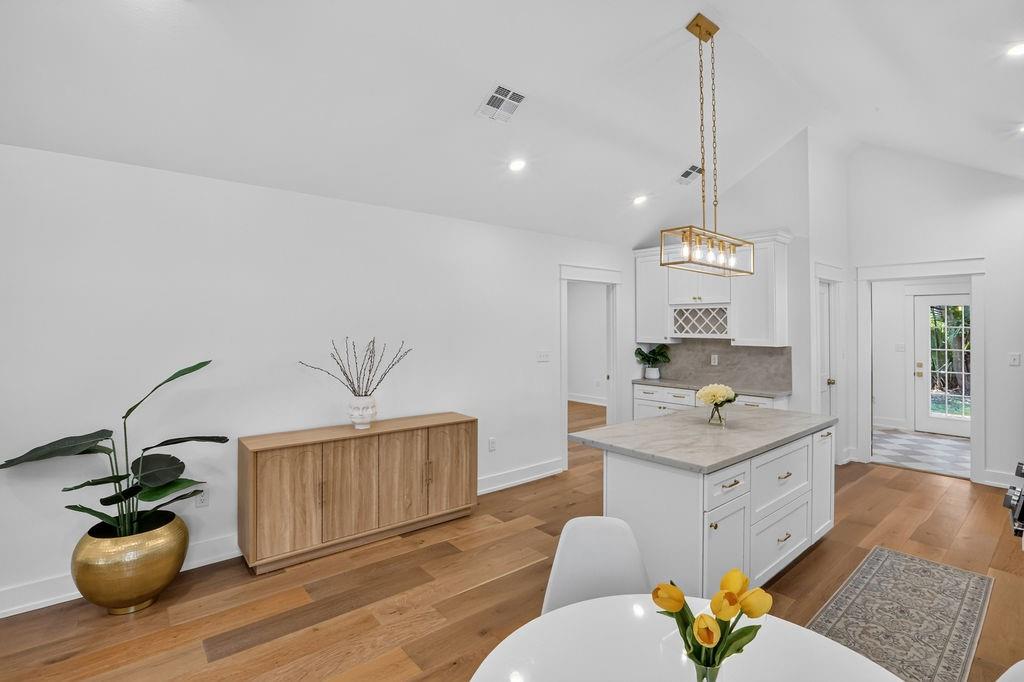
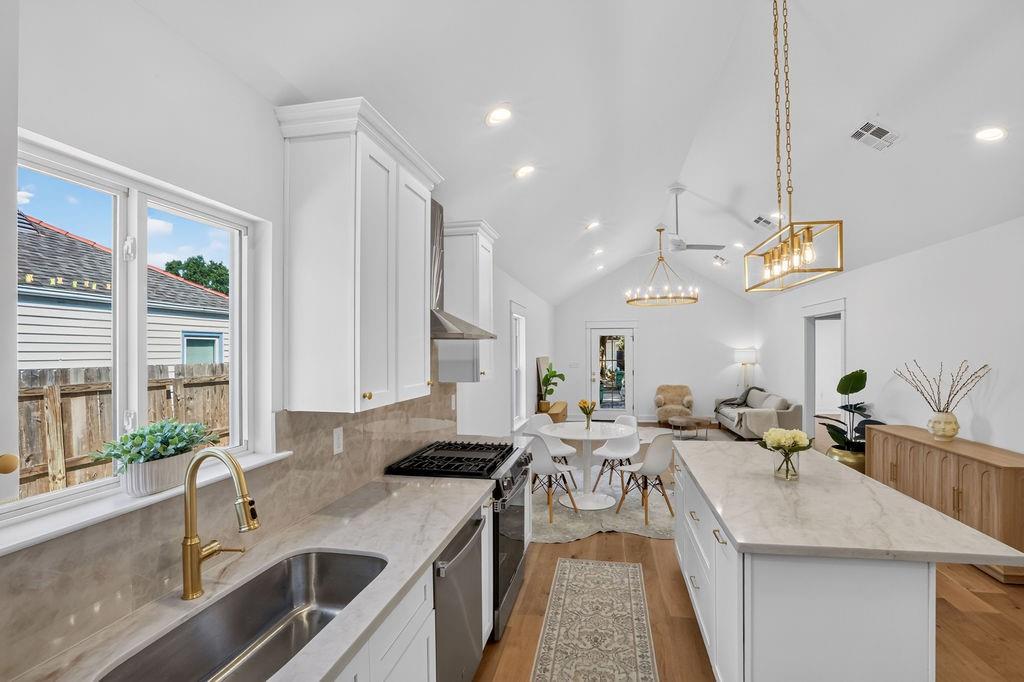
OPEN HOUSE Saturday- 9/26 from 2-3:30. Welcome home to this beautifully reimagined cottage, a timeless classic where sophisticated design meets exceptional craftsmanship. Nestled in the highly sought-after Rio Vista neighborhood, just blocks from Ochsner Main Campus, this remarkable home combines the charm of a classic cottage with the elevated finishes and functionality of a luxury renovation. A magnificent mature live oak graces the front yard, creating a stunning approach and adding to the home’s established character and curb appeal. Thoughtfully renovated beyond the studs, with nearly all studs replaced, this home was meticulously transformed with an emphasis on quality, longevity, and attention to detail. The main living area makes a striking impression with soaring ceilings, creating an expansive and light-filled atmosphere. Extensive improvements include HardiePlank siding, all-new plumbing and electrical, updated HVAC ductwork, and beautifully designed new front and rear porches. The elegant primary suite offers a custom walk-in closet designed for both beauty and organization. A spacious walk-in pantry provides exceptional storage, while the generously sized laundry room offers versatile functionality as an office, mudroom, or additional workspace. Custom cypress details throughout the porches—including the ceilings, columns, and shutters—add warmth and architectural distinction, beautifully complementing the home’s modern-cottage aesthetic. Premium engineered hardwood flooring flows throughout the living spaces, paired with porcelain tile in the wet areas. The kitchen is both refined and highly functional, featuring a stainless GE appliance package, including a counter-depth French-door refrigerator, and thoughtfully selected finishes that blend seamlessly with the home’s elevated design. Every detail of this home has been thoughtfully consideredr. Owner/ Agent
| 8 hours ago | Listing first seen on site | |
| 13 hours ago | Listing updated with changes from the MLS® |
Copyright © 2017-present, New Orleans Metropolitan Association of REALTORS®, Inc. All rights reserved. Information deemed reliable, but not verified or guaranteed. Users are responsible for checking the accuracy, completeness, currency, and status of all information.
Did you know? You can invite friends and family to your search. They can join your search, rate and discuss listings with you.