

13 BERESFORD DriveMetairie, LA 70001
Due to the health concerns created by Coronavirus we are offering personal 1-1 online video walkthough tours where possible.
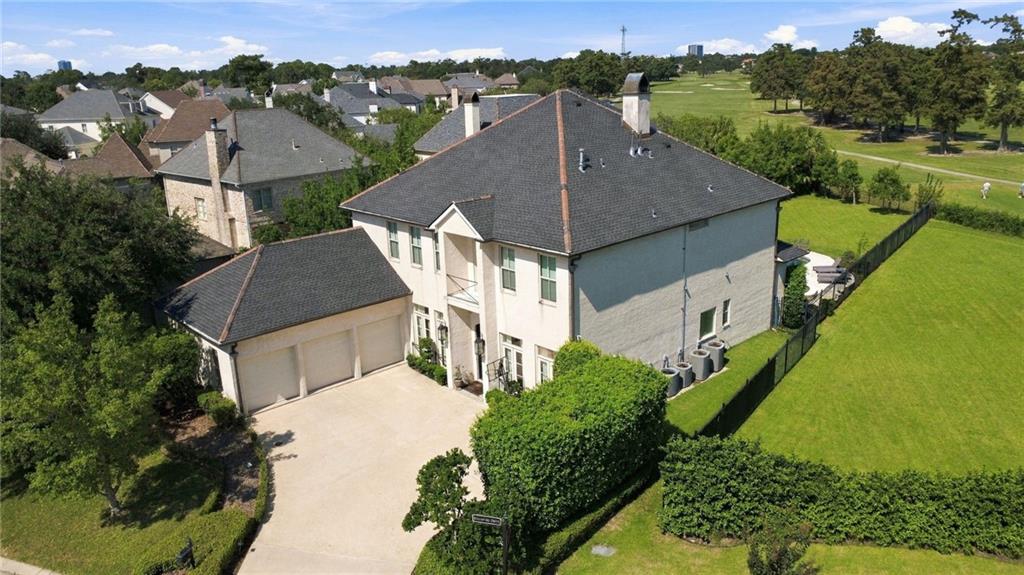
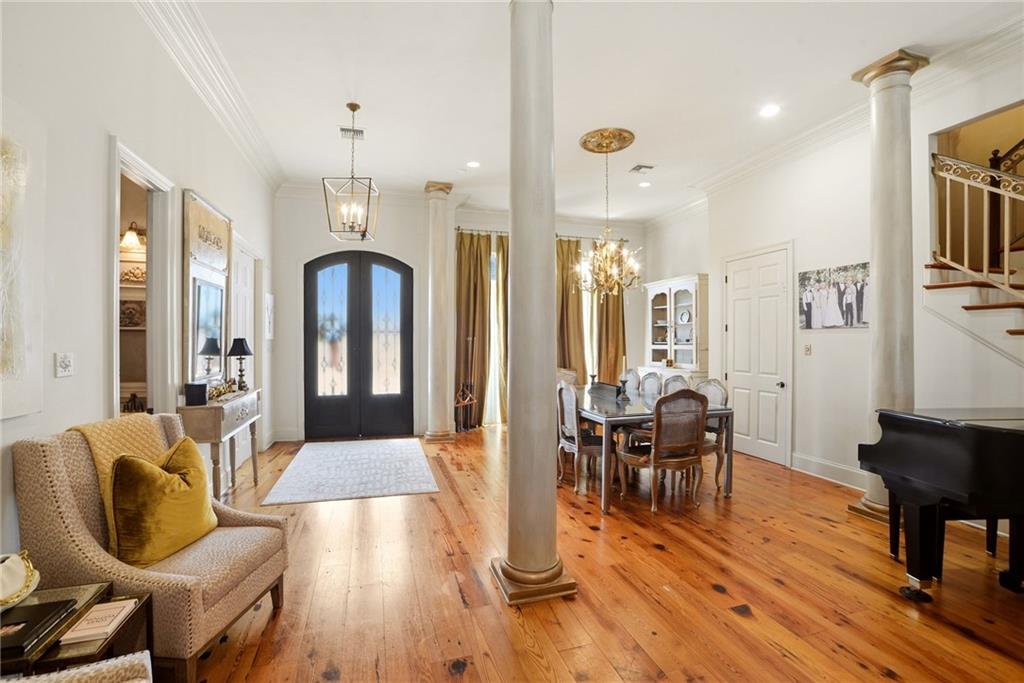
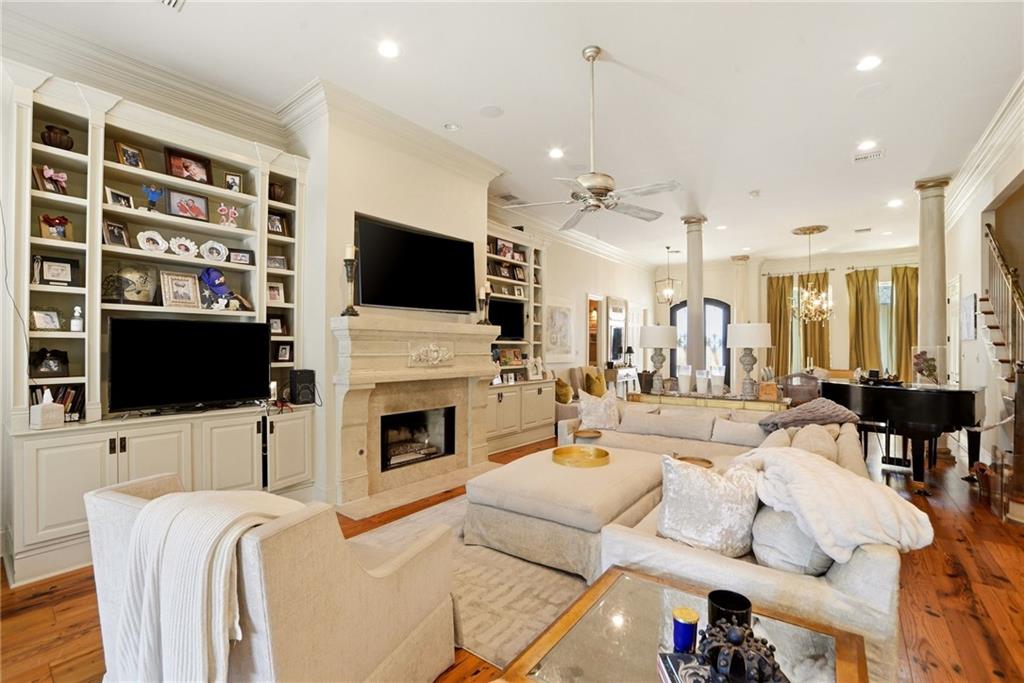
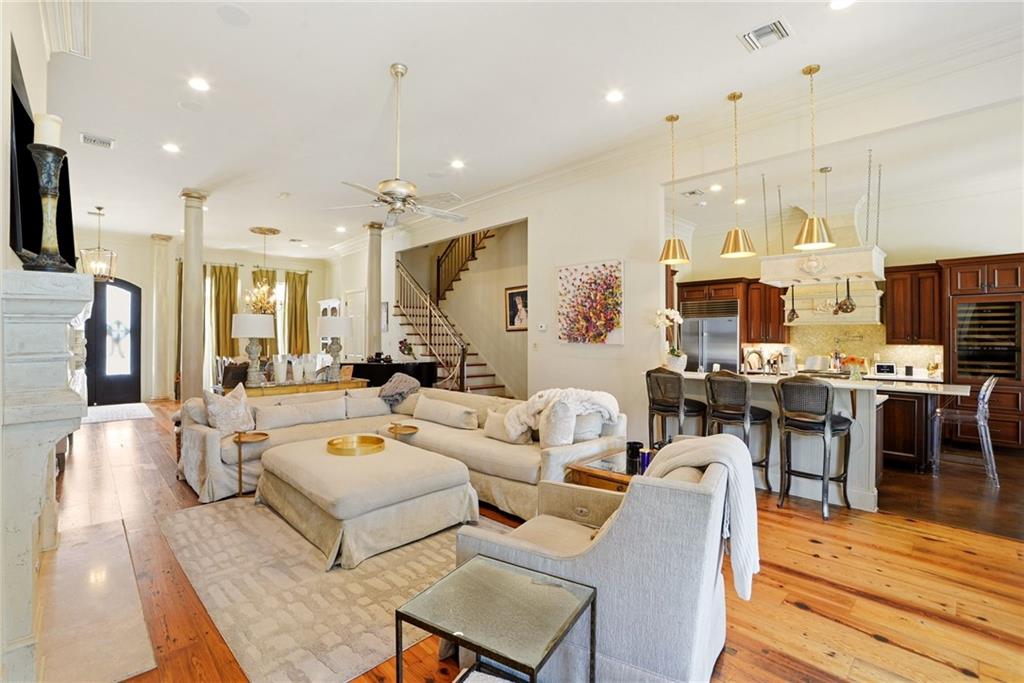
Rare opportunity in a premier, gated Jefferson Parish community! Situated on an expansive golf course lot, this grand residence offers unmatched luxury, thoughtful accessibility, and panoramic views of the greens. Custom Built in 2006 and comprehensively renovated in 2012, the home features soaring 12’ ceilings downstairs, beautiful pine floors, scored stained concrete accents, engineered hardwoods upstairs, and an open floor plan bathed in natural light. Designed for ultimate flexibility, the layout offers dual primary suites—one on the main level and a lavish second-floor primary suite created during the 2012 renovation—yielding a flexible 4–5 bedroom floor plan with up to 5 full baths and 3 half baths. A residential elevator seamlessly connects both levels, while dedicated laundry rooms on both the first and second floors add incredible daily convenience. Amazing storage throughout the home. 3 walk in attic spaces on 3rd floor. Garage has built in cabinets for a do it yourselfer's dream space! Pull down attic in garage. Downstairs also has an office and workout room 3rd floor has a large room plus full bath and closet - could be a 5th bedroom, playroom, workout area, etc. Independent HVAC for 3rd floor. The gourmet kitchen features high-end appliances, Dura Supreme custom cabinets, updated marble countertops, walk in pantry, built in Miele coffee station, 2 ovens and flows directly into the main living areas anchored by a warm gas fireplace. Step outside to your private backyard oasis complete with an in-ground pool overlooking the manicured fairways. The outdoor covered cooking area features a BBQ grill area with beverage center and one of the 1/2 baths. Additional features include a 3-car garage, 2022 roof, whole-house generator, tankless water heaters, central vacuum, intercom, and security system. Unbeatable location with quick access to top schools, playgrounds, shopping, and the airport. A true golf course retreat! OWNER AGENT
| a week ago | Status changed to Active | |
| a week ago | Listing updated with changes from the MLS® | |
| 2 weeks ago | Listing first seen on site |
Copyright © 2017-present, New Orleans Metropolitan Association of REALTORS®, Inc. All rights reserved. Information deemed reliable, but not verified or guaranteed. Users are responsible for checking the accuracy, completeness, currency, and status of all information.
Did you know? You can invite friends and family to your search. They can join your search, rate and discuss listings with you.