

Save
Ask
Tour
Hide
$365,000
15 Days On Site
309 HIGHWAY DriveJefferson, LA 70121
For Sale|Single Family Residence|Active
3
Beds
2
Total Baths
2
Full Baths
1,840
SqFt
$198
/SqFt
1967
Built
County:
Jefferson
Due to the health concerns created by Coronavirus we are offering personal 1-1 online video walkthough tours where possible.
Save
Ask
Tour
Hide
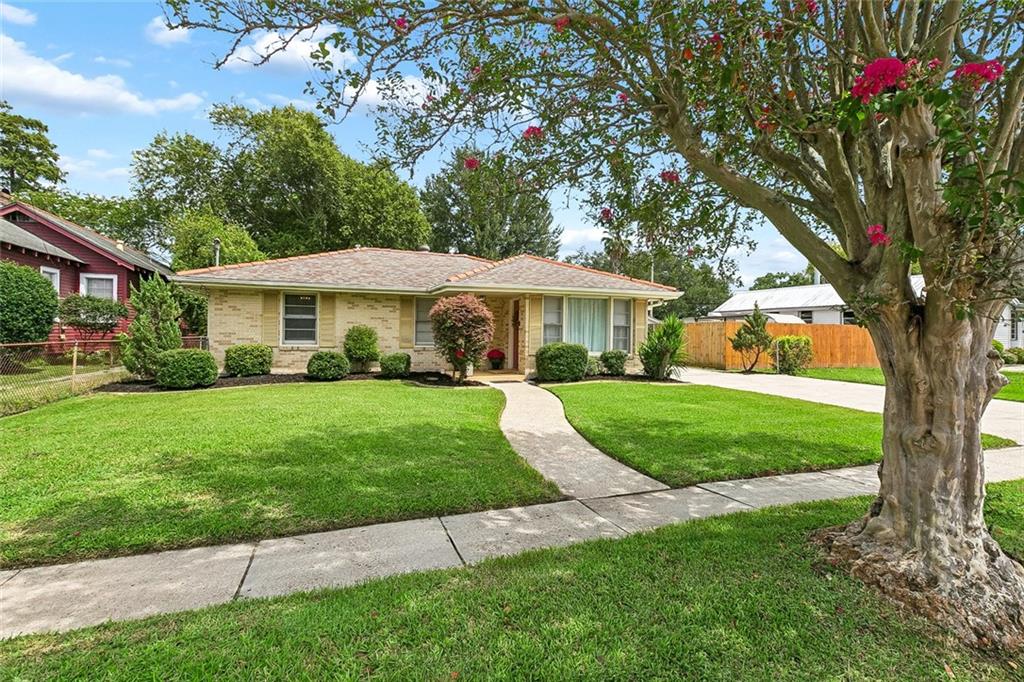
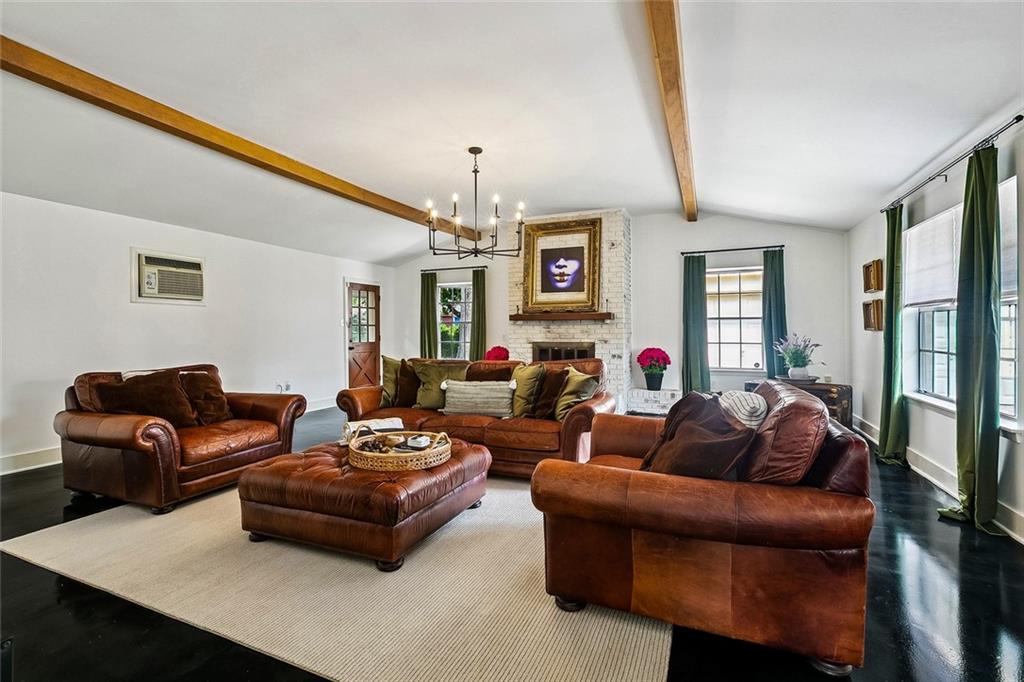
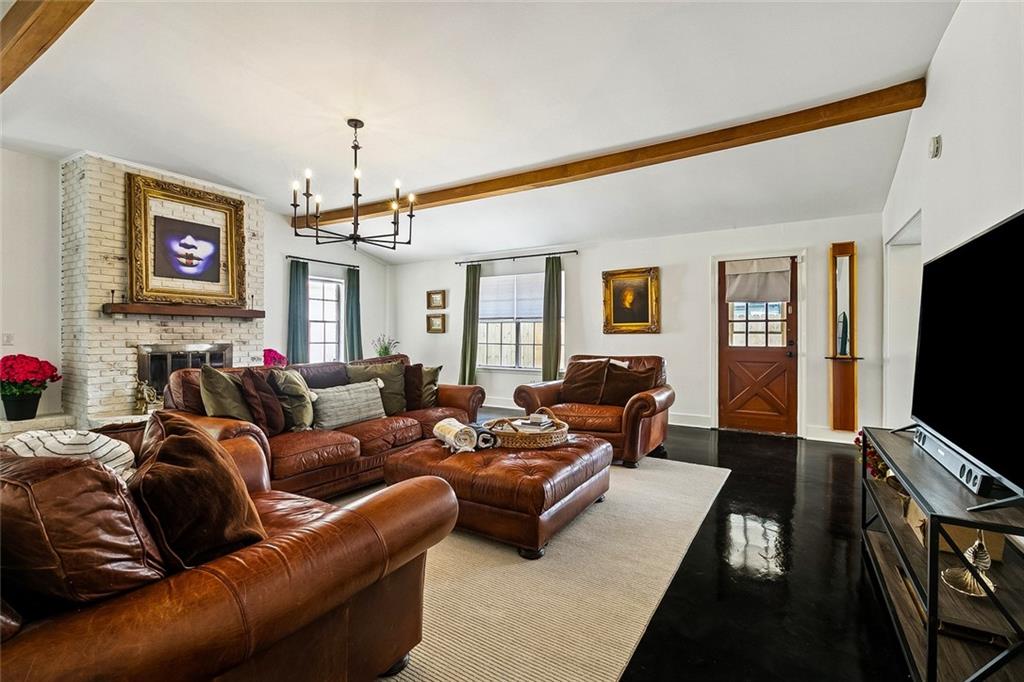
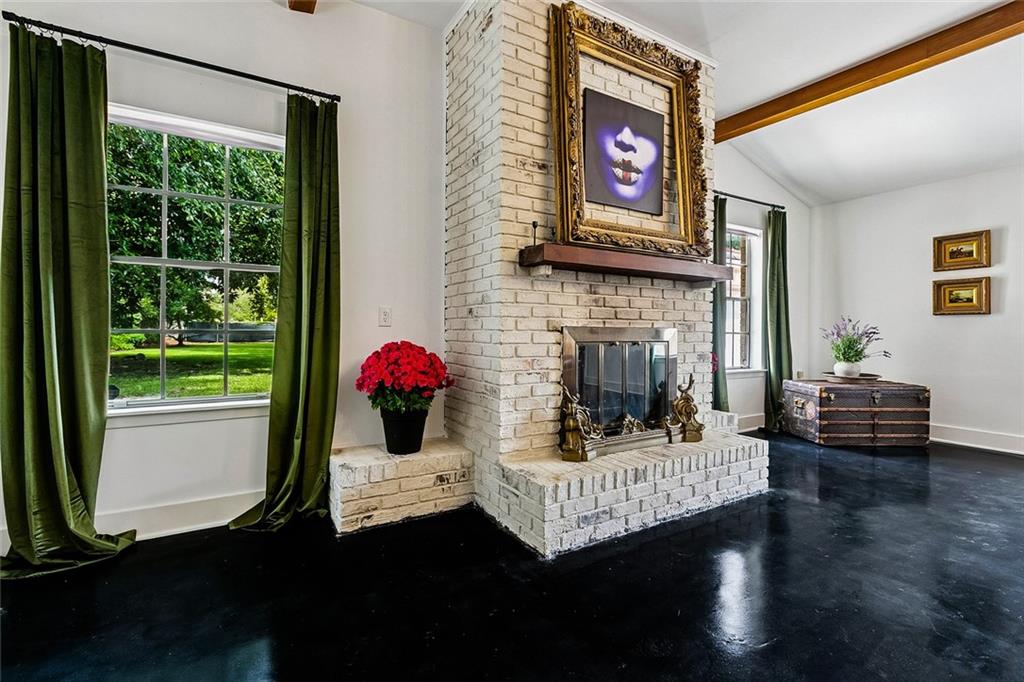
Classic Old Jefferson brick ranch with modern updates on oversized lot that is over 1/4 acre. Spacious 3 bedroom 2 bath home with large 24x24 living room featuring a brick fireplace. Recent updates include new paint, epoxy floors, water heater in house, and AC in 2019. Huge 223' deep lot gives a park-like feel with citrus trees and lots of shade. Detached 2 car garage could possibly be converted to an office space of outdoor living area. Close proximity to the levee, tennis courts, and Jefferson Playground.
Save
Ask
Tour
Hide
Listing Snapshot
Price
$365,000
Days On Site
15 Days
Bedrooms
3
Inside Area (SqFt)
1,840 sqft
Total Baths
2
Full Baths
2
Partial Baths
N/A
Lot Size
0.303 Acres
Year Built
1967
MLS® Number
2576558
Status
Active
Property Tax
N/A
HOA/Condo/Coop Fees
N/A
Sq Ft Source
N/A
Friends & Family
Recent Activity
| 2 weeks ago | Status changed to Active | |
| 2 weeks ago | Listing updated with changes from the MLS® | |
| 2 weeks ago | Listing first seen on site |
General Features
Acres
0.303
Cross Street
Jefferson Hwy, South Dr.
Foundation
Slab
Garage
Yes
Levels
One
Parking
CoveredGarage
Parking Spaces
3
Property Sub Type
Single Family Residence
Security
Smoke Detector(s)
Sewer
Public Sewer
SqFt Total
2500
Style
Ranch
Water Source
Public
Interior Features
Appliances
DishwasherMicrowaveRange
Cooling
Central Air
Fireplace
Yes
Fireplace Features
GasWood Burning
Heating
Central
Interior
Stone CountersVaulted Ceiling(s)
Bathroom
Dimensions - 8.1 x 7.10Level - Lower
Bedroom
Dimensions - 11.6 x 10.6Level - Lower
Dining Room
Dimensions - 21.10 x 11Level - Lower
Kitchen
Dimensions - 18.7 x 9.4Level - Lower
Living Room
Dimensions - 24.1 x 24.3Level - Lower
Master Bedroom
Dimensions - 11.9 x 11.3Level - Lower
Save
Ask
Tour
Hide
Exterior Features
Construction Details
Brick
Lot Features
City Lot
Pool Features
None
Roof
Shingle
Listing courtesy of Century 21 J. Carter & Company
Copyright © 2017-present, New Orleans Metropolitan Association of REALTORS®, Inc. All rights reserved. Information deemed reliable, but not verified or guaranteed. Users are responsible for checking the accuracy, completeness, currency, and status of all information.
Copyright © 2017-present, New Orleans Metropolitan Association of REALTORS®, Inc. All rights reserved. Information deemed reliable, but not verified or guaranteed. Users are responsible for checking the accuracy, completeness, currency, and status of all information.
Neighborhood & Commute
Source: Walkscore
Save
Ask
Tour
Hide
Did you know? You can invite friends and family to your search. They can join your search, rate and discuss listings with you.