Save
Ask
Tour
Hide
Share
$315,000
25 Days On Site

532 JEFFERSON Street
Jefferson, LA 70121

For Sale|Single Family Residence|Active
4
Beds
2
Total Baths
2
Full Baths
1,332
SqFt
$236
/SqFt
1957
Built
County:
Jefferson

Due to the health concerns created by Coronavirus we are offering personal 1-1 online video walkthough tours where possible.
532 JEFFERSON Street532 JEFFERSON Street532 JEFFERSON Street532 JEFFERSON Street
Save
Ask
Tour
Hide
Share

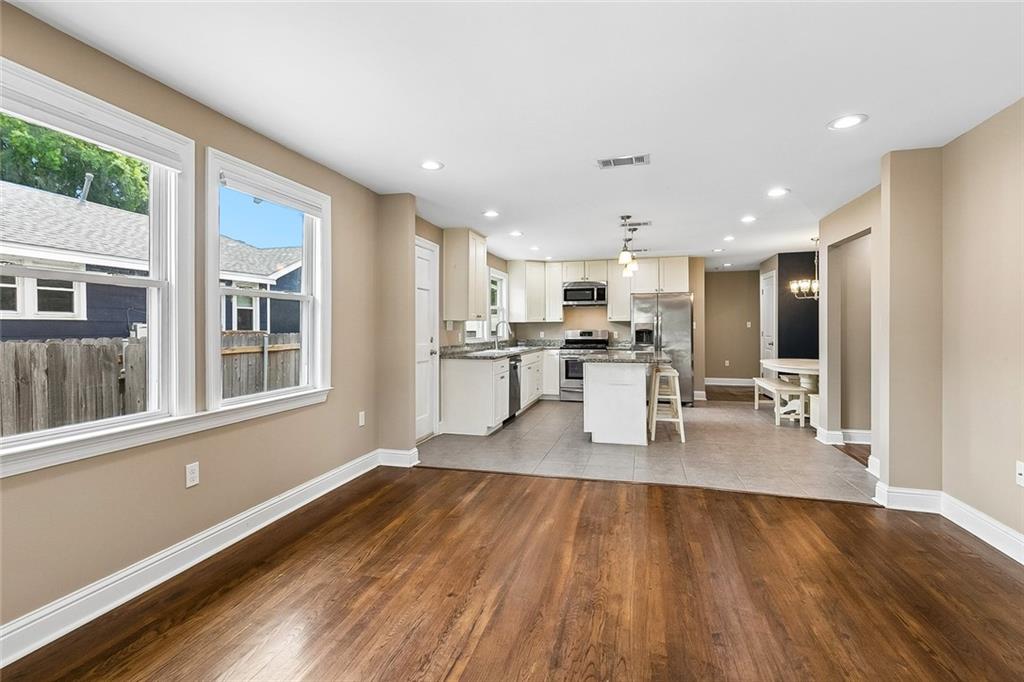
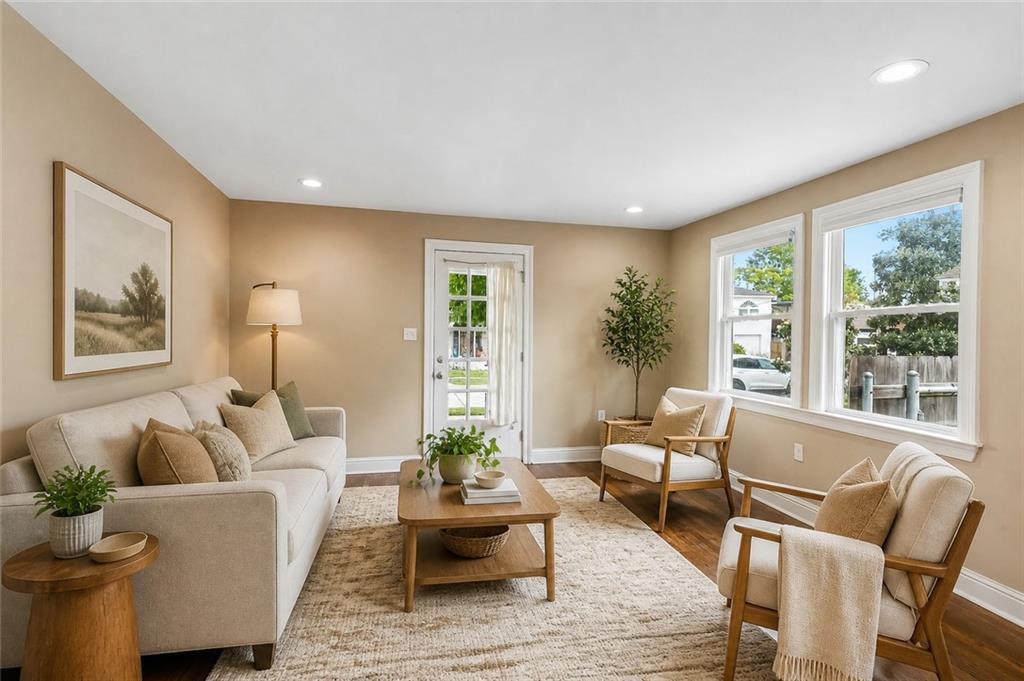
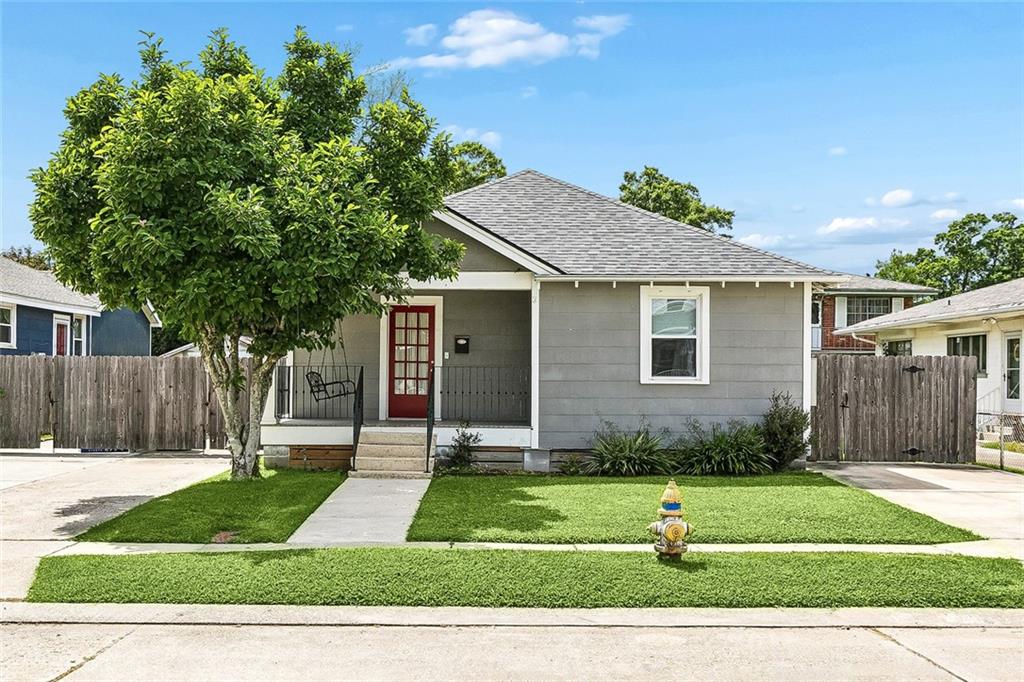
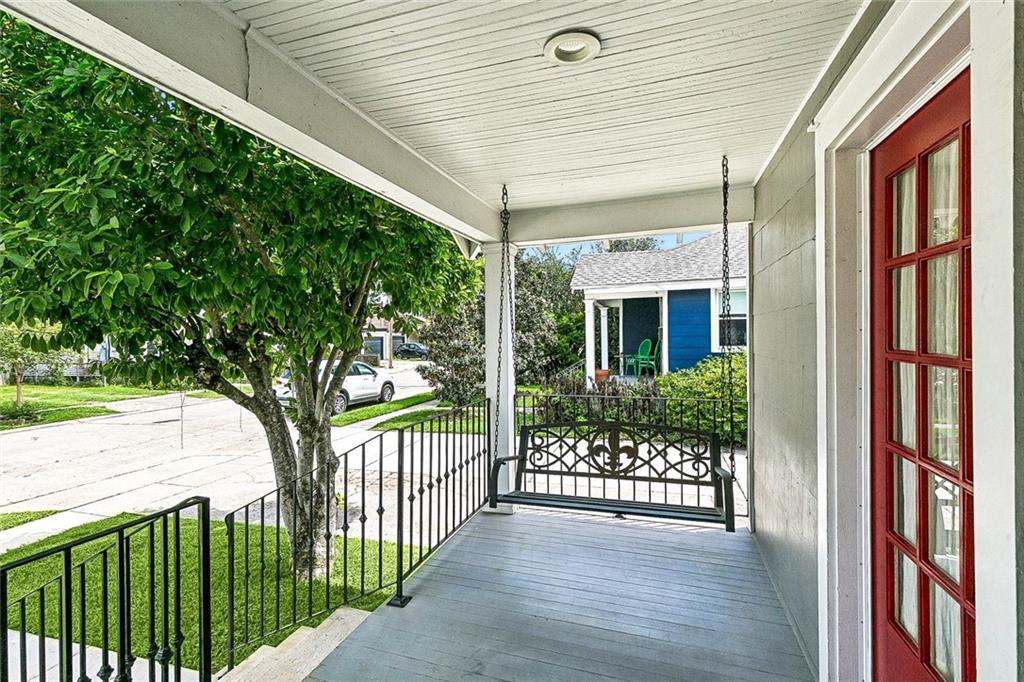
This Jefferson cottage delivers on charm, starting with a classic front porch and swing. Inside, hardwood floors, natural light, and a practical layout make the home feel welcoming. The custom kitchen features an island and built-in bench seating in the dining area, making good use of the space. Thoughtful updates and neutral finishes complement the home’s original character. Out back, a spacious yard gives you room to entertain, garden, or create the outdoor setup you want. The practical extras are here, too: a whole-home generator, two driveways, and room to park a boat or RV. Established neighborhood, cottage charm, and everyday convenience. Schedule your showing today.

Save
Ask
Tour
Hide
Share
Listing Snapshot
Price 
$315,000
Days On Site 
25 Days
Bedrooms 
4
Inside Area (SqFt) 
1,332 sqft
Total Baths 
2
Full Baths 
2
Partial Baths 
N/A
Lot Size 
N/A
Year Built 
1957
MLS® Number 
2574894
Status 
Active
Property Tax 
N/A
HOA/Condo/Coop Fees 
N/A
Sq Ft Source 
N/A
Friends & Family
Recent Activity
4 weeks agoListing first seen on site
4 weeks agoListing updated with changes from the MLS®
General Features
Cross Street 
Jefferson Hwy & Ellen St.
Foundation 
Raised
Green Energy Efficient 
Windows
Levels 
One
Parking 
DrivewayOff Street
Parking Spaces 
3
Property Sub Type 
Single Family Residence
Security 
Smoke Detector(s)
Sewer 
Public Sewer
SqFt Total 
1512
Style 
Cottage
Water Source 
Public
Interior Features
Appliances 
DryerDishwasherMicrowaveOvenRangeRefrigeratorWasher
Cooling 
Ceiling Fan(s)Central Air
Electric 
Generator
Fireplace Features 
None
Heating 
Central
Interior 
Ceiling Fan(s)Granite Counters
Laundry Features 
Washer Hookup
Bathroom 
Dimensions - 9.7 x 9.8Level - Lower
Bedroom 
Dimensions - 13.7 x 10.8Level - Lower
BreakfastRoomNook 
Dimensions - 6.7 x 8.6Level - Lower
Kitchen 
Dimensions - 13.3 x 14.8Level - Lower
Laundry 
Dimensions - 3.10 x 4.0Level - Lower
Living Room 
Dimensions - 13.3 x 11.4Level - Lower
Master Bathroom 
Dimensions - 7.6 x 8.3Level - Lower
Master Bedroom 
Dimensions - 10.4 x 15.10Level - Lower
Save
Ask
Tour
Hide
Share
Exterior Features
Construction Details 
Asbestos
Lot Features 
City LotRectangular Lot
Other Structures 
Shed(s)
Patio And Porch 
PorchCovered
Pool Features 
None
Roof 
Shingle
Spa Features 
None
Listing courtesy of NOLA Living Realty

Copyright © 2017-present, New Orleans Metropolitan Association of REALTORS®, Inc. All rights reserved. Information deemed reliable, but not verified or guaranteed. Users are responsible for checking the accuracy, completeness, currency, and status of all information.

Neighborhood & Commute
Source: Walkscore
Save
Ask
Tour
Hide
Share