

801 LURLINE DriveJefferson, LA 70121
Due to the health concerns created by Coronavirus we are offering personal 1-1 online video walkthough tours where possible.
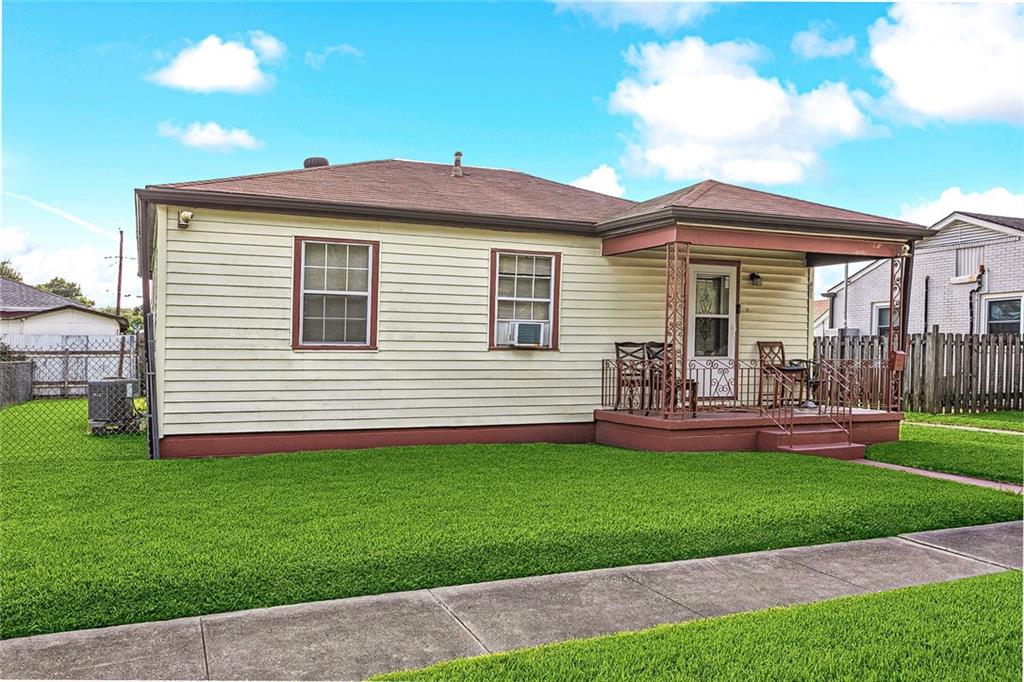
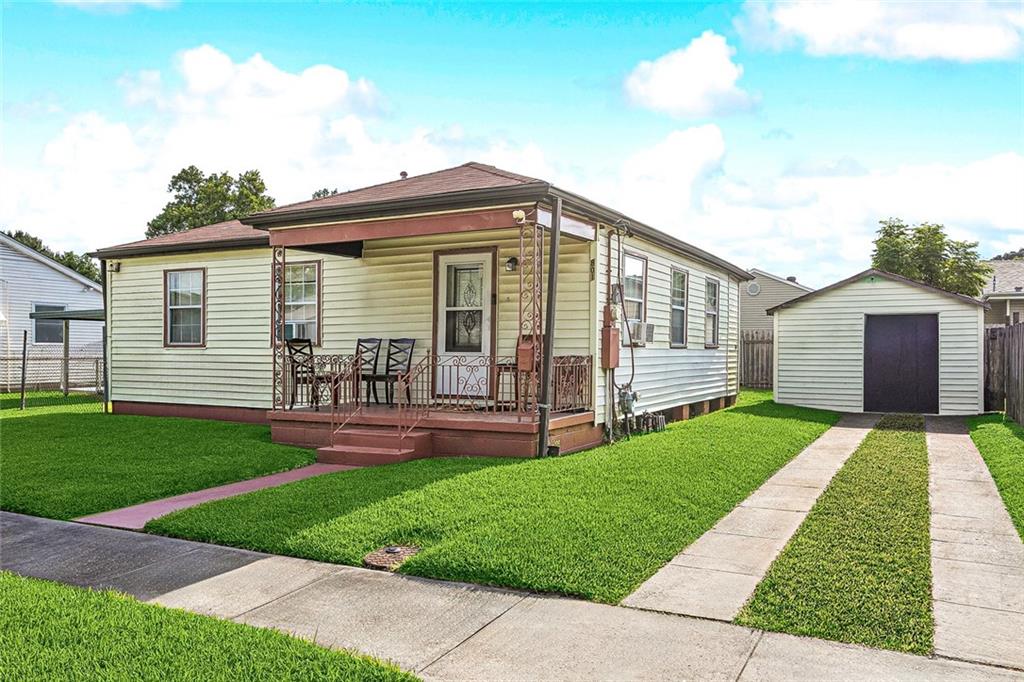
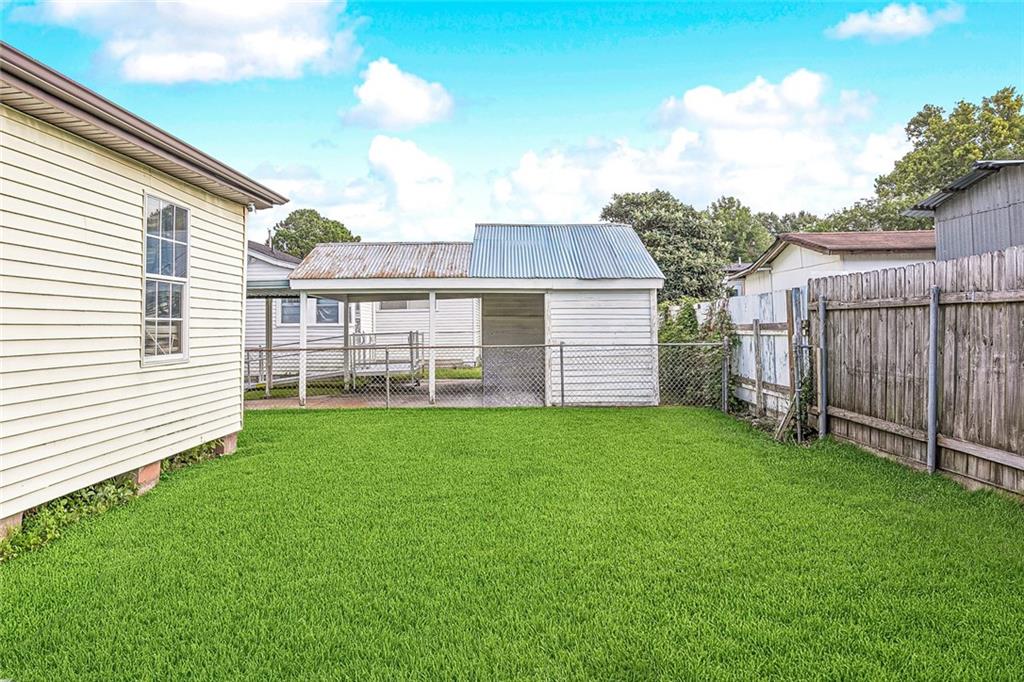
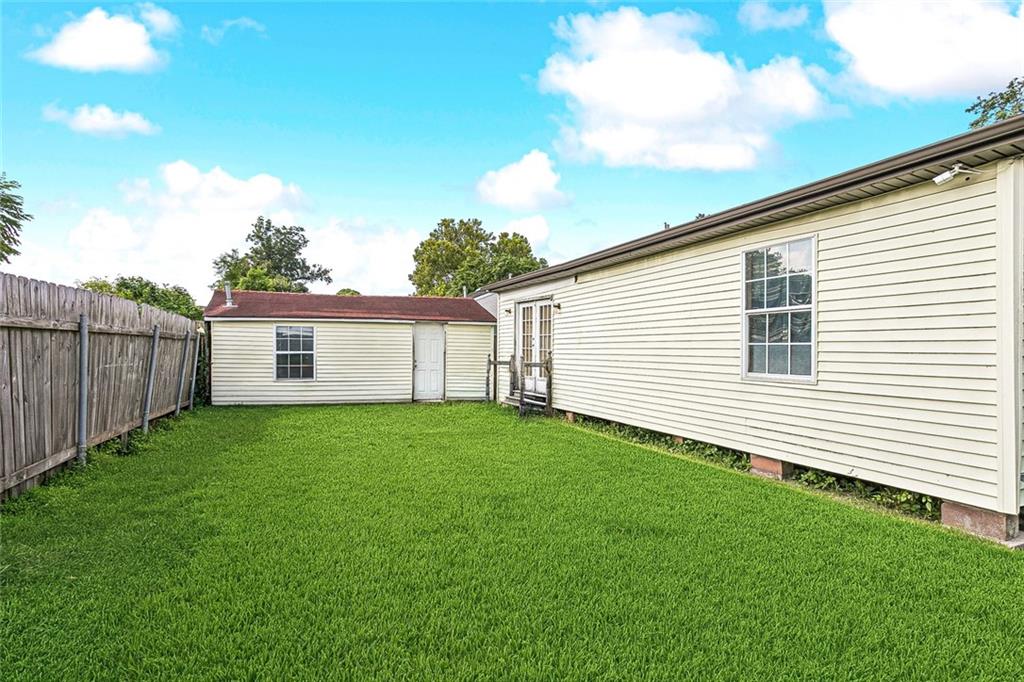
INVESTOR SPECIAL on Lurline Drive! This 2-bedroom, 1-bath cottage sits on a quiet Jefferson street with serious upside built in, hard comps on this very block have closed north of $300K in the last six months. The 962 sq. ft. floor plan offers a light-filled living room, a kitchen and dining area with room to work, two comfortably sized bedrooms with generous closet space, and a detached 21' x 12' storage building for extra flexibility. A charming covered front porch and fenced yard round out the curb appeal. Priced to reflect the opportunity, this one is ready for a value-add buyer to bring their vision and capture real equity on one of Jefferson's most in-demand blocks. Schedule your showing today, opportunities like this don't sit long.
| a week ago | Status changed to Pending | |
| a week ago | Listing updated with changes from the MLS® | |
| 4 weeks ago | Listing first seen on site |
Copyright © 2017-present, New Orleans Metropolitan Association of REALTORS®, Inc. All rights reserved. Information deemed reliable, but not verified or guaranteed. Users are responsible for checking the accuracy, completeness, currency, and status of all information.
Did you know? You can invite friends and family to your search. They can join your search, rate and discuss listings with you.