

Save
Ask
Tour
Hide
$355,000
82 Days On Site
729 JEFFERSON HEIGHTS AvenueJefferson, LA 70121
For Sale|Single Family Residence|Active Under Contract
3
Beds
2
Total Baths
2
Full Baths
1,448
SqFt
$245
/SqFt
1962
Built
Subdivision:
Batteford
County:
Jefferson
Save
Ask
Tour
Hide
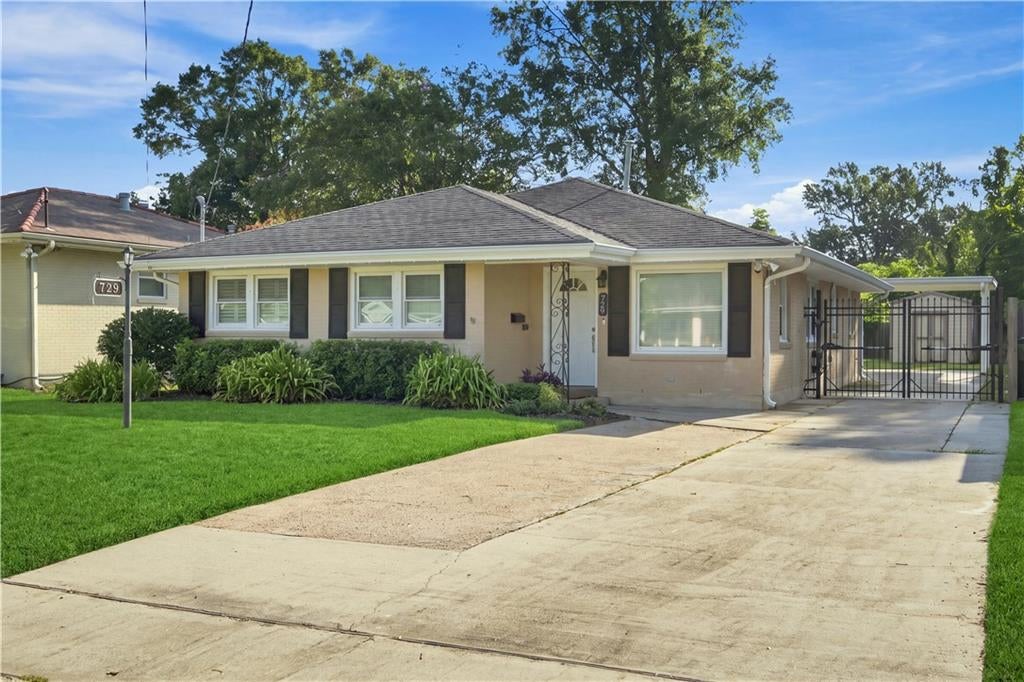
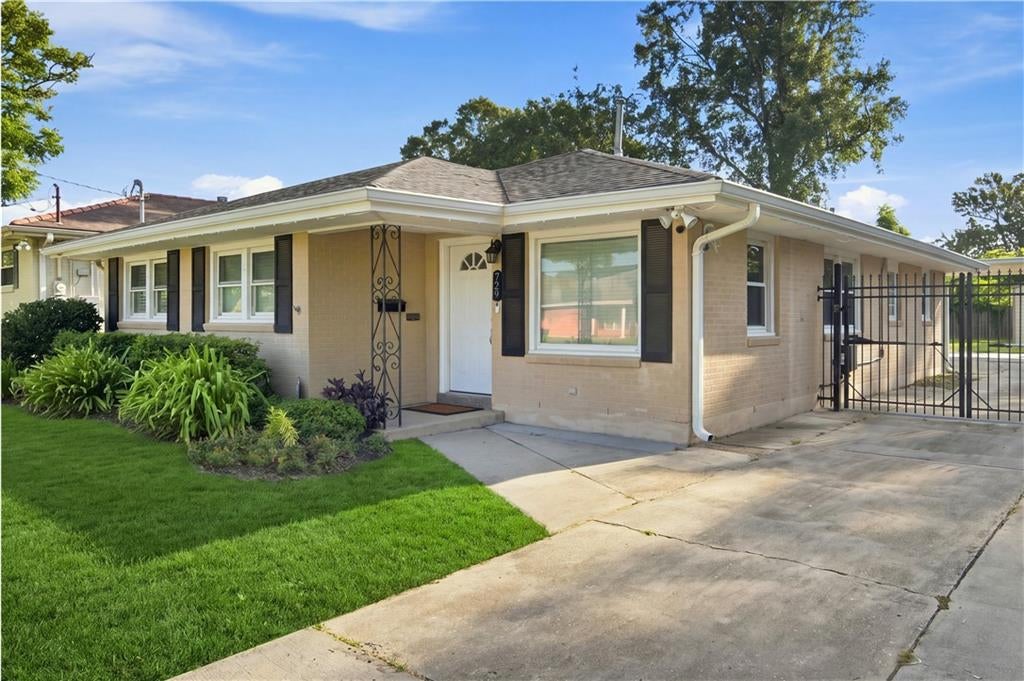
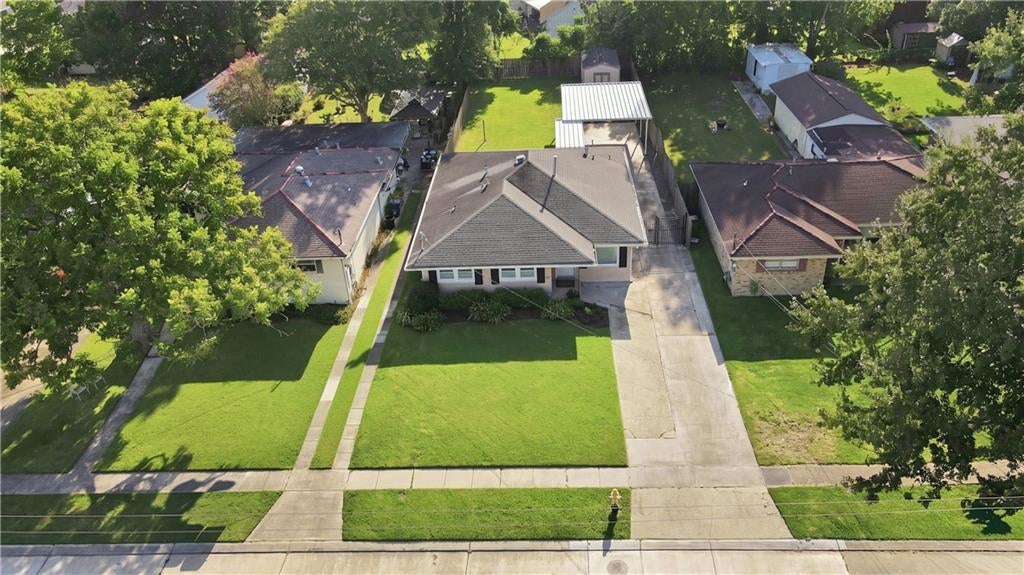
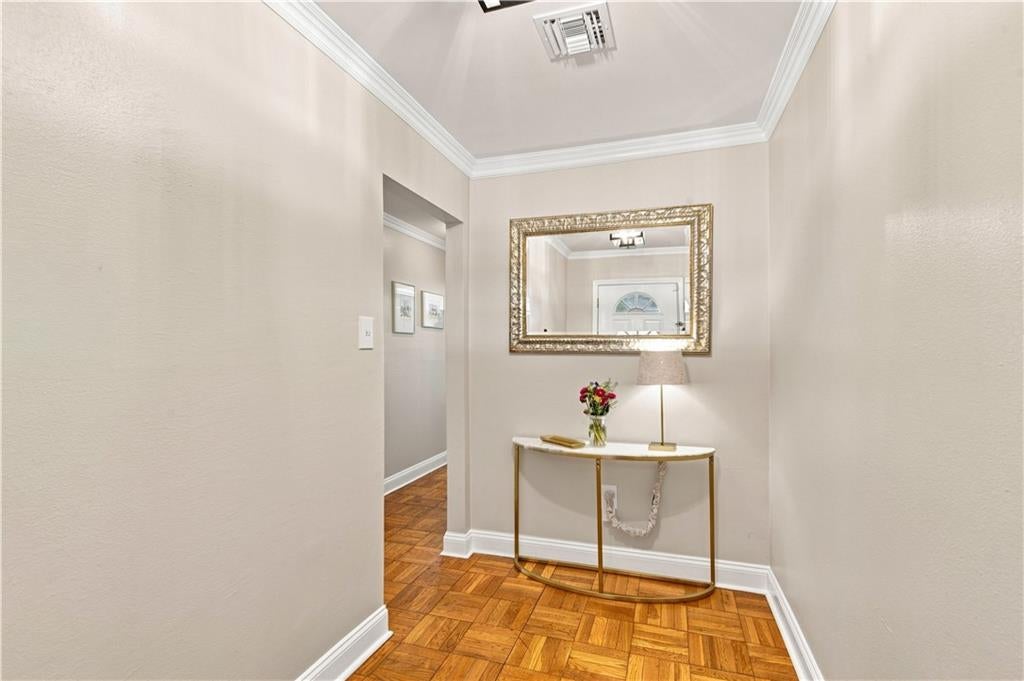
Welcome home to an impeccably maintained 3-bedroom, 2-bath brick residence set on an oversized 50' x 165' lot. The home offers no carpet throughout, plantation shutters, and custom Louisiana Closets providing stylish and functional storage. Enjoy entertaining with the convenient wet bar, while the covered carport and breezeway provide comfortable, covered access to the home. An electric gate offers rear yard access and adds convenience. The 2025 AC system provides peace of mind, and low flood insurance adds to the home's affordability. With a spacious lot, thoughtful features, and excellent functionality, this home is ready to welcome its next owner!
Save
Ask
Tour
Hide
Listing Snapshot
Price
$355,000
Days On Site
82 Days
Bedrooms
3
Inside Area (SqFt)
1,448 sqft
Total Baths
2
Full Baths
2
Partial Baths
N/A
Lot Size
N/A
Year Built
1962
MLS Number
2574450
Status
Active Under Contract
Property Tax
N/A
HOA/Condo/Coop Fees
N/A
Sq Ft Source
N/A
Friends & Family
Recent Activity
| 2 months ago | Status changed to Active Under Contract | |
| 2 months ago | Listing updated with changes from the MLS | |
| 3 months ago | Listing first seen on site |
General Features
Cross Street
Cross St and Karen Ave
Foundation
Slab
Levels
One
Parking
CoveredCarportOff Street
Property Sub Type
Single Family Residence
Sewer
Public Sewer
SqFt Total
2248
Style
Ranch
Water Source
Public
Interior Features
Appliances
DryerDishwasherOvenRangeRefrigeratorWasher
Cooling
Ceiling Fan(s)Central Air
Fireplace Features
None
Heating
Central
Interior
Ceiling Fan(s)
Bathroom
Dimensions - 7.5x7.8Level - Lower
Bedroom
Dimensions - 9.5x10.8Level - Lower
Kitchen
Dimensions - 13x9.6Level - Lower
Laundry
Dimensions - 7x7Level - Lower
Living Room
Dimensions - 19.2x18.5Level - Lower
Master Bathroom
Dimensions - 13x5Level - Lower
Master Bedroom
Dimensions - 13x11Level - Lower
Save
Ask
Tour
Hide
Exterior Features
Construction Details
Brick
Lot Features
City Lot
Other Structures
Shed(s)
Patio And Porch
Covered
Pool Features
None
Roof
Shingle
Spa Features
None
Listing courtesy of Mirambell Realty
Copyright © 2017-present, New Orleans Metropolitan Association of REALTORS®, Inc. All rights reserved. Information deemed reliable, but not verified or guaranteed. Users are responsible for checking the accuracy, completeness, currency, and status of all information.
Copyright © 2017-present, New Orleans Metropolitan Association of REALTORS®, Inc. All rights reserved. Information deemed reliable, but not verified or guaranteed. Users are responsible for checking the accuracy, completeness, currency, and status of all information.
Neighborhood & Commute
Source: Walkscore
Save
Ask
Tour
Hide