

501 AUDUBON Trace 501Jefferson, LA 70121
Due to the health concerns created by Coronavirus we are offering personal 1-1 online video walkthough tours where possible.
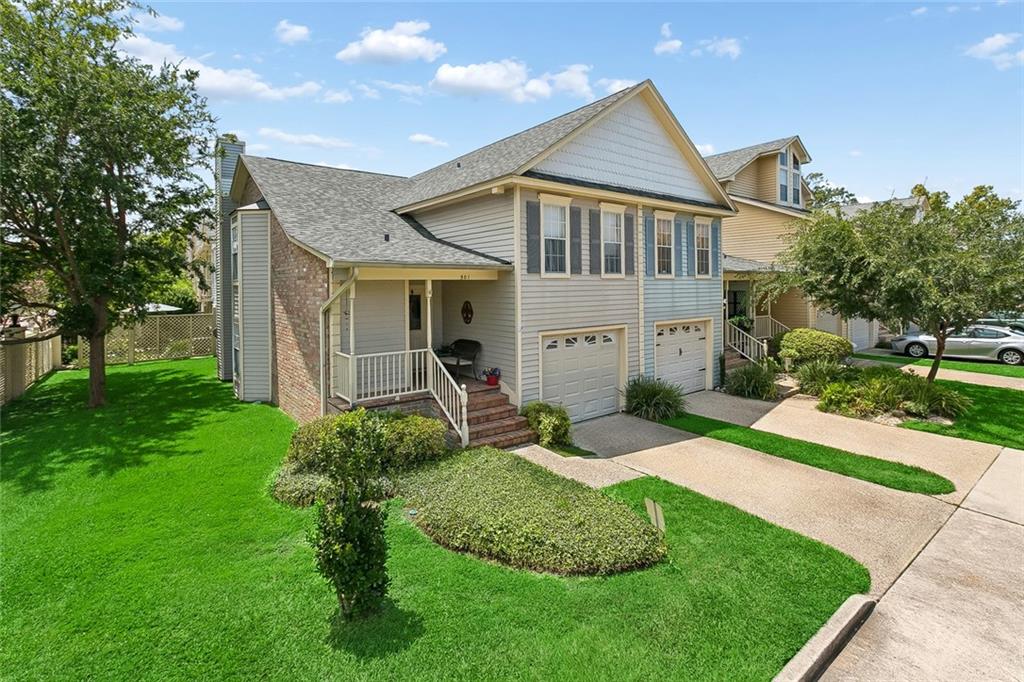
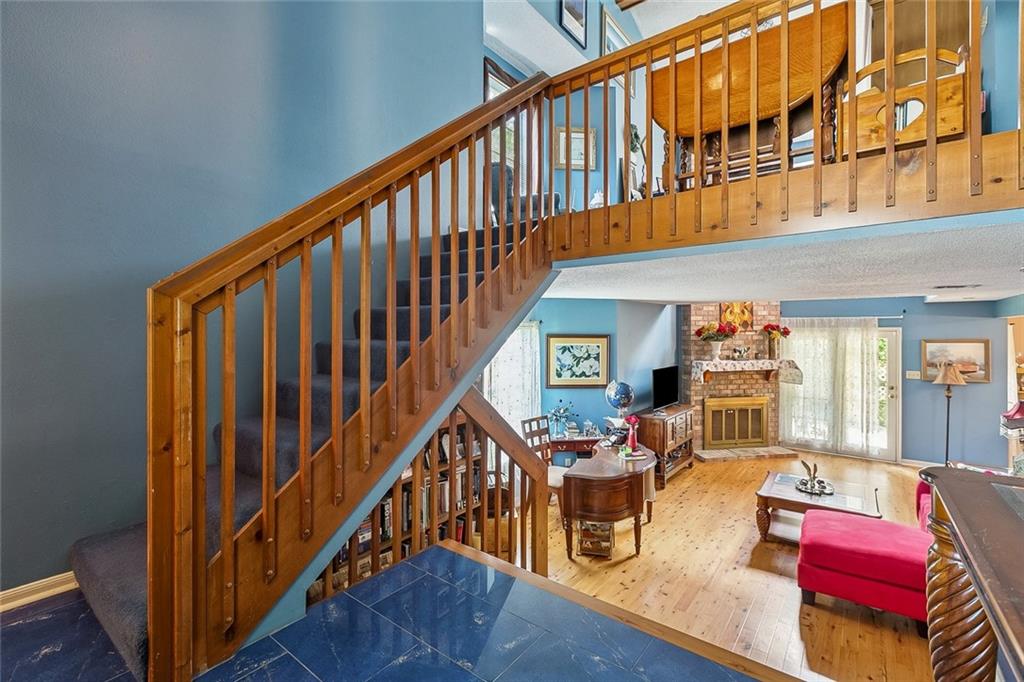
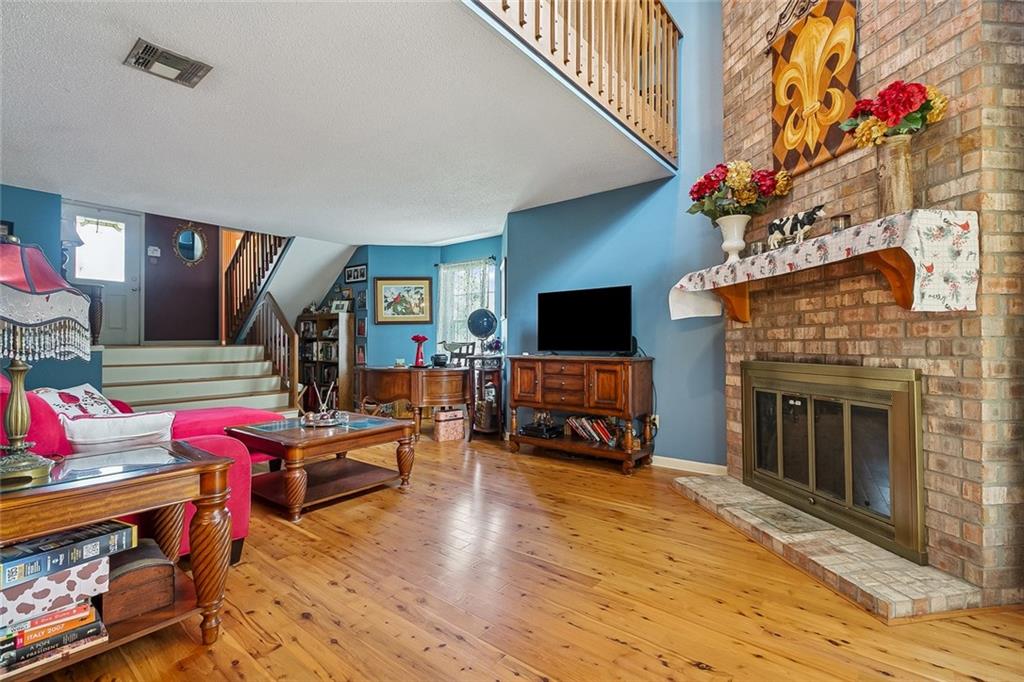
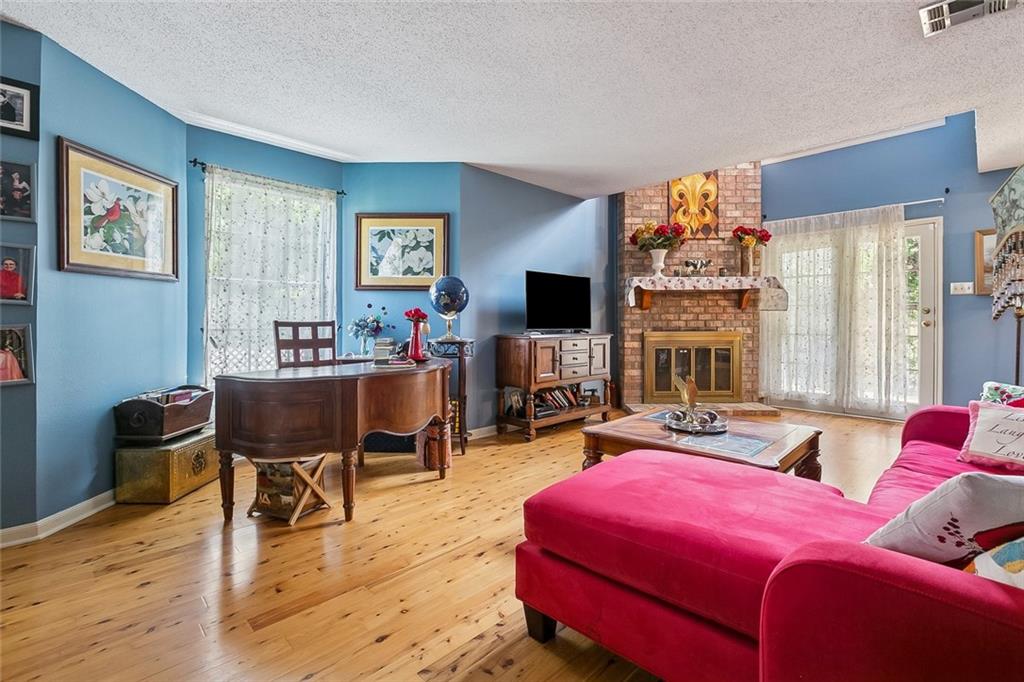
Welcome to 501 Audubon Trace, a well-maintained 2-bedroom, 2.5-bath condominium offering one of the community's most sought-after Upperline floorplans. This unique split-level design provides an ideal balance of open living space and private bedroom retreats. The main level features a dramatic two-story living room with soaring ceilings, a striking brick fireplace extending to the second floor, warm pine flooring, and abundant natural light. The adjoining dining area flows into the kitchen, complete with breakfast bar seating, pantry, and ample cabinet space. The garage area has been fully finished with tile, cabinets, and paint for a fully functional workshop or home office. Upstairs, both bedrooms feature private en-suite bathrooms and generous closet space, offering comfort and privacy for family or guests. The spacious loft-style den with vaulted ceilings overlooks the living room below, creating the perfect second living area, media room, or flex space. The primary suite includes a large walk-in closet, private balcony, and accessible walk-in full-body soaking tub. Enjoy outdoor living with both a private rear patio and an upstairs balcony overlooking the beautifully landscaped grounds. Audubon Trace offers two pools for residents' enjoyment, and the adjacent public park provides tennis courts, a kids' playground, and a walking track. X Flood Zone. Conveniently located with easy access to Downtown, Ochsner Hospital, Elmwood shopping, and the levee, this property is a perfect blend of comfort and convenience.
| a month ago | Listing first seen on site | |
| a month ago | Listing updated with changes from the MLS® |
Copyright © 2017-present, New Orleans Metropolitan Association of REALTORS®, Inc. All rights reserved. Information deemed reliable, but not verified or guaranteed. Users are responsible for checking the accuracy, completeness, currency, and status of all information.
Did you know? You can invite friends and family to your search. They can join your search, rate and discuss listings with you.