

693 SAINT GEORGE AvenueJefferson, LA 70121
Due to the health concerns created by Coronavirus we are offering personal 1-1 online video walkthough tours where possible.
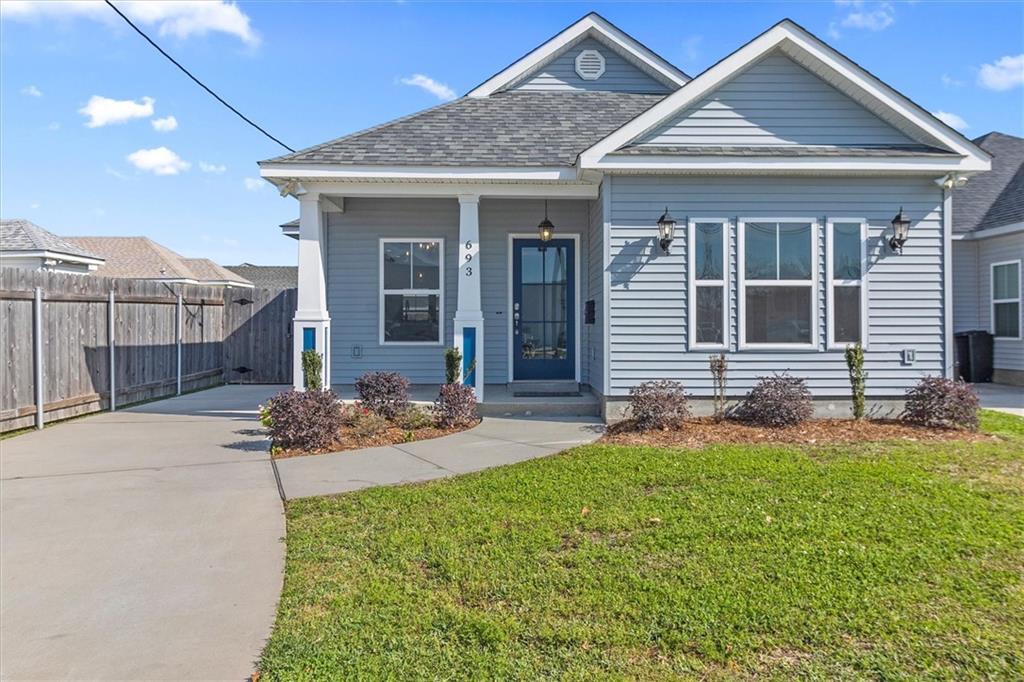
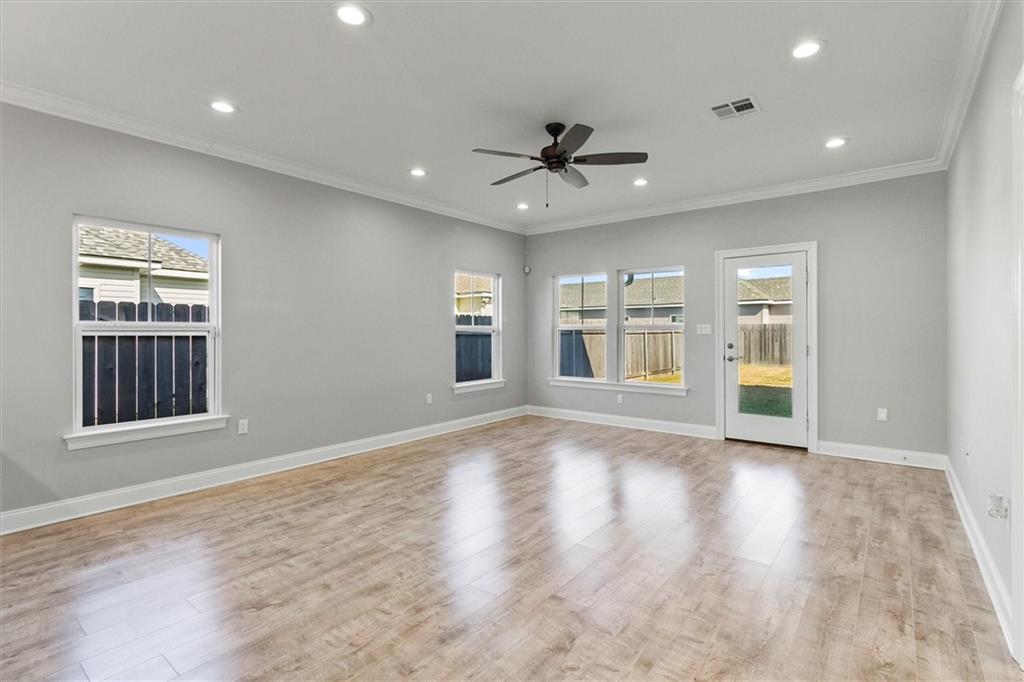
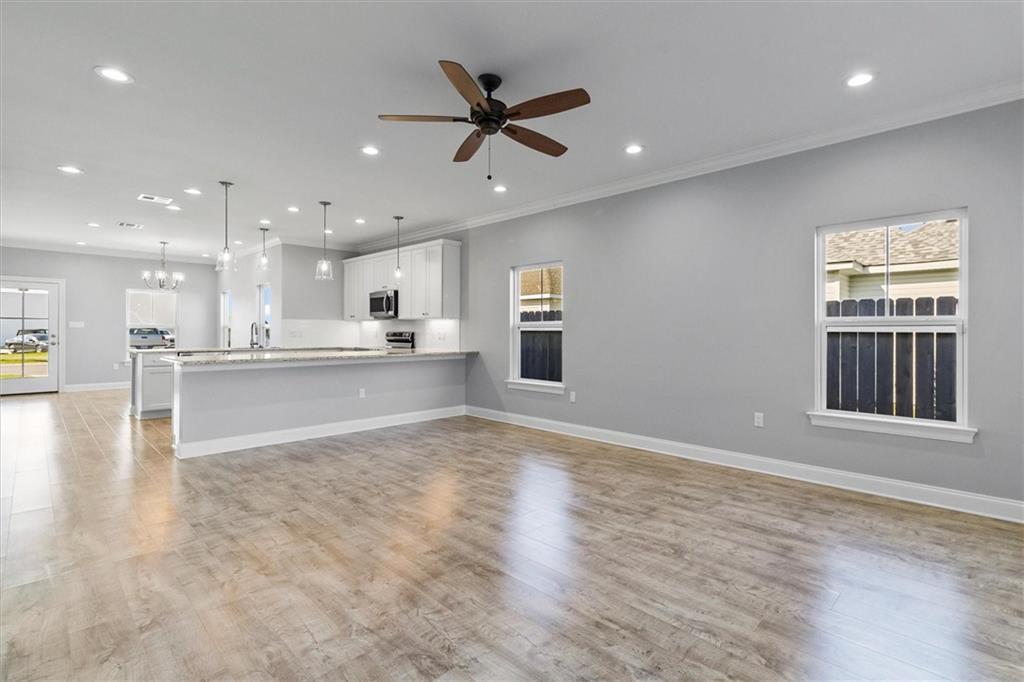
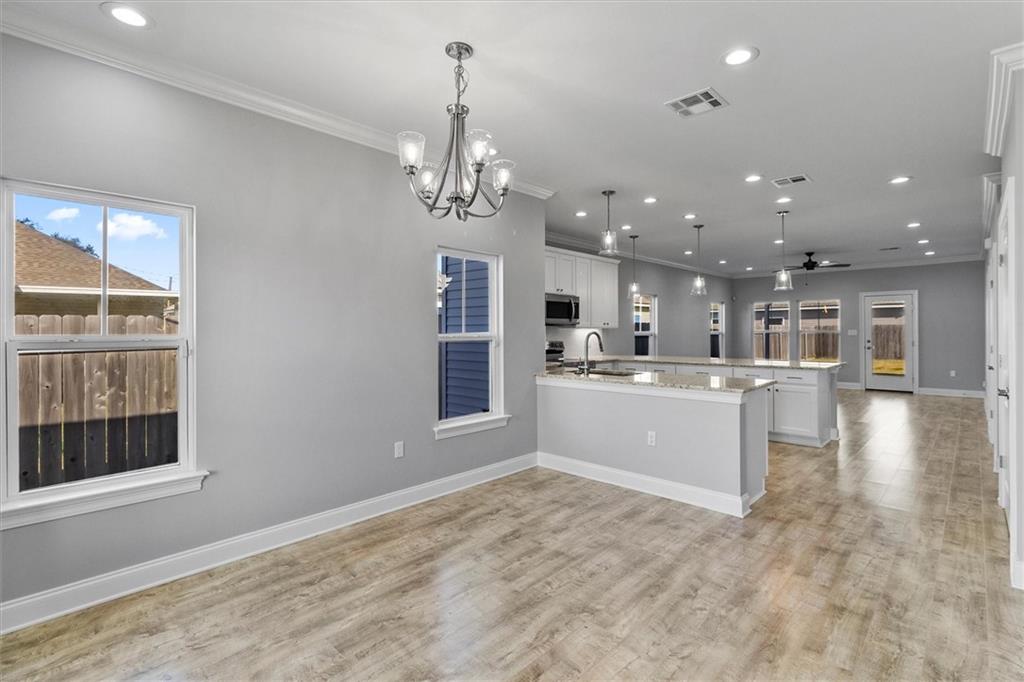
This stylish and inviting single-story home offers an open, airy floor plan with crown molding, engineered wood floors, stainless steel appliances, and stone countertops in the kitchen. A spacious island with plenty of cabinets, a pantry, and a cozy seating area makes it perfect for gatherings. Enjoy views of the deep yard and covered patio, along with abundant storage, large closets, and lots of natural light. Perfect for first-time buyers or those looking to downsize, it features a generous primary suite with a spa-like bathroom and an expansive designer closet with wood shelving. The split layout centers around the living room and kitchen breakfast area, with the primary suite on one side and two additional bedrooms and a bathroom at the back. Recent years have seen several new homes sold in the neighborhood, and new homes offer lower insurance rates. Don’t miss out—this home has everything you need at a great price.
| 2 months ago | Status changed to Active | |
| 2 months ago | Listing updated with changes from the MLS® | |
| 2 months ago | Listing first seen on site |
Copyright © 2017-present, New Orleans Metropolitan Association of REALTORS®, Inc. All rights reserved. Information deemed reliable, but not verified or guaranteed. Users are responsible for checking the accuracy, completeness, currency, and status of all information.
Did you know? You can invite friends and family to your search. They can join your search, rate and discuss listings with you.