

2727 AVALON StreetJefferson, LA 70121
Due to the health concerns created by Coronavirus we are offering personal 1-1 online video walkthough tours where possible.
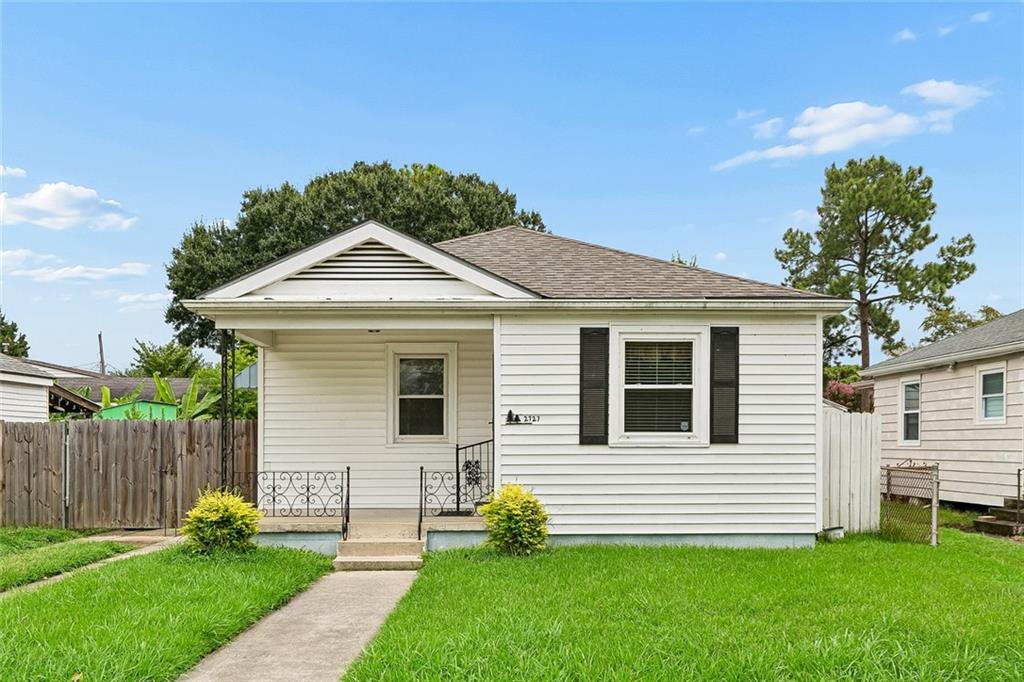
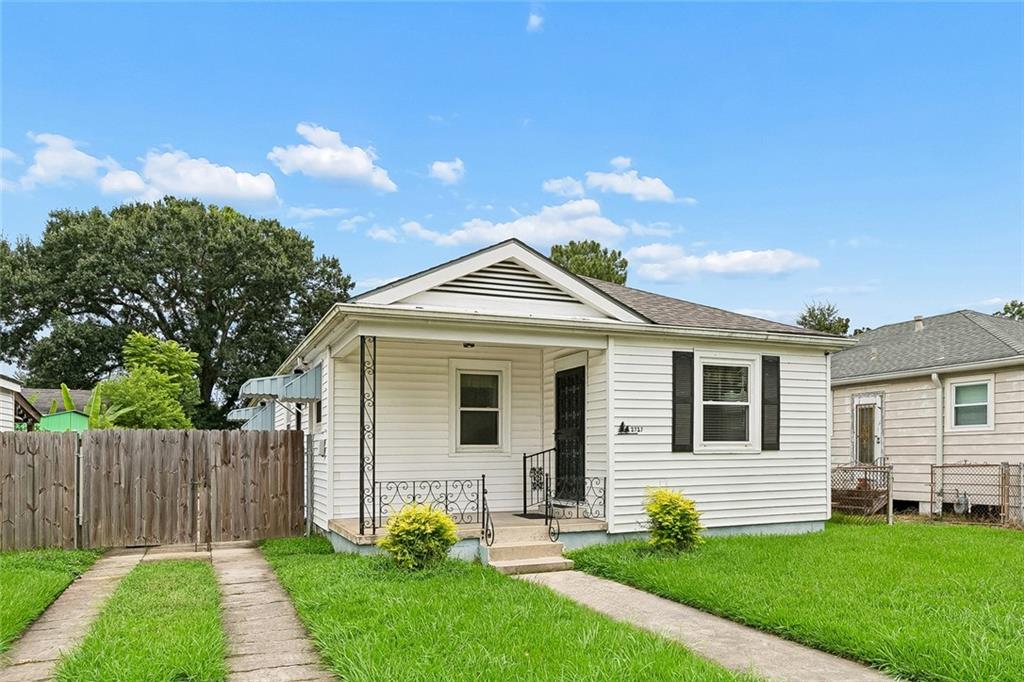
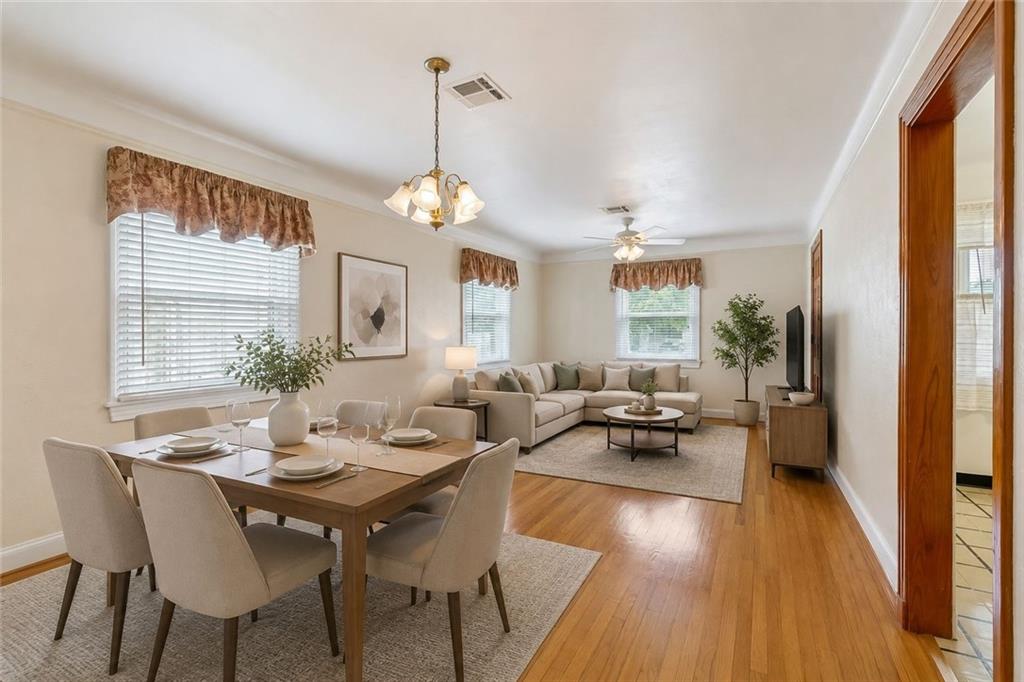
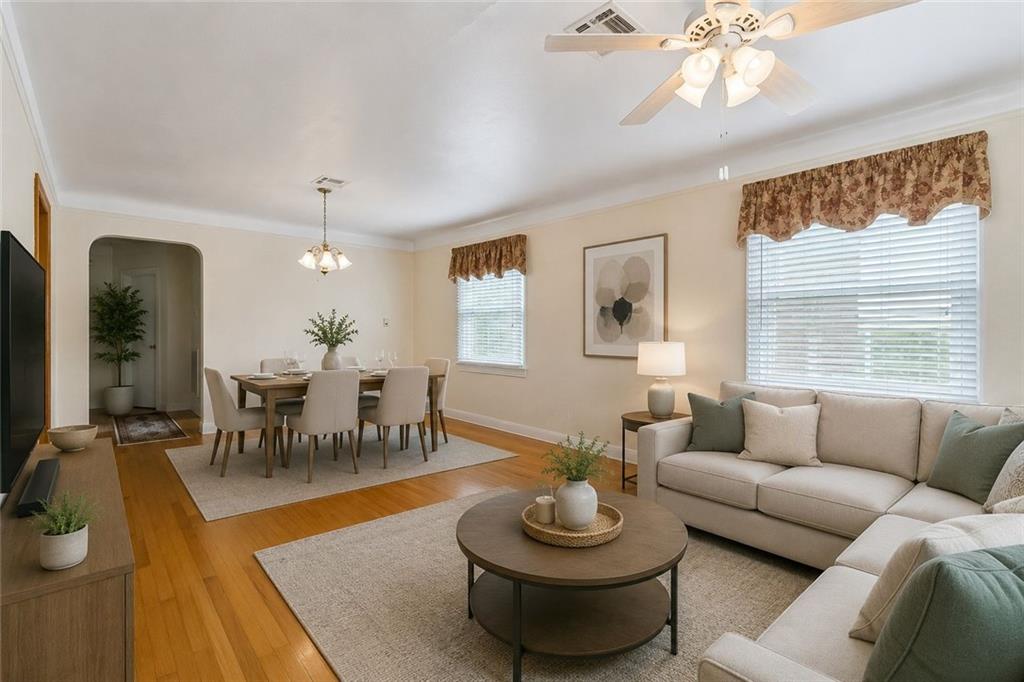
Charming and well-maintained 3-bedroom, 2-bath home offering timeless character and endless potential! Step inside to find beautiful original hardwood floors, a spacious living and dining area filled with natural light, and a functional floor plan designed for comfortable everyday living. The generously sized kitchen offers abundant cabinet and counter space, making meal preparation a breeze while providing the perfect opportunity to update to your personal style. Outside, you'll find a covered front porch, a large fenced backyard, and plenty of space for entertaining, gardening, or storing a boat or trailer. Conveniently located near schools, shopping, dining, and major roadways, this home is perfect for first-time buyers, downsizers, or investors looking to add value. With solid bones, classic hardwood floors, and plenty of charm, this property is ready for its next owner to make it their own. Don't miss this wonderful opportunity—schedule your private showing today!
| 2 months ago | Price changed to $259,000 | |
| 2 months ago | Listing updated with changes from the MLS® | |
| 2 months ago | Listing first seen on site |
Copyright © 2017-present, New Orleans Metropolitan Association of REALTORS®, Inc. All rights reserved. Information deemed reliable, but not verified or guaranteed. Users are responsible for checking the accuracy, completeness, currency, and status of all information.
Did you know? You can invite friends and family to your search. They can join your search, rate and discuss listings with you.