

73279 MILITARY RoadCovington, LA 70435
Due to the health concerns created by Coronavirus we are offering personal 1-1 online video walkthough tours where possible.
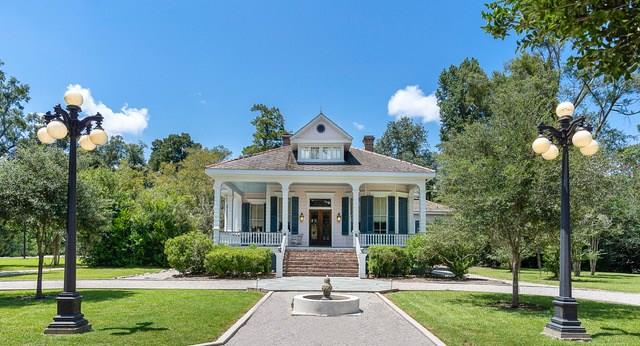
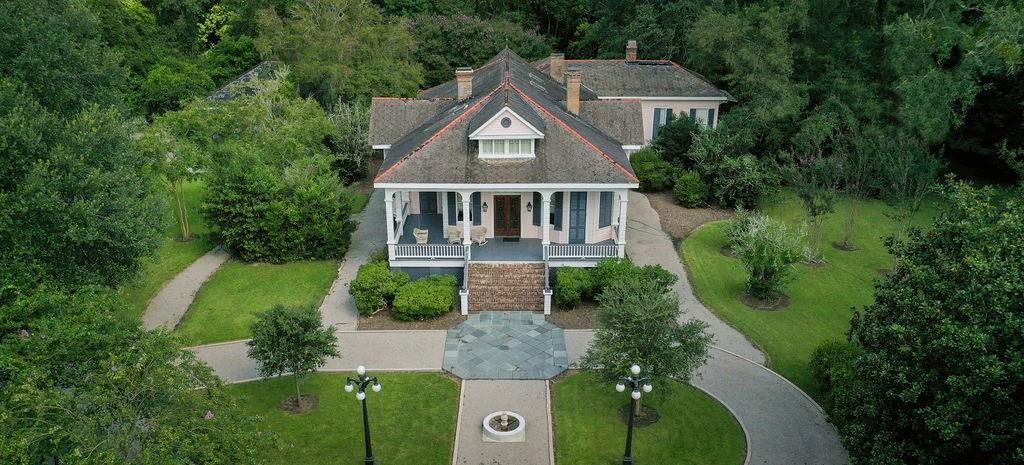
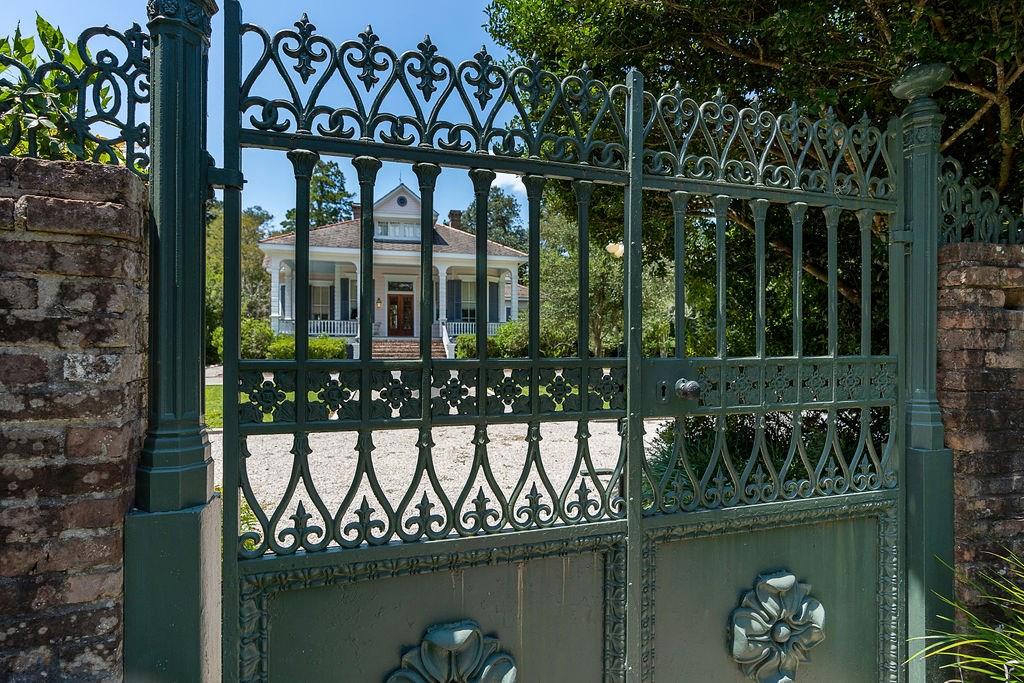
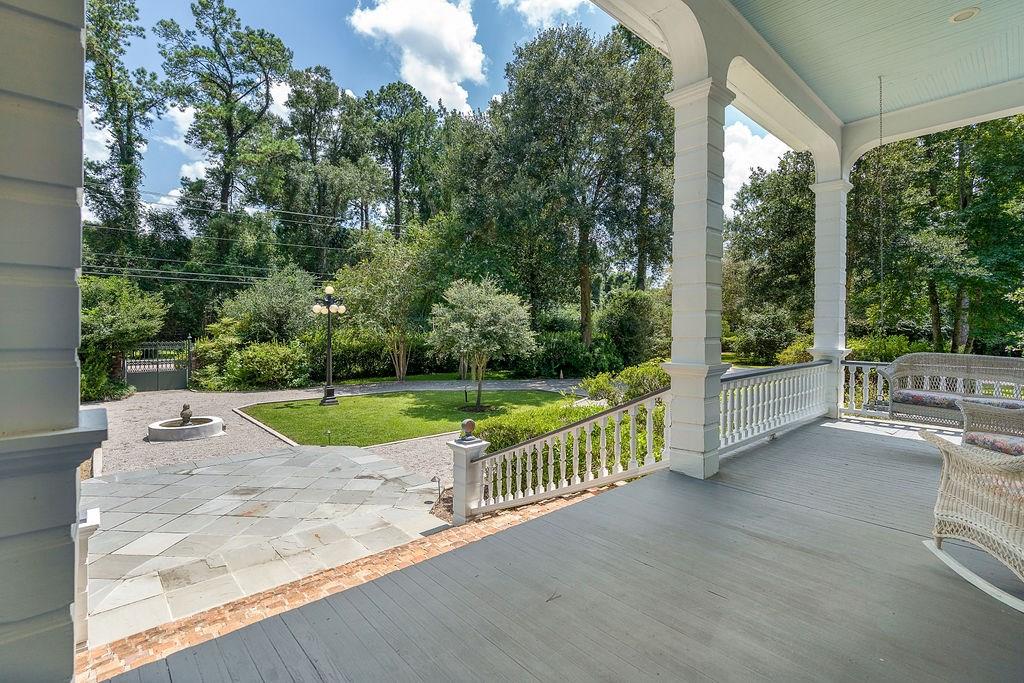
Welcome to Riverton, one of Covington’s most distinguished historic estates. Nestled on approximately 4.9 private acres along the scenic Little Bogue Falaya River and less than two miles from downtown Covington, this magnificent Queen Anne Victorian, circa 1904, has been meticulously restored to preserve its architectural integrity while thoughtfully incorporating modern comforts. This exceptional estate offers four bedrooms, four full baths, and one half bath, showcasing timeless craftsmanship throughout. Original heart pine floors, antique marble fireplace mantels, period plaster moldings and medallions, old-growth cypress millwork, and antique gasoliers converted to electricity celebrate the home’s rich history. The spacious great room features a Rumford wood-burning fireplace with a herringbone firebox, while the remaining fireplaces retain their original coal-burning design. A major renovation completed in 2001 added an expansive great room, luxurious guest suite (mother in law suite) and a stunning gourmet kitchen designed by acclaimed local architect Richard Caldwell. The custom kitchen features handcrafted dark cherry cabinetry, while master craftsman Bill Kiermaier created the custom cypress cabinetry, mantel, and doors found throughout the addition. French antique doors imported from France open to inviting porches that overlook beautifully landscaped grounds. The wraparound front porch, multiple covered verandas with raised-seam copper roofs, tranquil fountains, and lush trees create an unforgettable Southern setting. Completed in 2003, the impressive cabana includes a full kitchen, entertaining space, full bath, two-car garage, covered carport, workshop, utility area, and abundant storage. An in-ground pool and elegant water features complete this spectacular outdoor retreat. The property also features an artesian flowing well supplying irrigation, portions of the home’s water system, and the heat pump serving the upstairs and cabana, while city water serves the remainder of the residence. Custom steel fencing with remote-controlled gates, extensive landscape lighting, repointed chimneys with copper caps, and beautifully maintained historic details reflect the extraordinary care invested in this remarkable property. A truly rare offering, Riverton combines historic elegance, exceptional craftsmanship, and modern convenience in one of Covington’s most treasured riverfront settings. Qualified buyers only. Private showings by appointment.
| 3 months ago | Status changed to Active | |
| 3 months ago | Listing updated with changes from the MLS® | |
| 3 months ago | Listing first seen on site |
Copyright © 2017-present, New Orleans Metropolitan Association of REALTORS®, Inc. All rights reserved. Information deemed reliable, but not verified or guaranteed. Users are responsible for checking the accuracy, completeness, currency, and status of all information.
Did you know? You can invite friends and family to your search. They can join your search, rate and discuss listings with you.