

Save
Ask
Tour
Hide
$260,000
145 Days On Site
3924 AUDUBON Trace 3924Jefferson, LA 70121
For Sale|Condominium|Active
2
Beds
3
Total Baths
2
Full Baths
1
Partial Bath
1,630
SqFt
$160
/SqFt
1987
Built
County:
Jefferson
Due to the health concerns created by Coronavirus we are offering personal 1-1 online video walkthough tours where possible.
Save
Ask
Tour
Hide
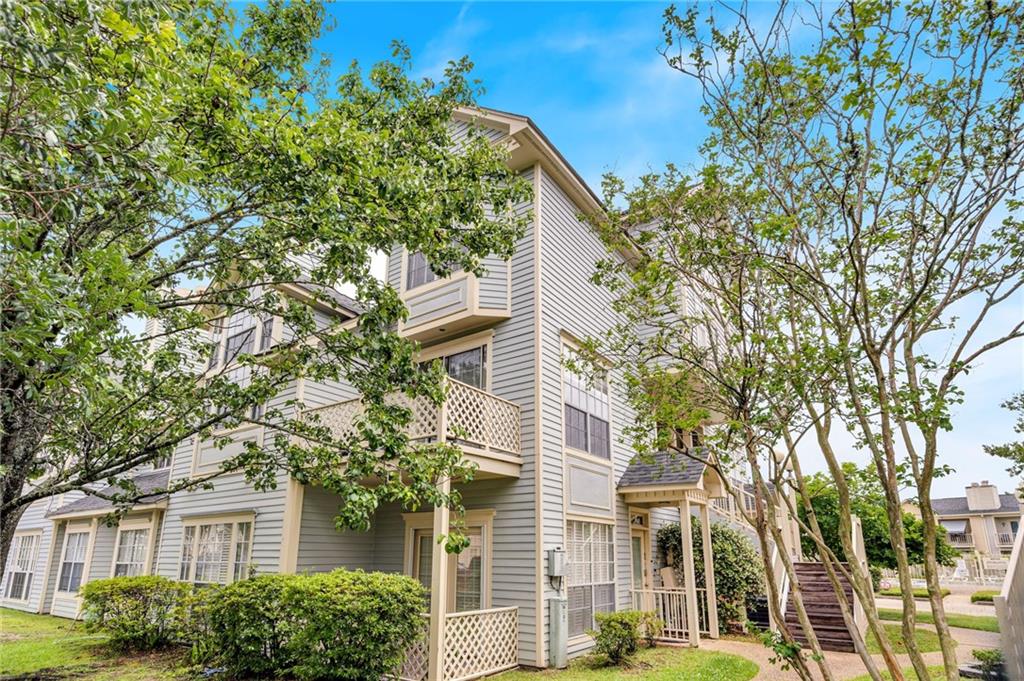
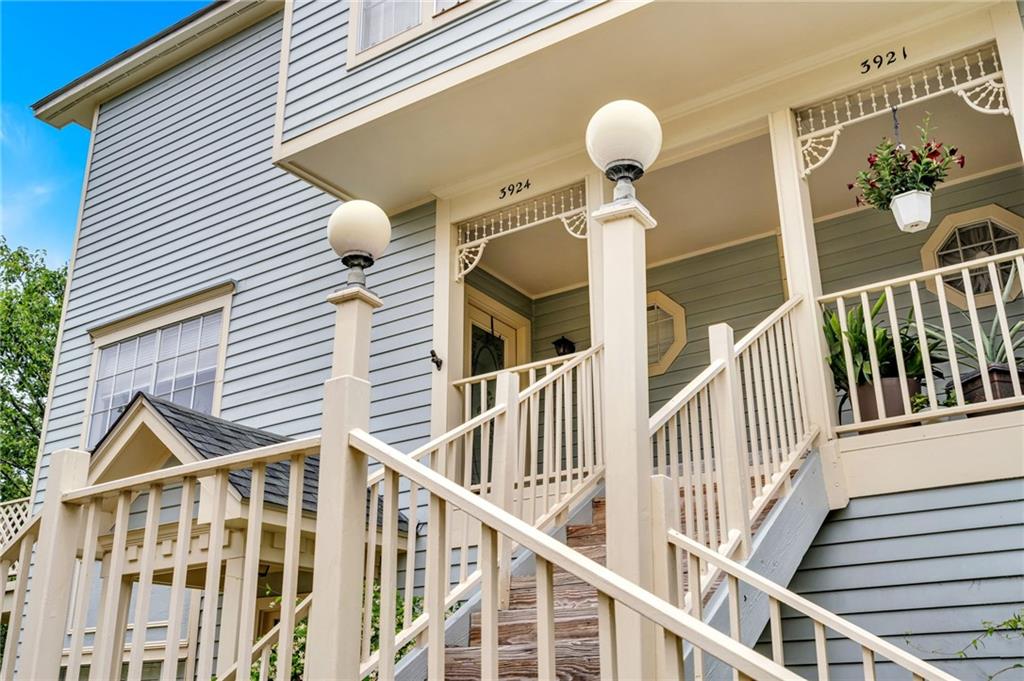
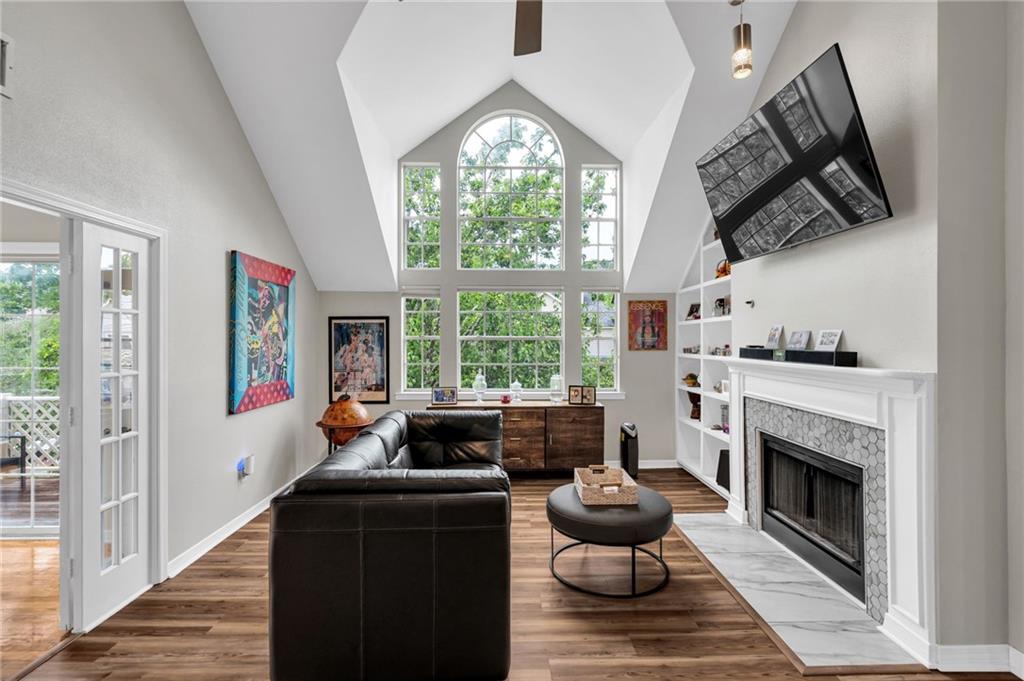
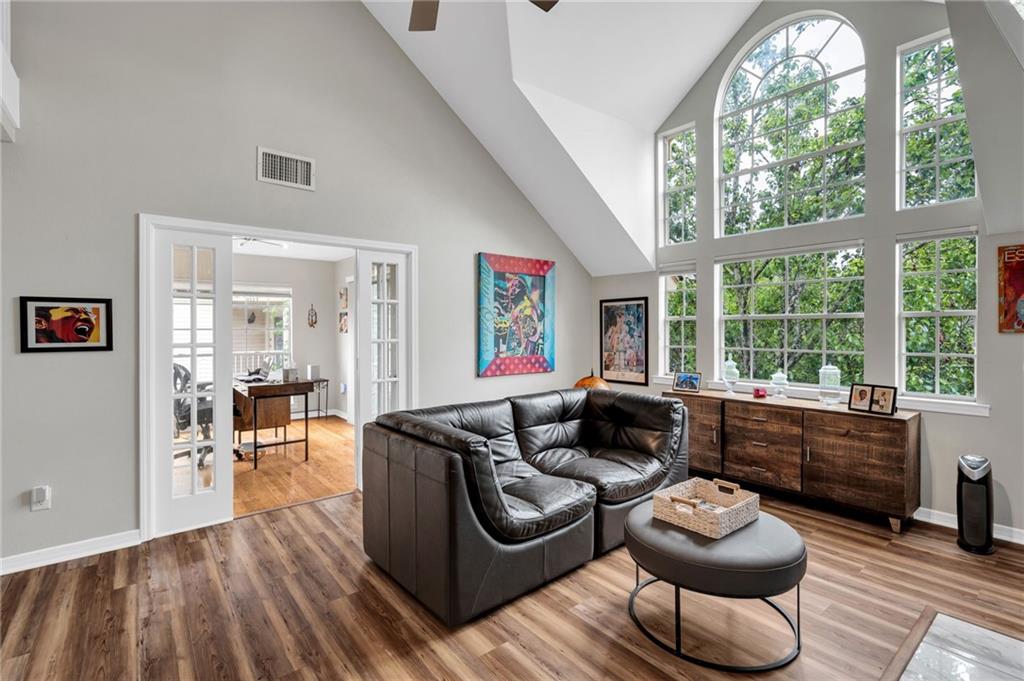
Conveniently located renovated Audubon Trace condo. Two story living room with 14 feet ceilings featuring lots of natural light, hardwood flooring throughout, new light fixtures in each room. The Richmond floorplan is one of the best. A gallery on the second floor overlooks great room. Each bedroom has it's own en suite with the primary having a built out walk in closet. Garden room on bottom floor could flex as a third bedroom. Located directly across from one of two community pools and walking distance to the biking and jogging paths on the Mississippi River.
Save
Ask
Tour
Hide
Listing Snapshot
Price
$260,000
Days On Site
145 Days
Bedrooms
2
Inside Area (SqFt)
1,630 sqft
Total Baths
3
Full Baths
2
Partial Baths
1
Lot Size
N/A
Year Built
1987
MLS® Number
2556181
Status
Active
Property Tax
N/A
HOA/Condo/Coop Fees
N/A
Sq Ft Source
N/A
Friends & Family
Recent Activity
| 3 weeks ago | Price changed to $260,000 | |
| 3 weeks ago | Listing updated with changes from the MLS® | |
| 5 months ago | Status changed to Active | |
| 5 months ago | Listing first seen on site |
General Features
Cross Street
Jefferson Highway
Foundation
Slab
Levels
Two
Number Of Stories
3
Parking
Off Street
Parking Spaces
1
Property Sub Type
Condominium
Sewer
Public Sewer
SqFt Total
1630
Water Source
Public
Interior Features
Appliances
OvenRange
Cooling
Central Air
Fireplace
Yes
Fireplace Features
Wood Burning
Heating
Central
Laundry Features
In Unit
Bedroom
Dimensions - 10 x 15Level - Second
Dining Room
Dimensions - 10 x 13Level - First
Kitchen
Dimensions - 14 x 8Level - First
Living Room
Dimensions - 14 x 20Level - First
Master Bedroom
Dimensions - 11 x 15Level - Second
Office
Dimensions - 11 x 9Level - First
Save
Ask
Tour
Hide
Exterior Features
Construction Details
HardiPlank Type
Exterior
Balcony
Lot Features
City Lot
Pool Features
Community
Roof
Shingle
Community Features
Accessibility Features
Therapeutic Whirlpool
Additional Association Fee
$748.0
Community Features
Pool
Listing courtesy of Crescent City Living, LLC
Copyright © 2017-present, New Orleans Metropolitan Association of REALTORS®, Inc. All rights reserved. Information deemed reliable, but not verified or guaranteed. Users are responsible for checking the accuracy, completeness, currency, and status of all information.
Copyright © 2017-present, New Orleans Metropolitan Association of REALTORS®, Inc. All rights reserved. Information deemed reliable, but not verified or guaranteed. Users are responsible for checking the accuracy, completeness, currency, and status of all information.
Neighborhood & Commute
Source: Walkscore
Save
Ask
Tour
Hide