

2815 SAM LENOX StreetJefferson, LA 70121
Due to the health concerns created by Coronavirus we are offering personal 1-1 online video walkthough tours where possible.
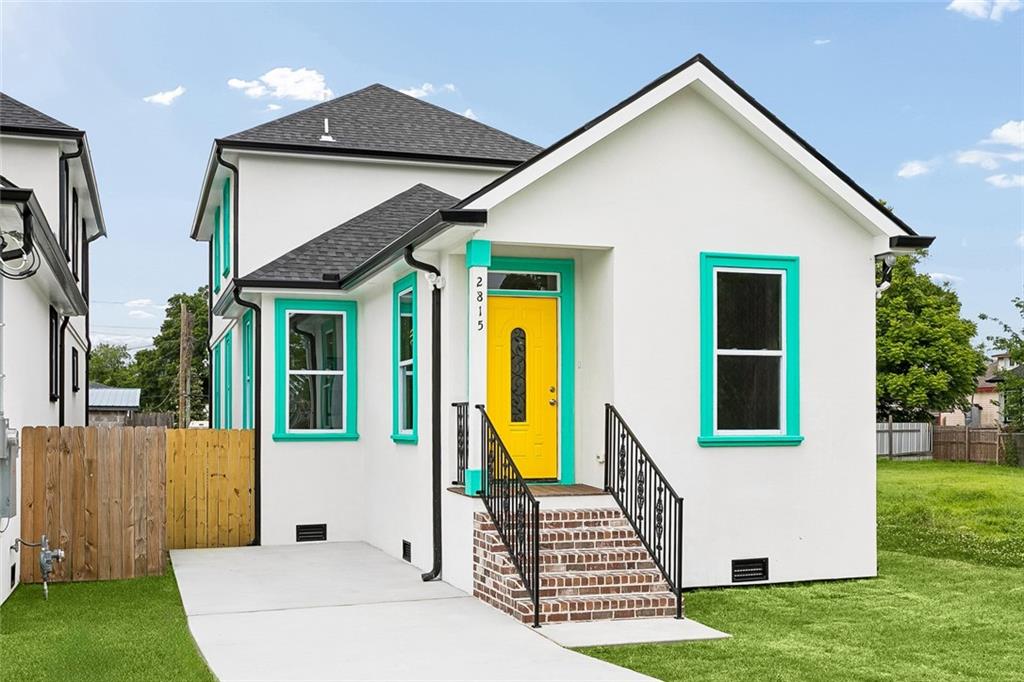
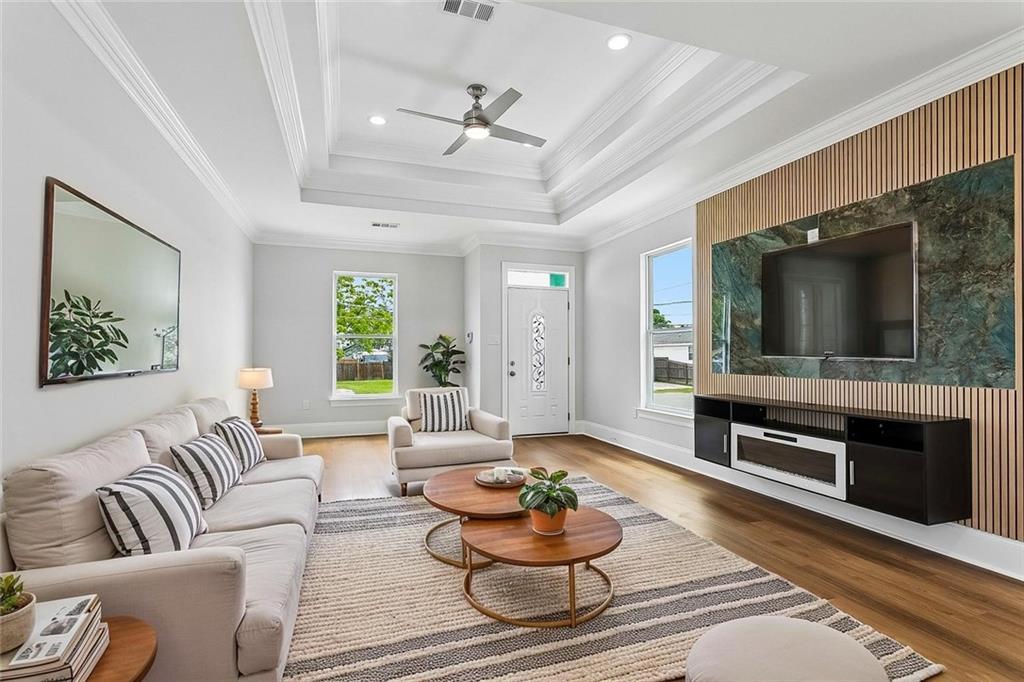
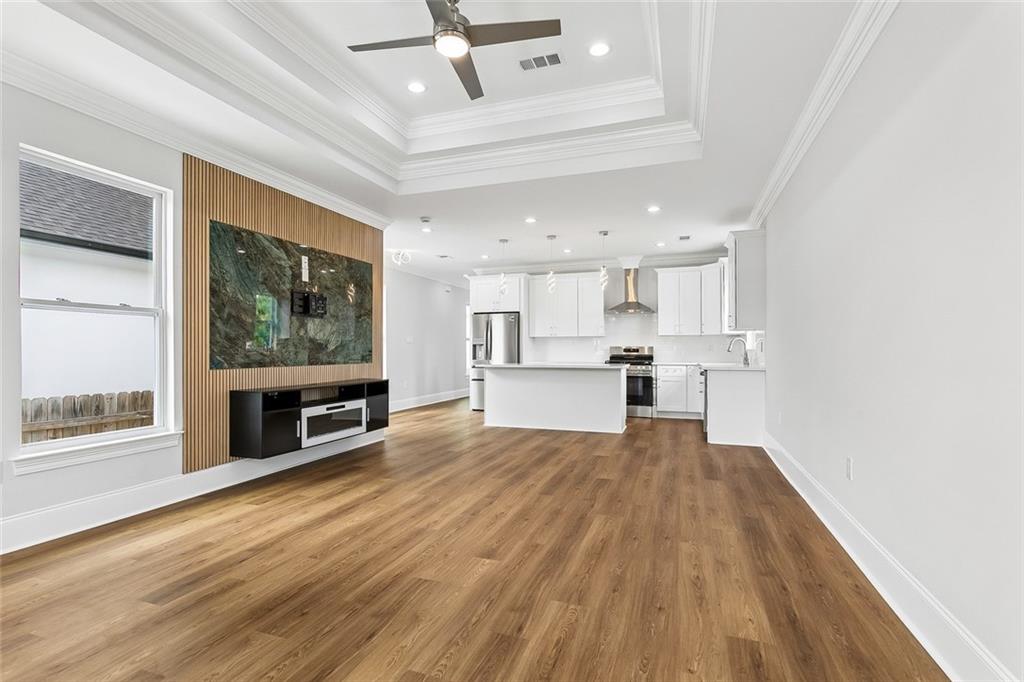
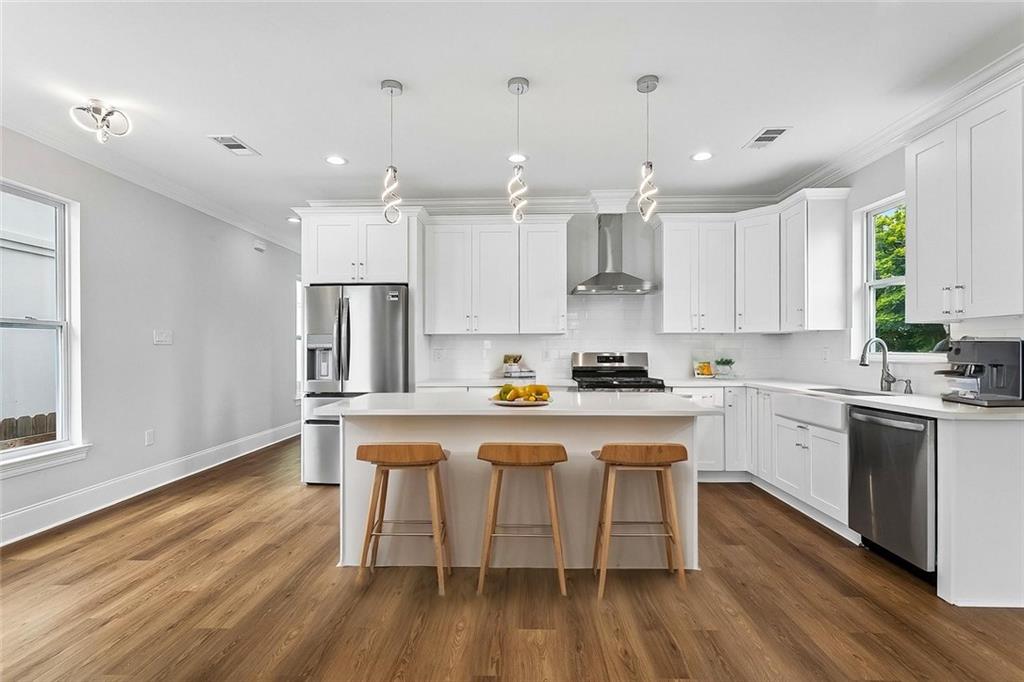
Move right into this 2026 New Build. Neighboring house is also a NEW Build sold in the summer of 2025 by same builder. The attention to detail is remarkable and no expense was spared in building and designing this home for convenience and efficiency. Friends and family are greeted with an open floor plan for easy entertaining of large parties or intimate gatherings. This 2 story home has a primary bedroom downstairs and two additional bedrooms upstairs. Entire home has beautiful crown molding, recessed LED lighting and several modern pendant light fixtures. Kitchen has white shaker cabinetry, quartz countertops and island as well as stainless appliances The downstairs primary bedroom overlooks the fenced backyard. The spa like en-suite primary bathroom includes a soaking tub and glass shower for relaxing after a long days work. The guest bedrooms as well as the primary have ample built out closets. Security system included. Driveway parking for two cars. Make this house your forever home.
| 5 months ago | Status changed to Active | |
| 5 months ago | Listing updated with changes from the MLS® | |
| 5 months ago | Listing first seen on site |
Copyright © 2017-present, New Orleans Metropolitan Association of REALTORS®, Inc. All rights reserved. Information deemed reliable, but not verified or guaranteed. Users are responsible for checking the accuracy, completeness, currency, and status of all information.
Did you know? You can invite friends and family to your search. They can join your search, rate and discuss listings with you.