

71275 Porter DriveAbita Springs, LA 70420
Due to the health concerns created by Coronavirus we are offering personal 1-1 online video walkthough tours where possible.
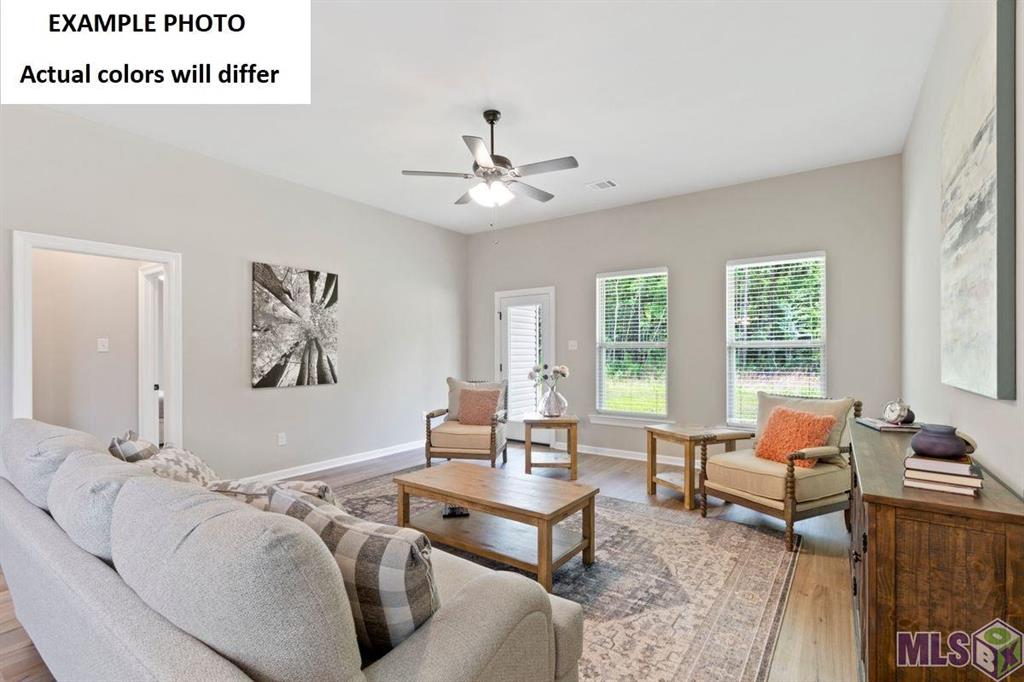
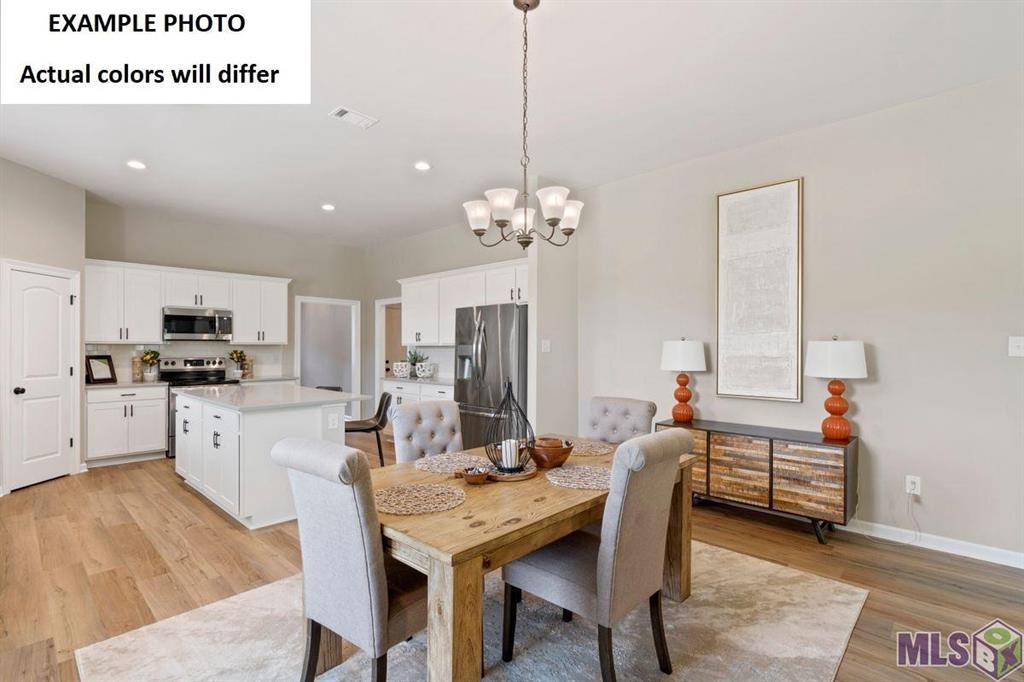
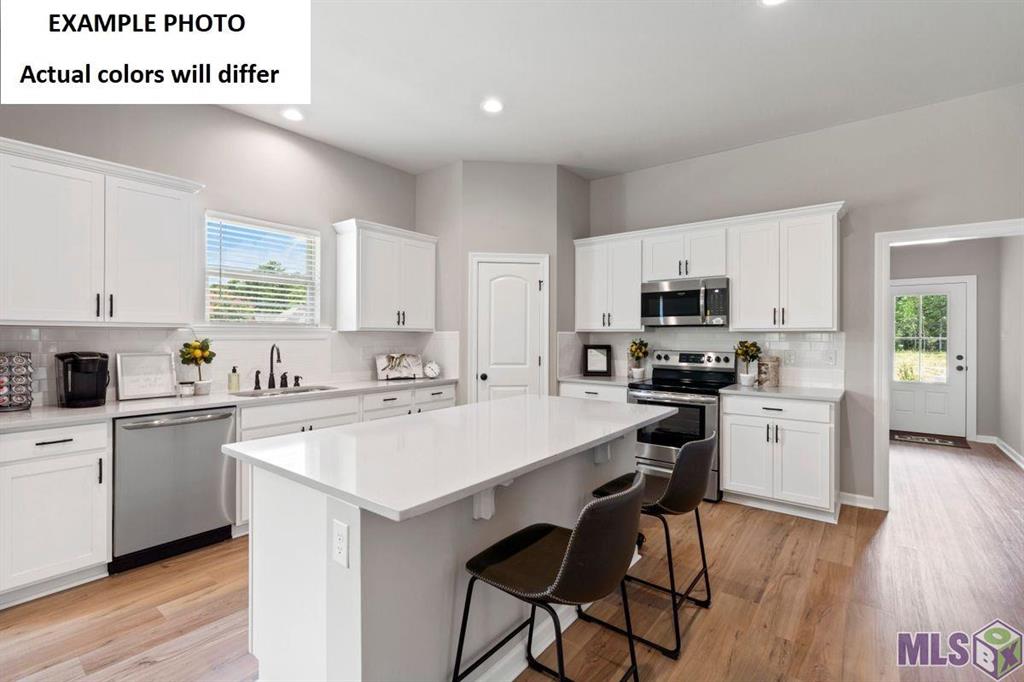
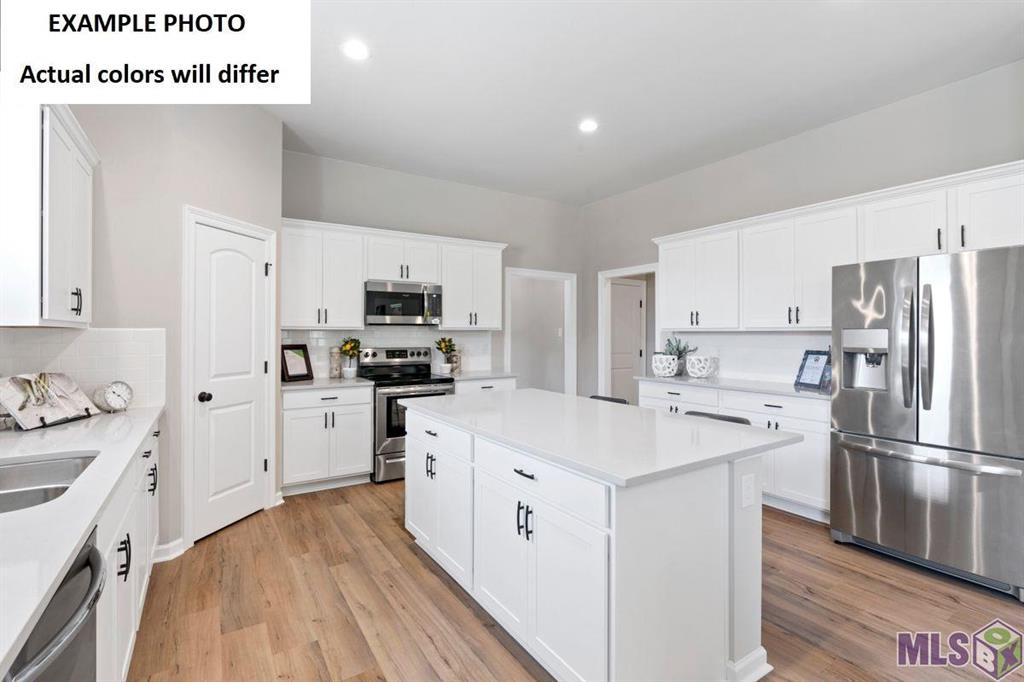
Beautiful NEW Construction by DSLD Homes in Abita Meadows! The energy-efficient Falkner III G offers a spacious open-concept design with 4 bedrooms and 3 full bathrooms, thoughtfully designed for both everyday living and entertaining. This home features numerous upgrades, including quartz countertops, a gas fireplace with a quartz surround, stainless steel appliances with a gas range, luxury vinyl plank flooring in the primary suite and fourth bedroom, under-cabinet lighting, and more. The well-appointed kitchen includes a large center island and a walk-in pantry, creating the perfect gathering space. The private fourth bedroom functions as an ideal guest suite with its own full bathroom. The spacious primary suite offers a relaxing retreat with a garden tub, separate shower, framed mirrors, and a large walk-in closet. Built with quality and efficiency in mind, this home includes a post-tension slab foundation, tankless gas water heater, Smart Connect Wi-Fi thermostat, radiant barrier roof decking, and Low-E tilt-in windows for enhanced comfort and energy savings. Enjoy outdoor living on the covered patio overlooking the fully sodded yard with a seasonal landscaping package. Nestled in the heart of charming Abita Springs, Abita Meadows offers the perfect blend of small-town charm and modern convenience. Known for its rich history, thriving arts scene, and beautiful natural surroundings, this welcoming community is a wonderful place to call home.
| 3 weeks ago | Listing first seen on site | |
| 3 weeks ago | Listing updated with changes from the MLS® |
Copyright © 2017-present, New Orleans Metropolitan Association of REALTORS®, Inc. All rights reserved. Information deemed reliable, but not verified or guaranteed. Users are responsible for checking the accuracy, completeness, currency, and status of all information.