Save
Ask
Tour
Hide
Share
$381,702
159 Days On Site

12845 Spoonbill Drive
Covington, LA 70435

For Sale|Single Family Residence|Active
4
Beds
2
Total Baths
2
Full Baths
2,314
SqFt
$165
/SqFt
2026
Built
Subdivision:
Tantela Lakes
County:
St Tammany

Due to the health concerns created by Coronavirus we are offering personal 1-1 online video walkthough tours where possible.
12845 Spoonbill Drive12845 Spoonbill Drive12845 Spoonbill Drive12845 Spoonbill Drive
Save
Ask
Tour
Hide
Share

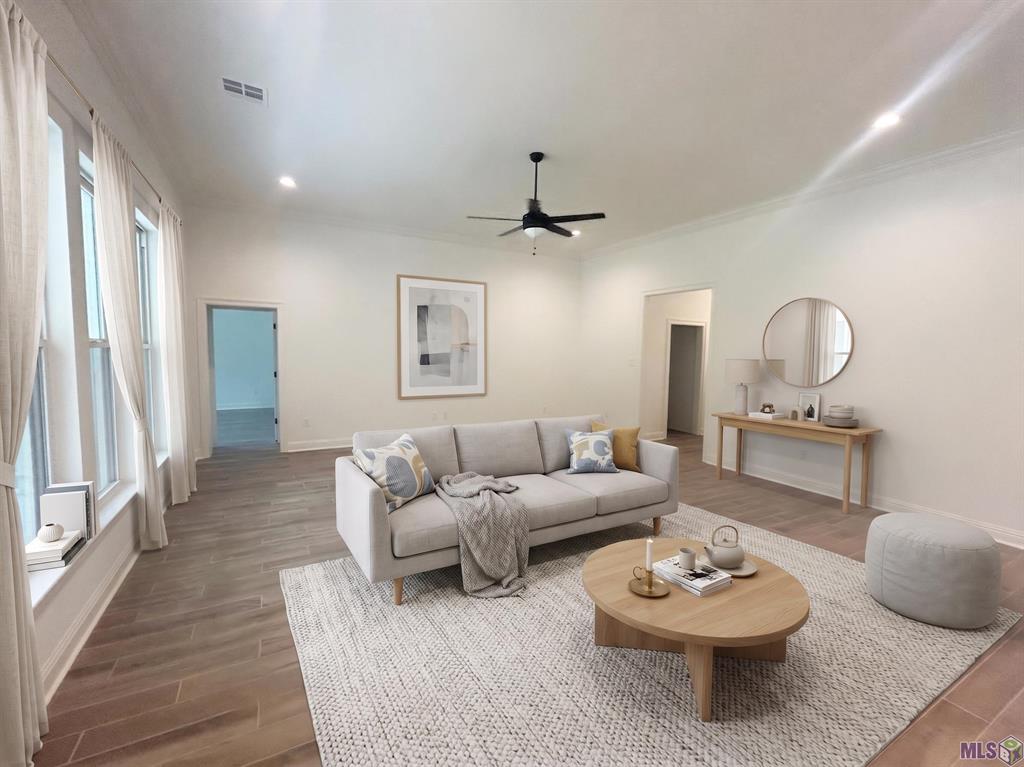
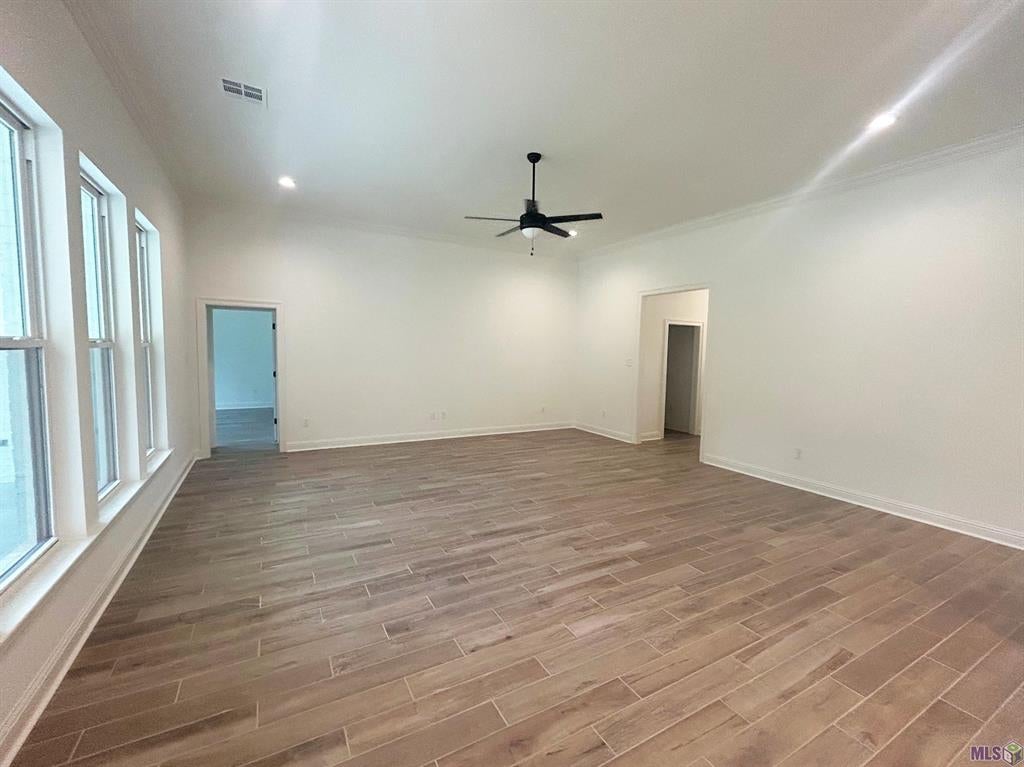
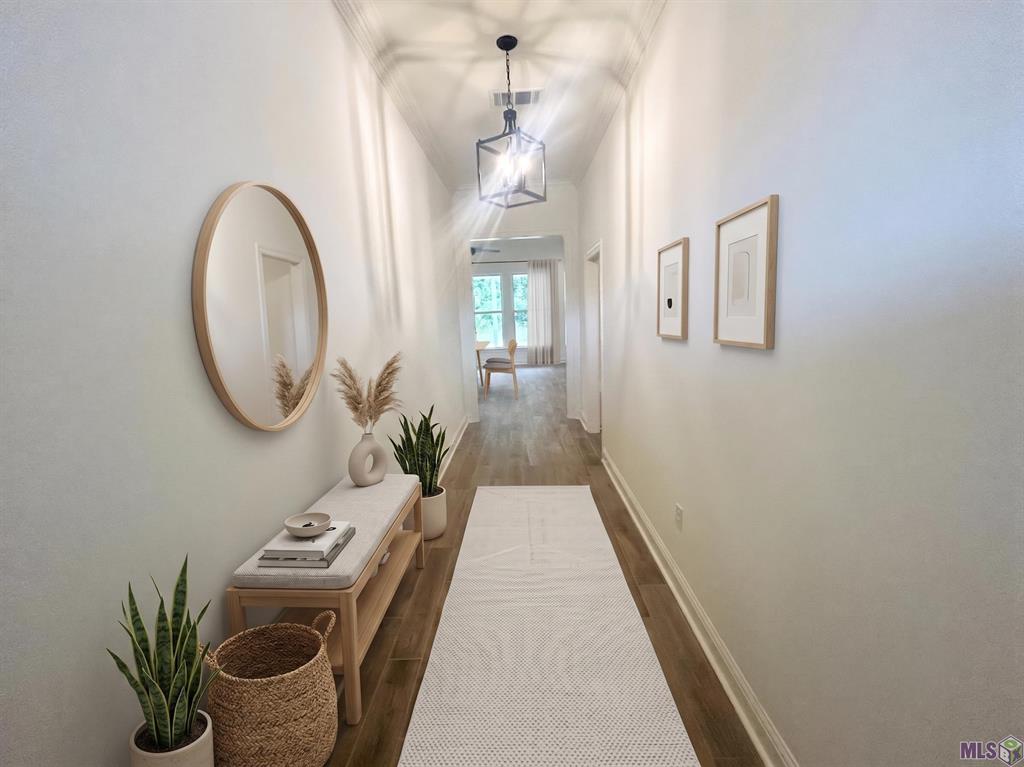
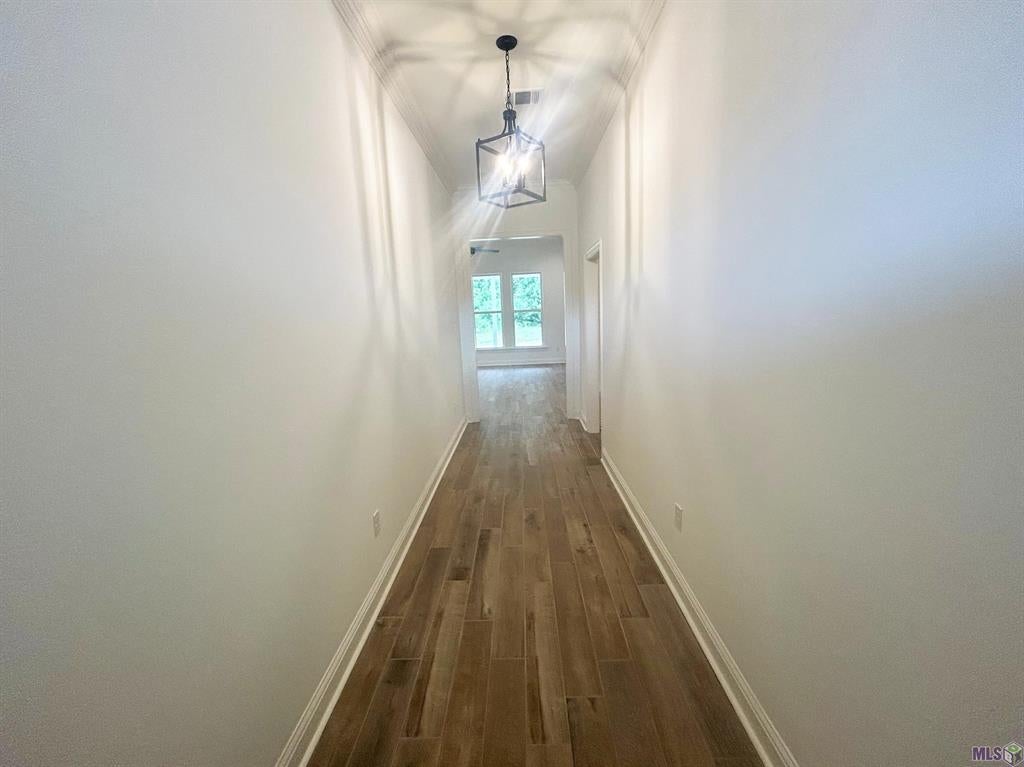
Awesome builder rate + FREE Refrigerator (restrictions apply)! BACKS TO COMMON AREA - Brand NEW Construction built by DSLD HOMES in the Tantela Lakes community! The COVENANT III H offers a 4 bedroom, 2 full bathroom, open and split design. Upgrades added in this home include quartz counters, stainless appliances with a gas range, undermount cabinet lighting, wood look plank tile flooring, culinary brushed gold kitchen faucet and more! Plan features: undermount sinks throughout, kitchen island, walk-in pantry, framed bathroom mirrors, garden tub, separate shower and large walk-in closet in primary suite, ceiling fans in the living room and primary bedroom, crown molding, boot bench in mudroom, smart connect wi-fi thermostat, post tension slab, painted garage door with two remotes, seasonal landscaping, architectural 30-year shingles, flood lights, front porch, covered patio, and more! Energy Efficient Features: a tankless gas water heater, a kitchen appliance package, low E tilt-in windows, radiant barrier roof decking and more!

Save
Ask
Tour
Hide
Share
Listing Snapshot
Price 
$381,702
Days On Site 
159 Days
Bedrooms 
4
Inside Area (SqFt) 
2,314 sqft
Total Baths 
2
Full Baths 
2
Partial Baths 
N/A
Lot Size 
0.16 Acres
Year Built 
2026
MLS® Number 
NO2026003747
Status 
Active
Property Tax 
N/A
HOA/Condo/Coop Fees 
$850
Sq Ft Source 
N/A
Friends & Family
Recent Activity
5 months agoListing first seen on site
5 months agoListing updated with changes from the MLS®
General Features
Acres 
0.16
Attached Garage 
Yes
Foundation 
Slab
Garage 
Yes
Green Energy Efficient 
InsulationLightingWater HeaterWindows
Home Warranty 
Yes
Levels 
One
Parking 
AttachedGarage
Parking Spaces 
2
Property Condition 
New Construction
Property Sub Type 
Single Family Residence
Security 
Smoke Detector(s)
Sewer 
Public Sewer
SqFt Total 
3160
Style 
Traditional
Utilities 
Natural Gas Available
Water Source 
Public
Interior Features
Appliances 
CooktopDishwasherDisposalMicrowaveOvenRange
Cooling 
Ceiling Fan(s)Central Air
Heating 
Natural Gas
Interior 
Ceiling Fan(s)Granite CountersPantry
Window Features 
Screens
Bedroom 
Dimensions - 13.0X13.3
Dining Room 
Dimensions - 12.6X13.3
Kitchen 
Dimensions - 14.4X13.3
Living Room 
Dimensions - 20.5X21.1
Master Bedroom 
Dimensions - 14.3X16.6
Save
Ask
Tour
Hide
Share
Exterior Features
Construction Details 
BrickVinyl Siding
Lot Features 
City LotIrregular Lot
Patio And Porch 
PorchCovered
Roof 
Shingle
Windows/Doors 
Screens
Community Features
Association Dues 
850
Schools
School District
Unknown
Elementary School
St Tammany Pa
Middle School
St Tammany Pa
High School
St Tammany Pa
Listing courtesy of Cicero Realty, LLC

Copyright © 2017-present, New Orleans Metropolitan Association of REALTORS®, Inc. All rights reserved. Information deemed reliable, but not verified or guaranteed. Users are responsible for checking the accuracy, completeness, currency, and status of all information.

Neighborhood & Commute
Source: Walkscore
Save
Ask
Tour
Hide
Share