

698 Elk RidgeCovington, LA 70435
Due to the health concerns created by Coronavirus we are offering personal 1-1 online video walkthough tours where possible.
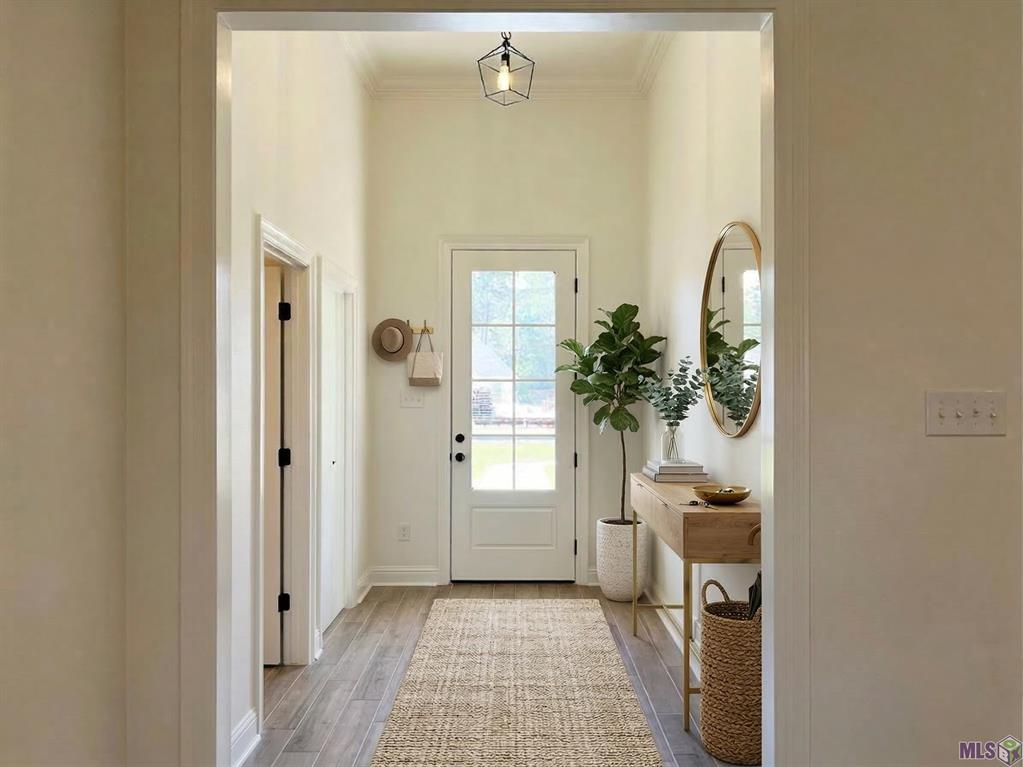
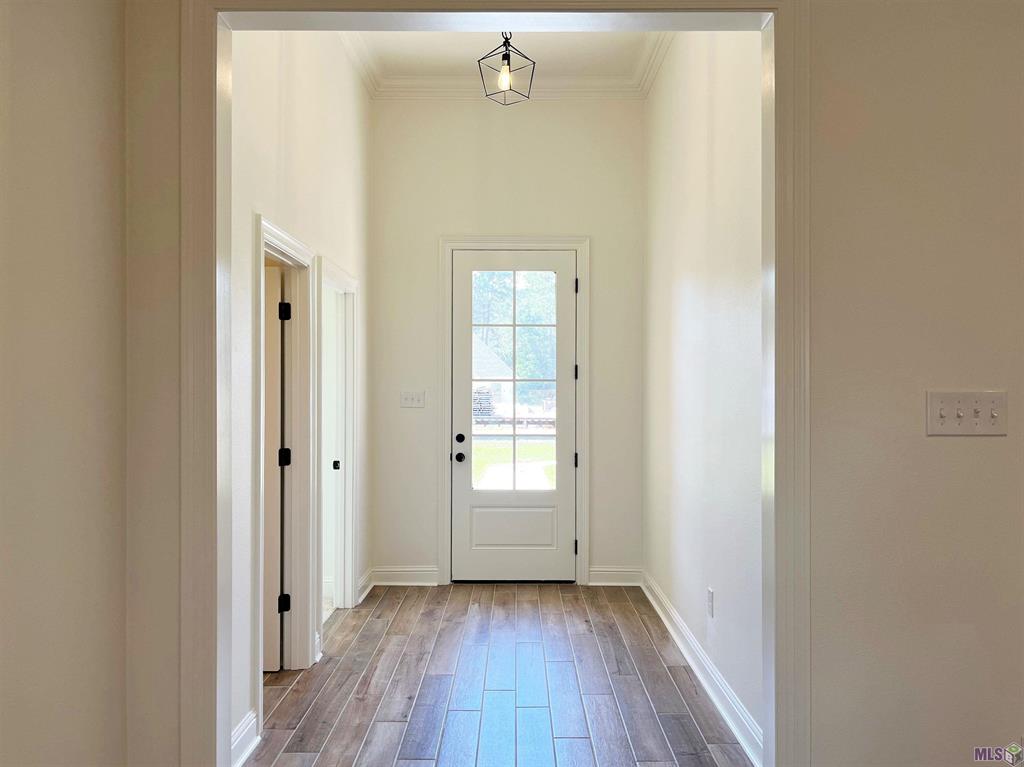
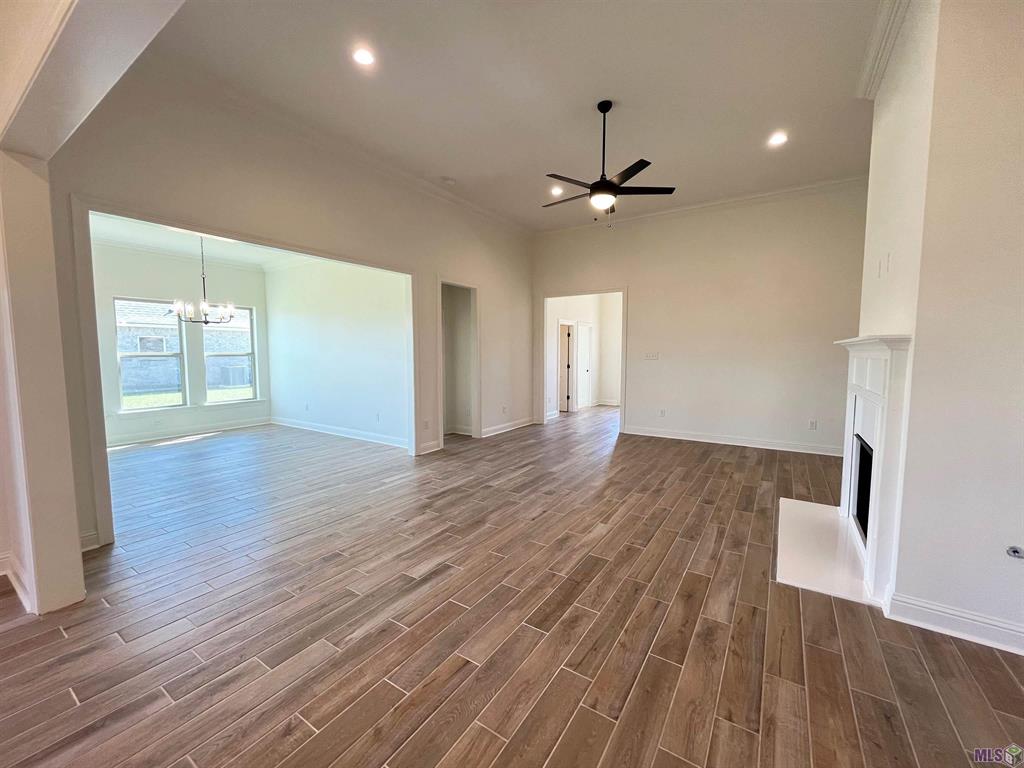
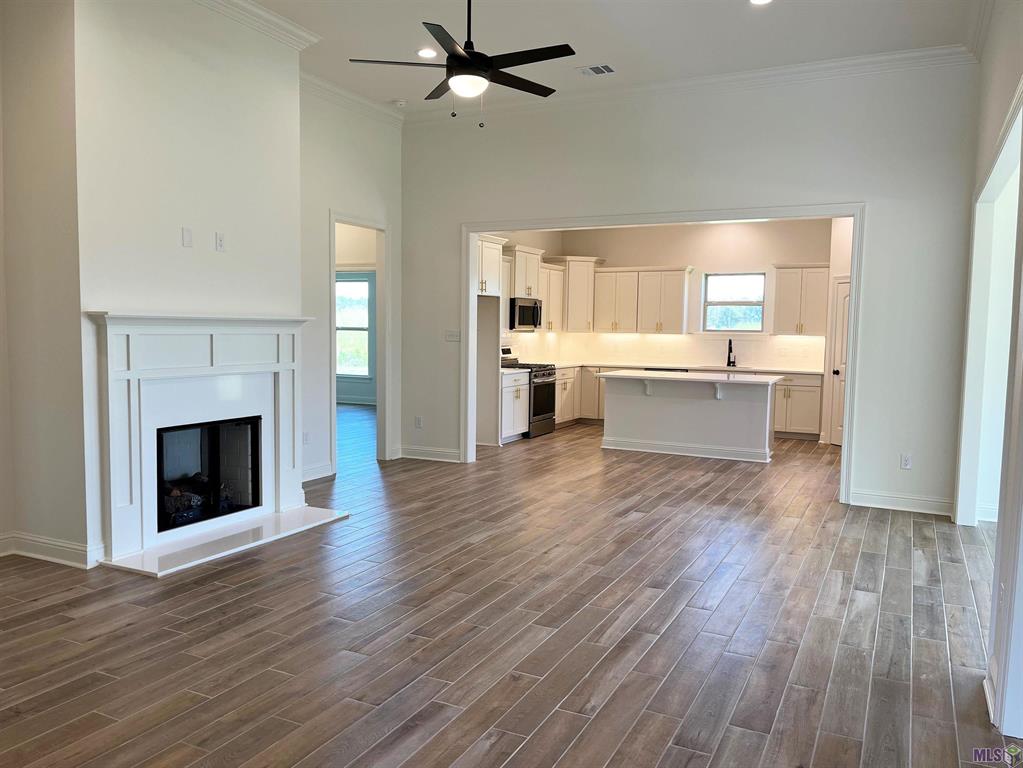
Awesome builder rate + FREE Window Blinds (restrictions apply)! Brand-new construction by DSLD Homes in the Spring Lakes community! The Hedley III A offers 5 bedrooms, 3 full bathrooms, and an open, split-bedroom floor plan designed for comfortable everyday living and entertaining. This beautiful home features upgraded quartz countertops in the kitchen and bathrooms, wood-look plank tile flooring, a gas fireplace with a quartz surround, and more. The well-appointed kitchen includes a large island, walk-in pantry, custom backsplash, under-cabinet lighting, and full-overlay cabinets with hardware throughout. The spacious primary suite offers dual vanities, a walk-in closet, a relaxing garden tub, and a custom-tiled separate shower with a frameless glass door. Additional features include ceiling fans in the living room and primary bedroom, crown molding, recessed lighting, a Smart Connect Wi-Fi thermostat, smoke and carbon monoxide detectors, a post-tension slab, an automatic garage door with two remotes, a covered patio, flood lights, architectural 30-year shingles, and a fully sodded yard with seasonal landscaping. Energy-efficient amenities include a tankless gas water heater, stainless steel gas kitchen appliance package, Low-E tilt-in windows, radiant barrier roof decking, and more. Residents of Spring Lakes enjoy community amenities including a pool and cabana, providing the perfect setting for relaxation and recreation.
| 2 weeks ago | Price changed to $430,985 | |
| 2 weeks ago | Listing updated with changes from the MLS® | |
| a year ago | Listing first seen on site |
Copyright © 2017-present, New Orleans Metropolitan Association of REALTORS®, Inc. All rights reserved. Information deemed reliable, but not verified or guaranteed. Users are responsible for checking the accuracy, completeness, currency, and status of all information.