

9412 FRANCINE DriveRiver Ridge, LA 70123
Due to the health concerns created by Coronavirus we are offering personal 1-1 online video walkthough tours where possible.
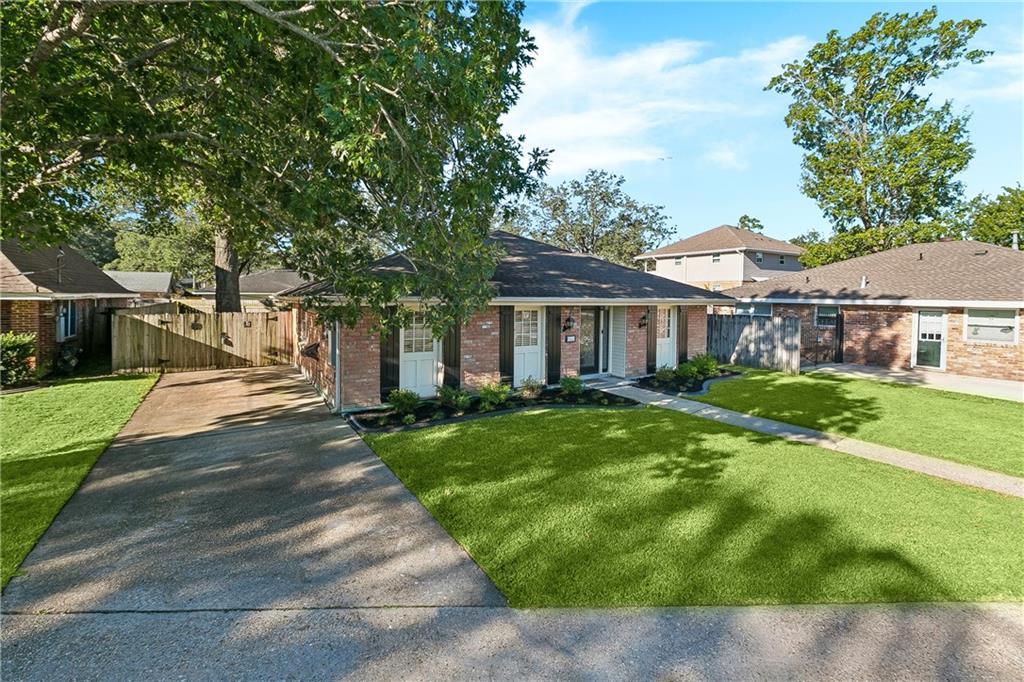
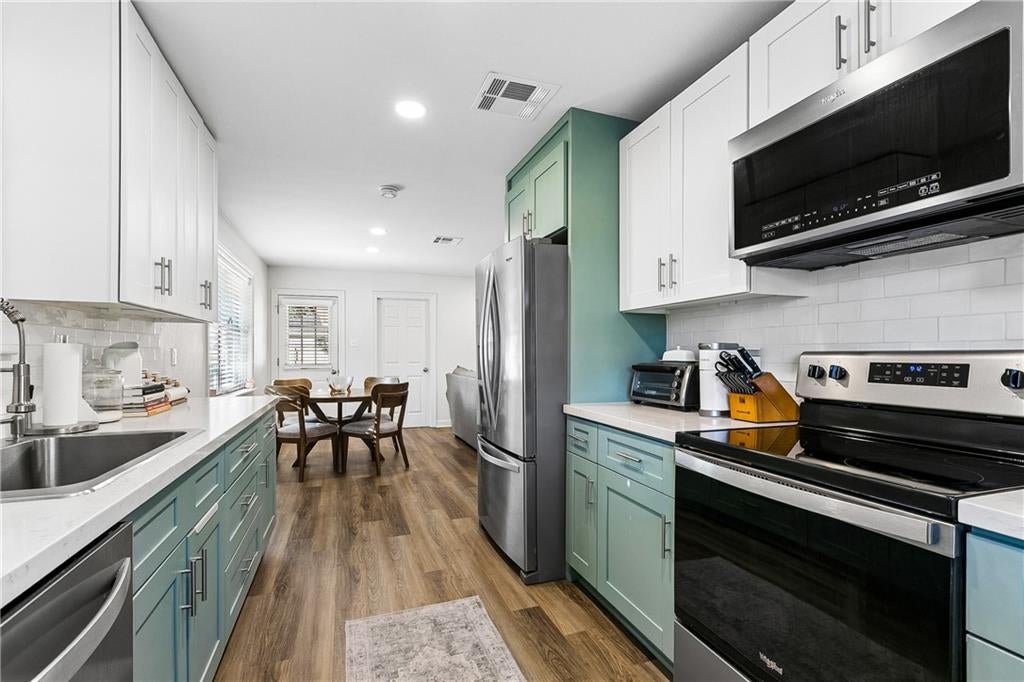
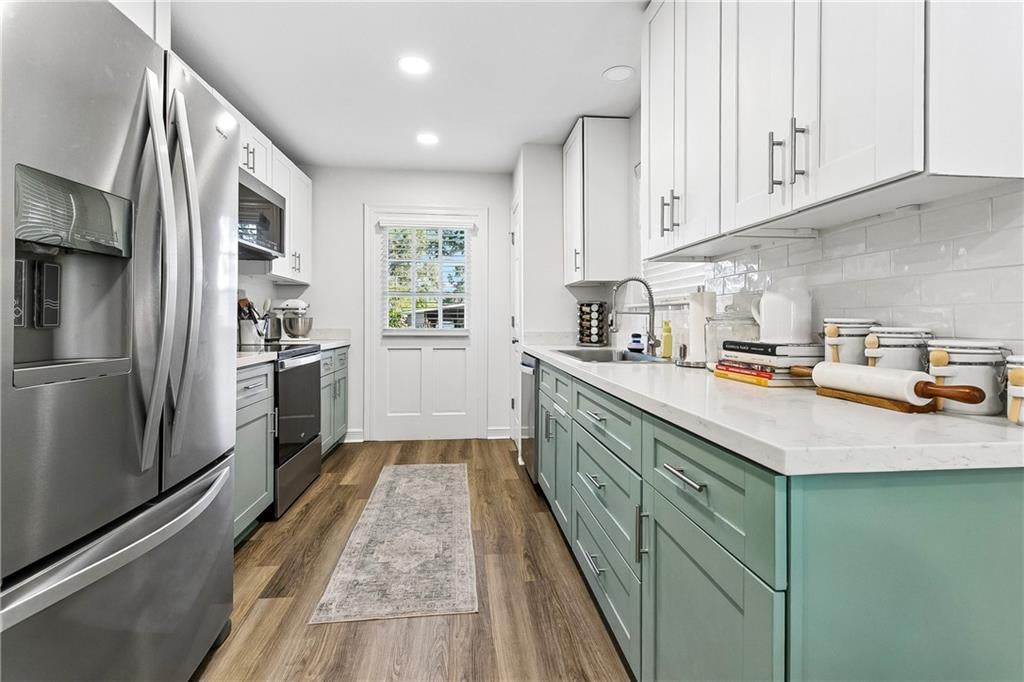
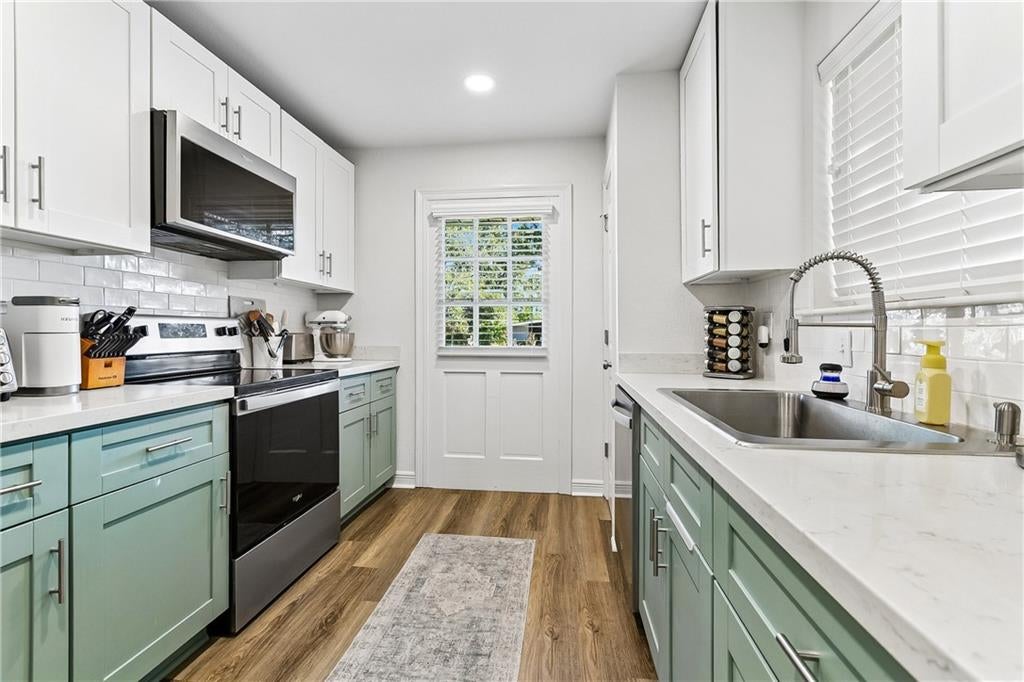
Welcome home to River Ridge, where thoughtful renovation meets everyday comfort. Behind a beautiful front door and inviting entry, this 3-bedroom, 2-bath residence offers over 1,700 square feet of living space, comprehensively remodeled in 2023 and topped with a new roof in 2022. The open floor plan connects living, dining, and an all-new kitchen, creating an easy flow for everyday living and entertaining alike. Both bathrooms are all-new, new flooring runs throughout, and the bedrooms are finished in plush carpet for comfort. A versatile bonus room adapts to however you live: home office, study, gym, hobby space, or guest room. The 2023 renovation reaches well beyond the finishes. A new A/C system and a tankless water heater deliver efficiency and peace of mind, and interior laundry adds everyday convenience. Outside, the fenced backyard is anchored by a mature shade tree, a cool retreat on warm Louisiana afternoons. A detached storage shed and rear-yard vehicle access add flexibility for parking, equipment, and weekend projects. Low-maintenance, immaculately kept, and truly move-in ready, this home sits in one of the East Bank's most in-demand locations. Three major hospitals are just minutes away. Quick access to I-10 and the Huey P. Long Bridge connects you to the Westbank, downtown, and the airport, with dining and shopping close at hand. Schedule your private showing today.
| 6 hours ago | Listing first seen on site | |
| 11 hours ago | Listing updated with changes from the MLS |
Copyright © 2017-present, New Orleans Metropolitan Association of REALTORS®, Inc. All rights reserved. Information deemed reliable, but not verified or guaranteed. Users are responsible for checking the accuracy, completeness, currency, and status of all information.
Did you know? You can invite friends and family to your search. They can join your search, rate and discuss listings with you.