Save
Ask
Tour
Hide
Share
$219,000
New Listing

252 FLORIDA Street
River Ridge, LA 70123

For Sale|Single Family Residence|Active
3
Beds
1
Total Bath
1
Full Bath
1,155
SqFt
$190
/SqFt
1961
Built
County:
Jefferson

Due to the health concerns created by Coronavirus we are offering personal 1-1 online video walkthough tours where possible.
252 FLORIDA Street252 FLORIDA Street252 FLORIDA Street252 FLORIDA Street
Save
Ask
Tour
Hide
Share

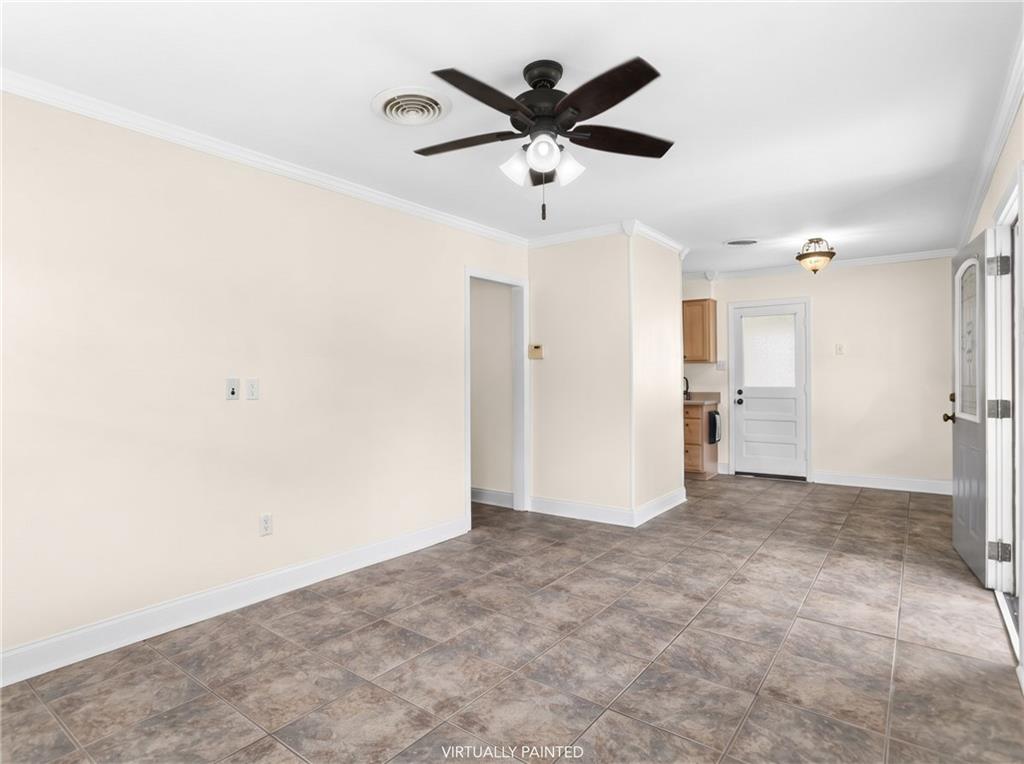
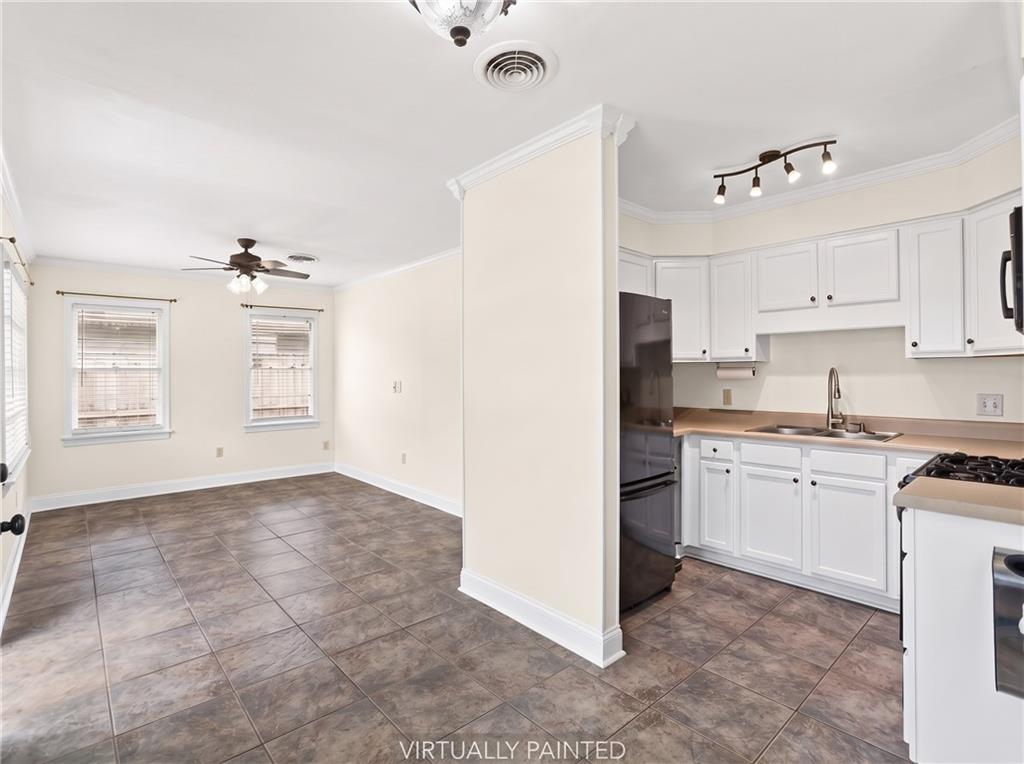
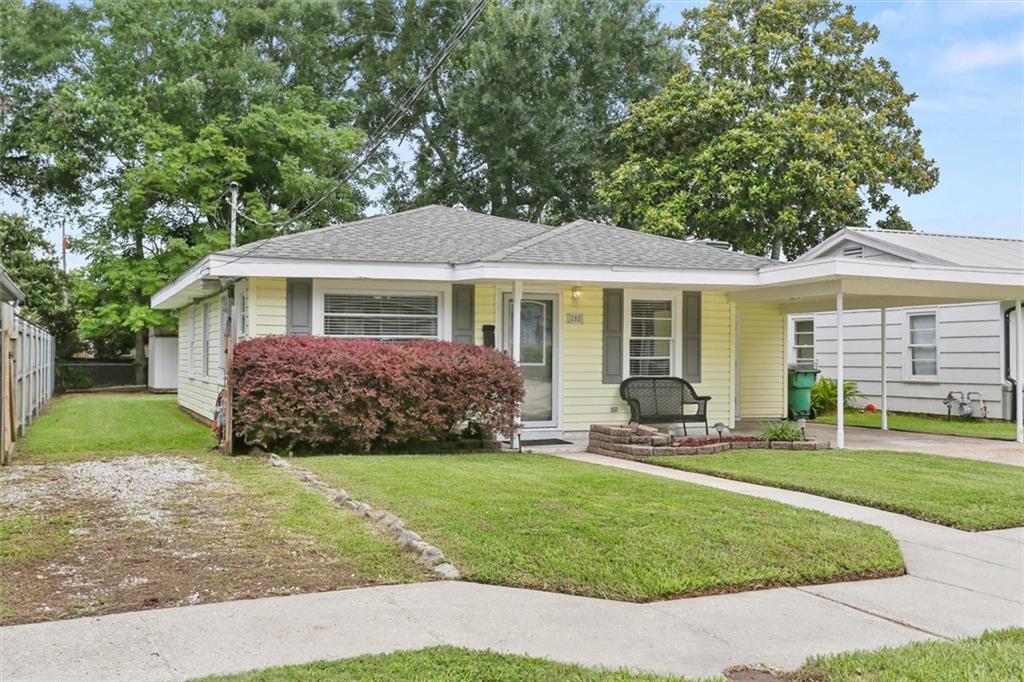
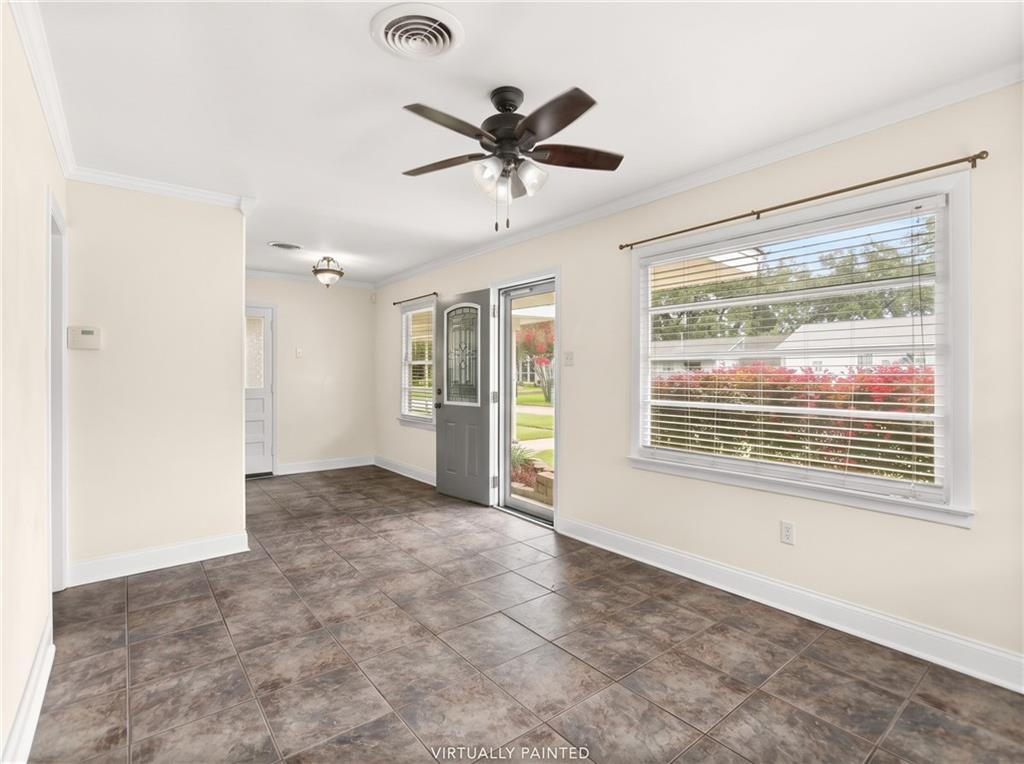
SAVE UP TO $400/MONTH! Ask how seller-paid credits at closing can lower your interest rate and reduce your monthly mortgage payment for up to three full years! This move-in-ready River Ridge home features a 5-year-old roof, a 2019 HVAC system, and clean, carpet-free flooring throughout. Enjoy a spacious den with French doors opening to the outdoors, an interior laundry room with ample storage, and attached covered parking. The expansive backyard offers coveted rear-yard access and multiple storage sheds—including two metal sheds with electrical service—while still leaving plenty of open green space. Located in a preferred X flood zone!

Save
Ask
Tour
Hide
Share
Listing Snapshot
Price 
$219,000
Days On Site 
0 Days
Bedrooms 
3
Inside Area (SqFt) 
1,155 sqft
Total Baths 
1
Full Baths 
1
Partial Baths 
N/A
Lot Size 
0.12 Acres
Year Built 
1961
MLS Number 
2582675
Status 
Active
Property Tax 
N/A
HOA/Condo/Coop Fees 
N/A
Sq Ft Source 
Appraiser
Friends & Family
Recent Activity
11 hours agoListing first seen on site
16 hours agoListing updated with changes from the MLS
General Features
Acres 
0.12
Cross Street 
Jefferson Highway
Foundation 
Slab
Levels 
One
Parking 
CoveredCarportBoatRV Access/Parking
Parking Spaces 
3
Property Sub Type 
Single Family Residence
Sewer 
Public Sewer
SqFt Total 
1438
Style 
Ranch
Water Source 
Public
Interior Features
Appliances 
MicrowaveOvenRangeRefrigeratorWasher
Cooling 
Ceiling Fan(s)Central Air
Fireplace Features 
None
Heating 
Central
Interior 
Ceiling Fan(s)
Laundry Features 
Washer Hookup
Bathroom 
Dimensions - 9.3 x 6.7Level - Lower
Bedroom 
Dimensions - 10.9 x 9.3Level - Lower
Den 
Dimensions - 17.9 x 11.2Level - Lower
Dining Room 
Dimensions - 9.7 x 7.6Level - Lower
Kitchen 
Dimensions - 9.3 x 7.3Level - Lower
Laundry 
Dimensions - 11.2 x 4.9Level - Lower
Living Room 
Dimensions - 15.2 x 11.2Level - Lower
Save
Ask
Tour
Hide
Share
Exterior Features
Lot Features 
City LotRectangular Lot
Other Structures 
Shed(s)
Pool Features 
None
Roof 
AsphaltShingle
Listing courtesy of KELLER WILLIAMS REALTY 455-0100

Copyright © 2017-present, New Orleans Metropolitan Association of REALTORS®, Inc. All rights reserved. Information deemed reliable, but not verified or guaranteed. Users are responsible for checking the accuracy, completeness, currency, and status of all information.

Neighborhood & Commute
Source: Walkscore
Save
Ask
Tour
Hide
Share