Save
Ask
Tour
Hide
Share
$989,000
1 Day On Site

1319 RIDGELAKE Drive
Metairie, LA 70001

For Sale|Single Family Residence|Active
3
Beds
3
Total Baths
2
Full Baths
1
Partial Bath
2,962
SqFt
$334
/SqFt
2018
Built
County:
Jefferson

Due to the health concerns created by Coronavirus we are offering personal 1-1 online video walkthough tours where possible.
Upcoming Open Houses
Due to COVID-19, we recommend you verify Open Houses before attending.
Sun, Oct 25, 12:00 PM - 2:00 PM
1319 RIDGELAKE Drive1319 RIDGELAKE Drive1319 RIDGELAKE Drive1319 RIDGELAKE Drive
Save
Ask
Tour
Hide
Share

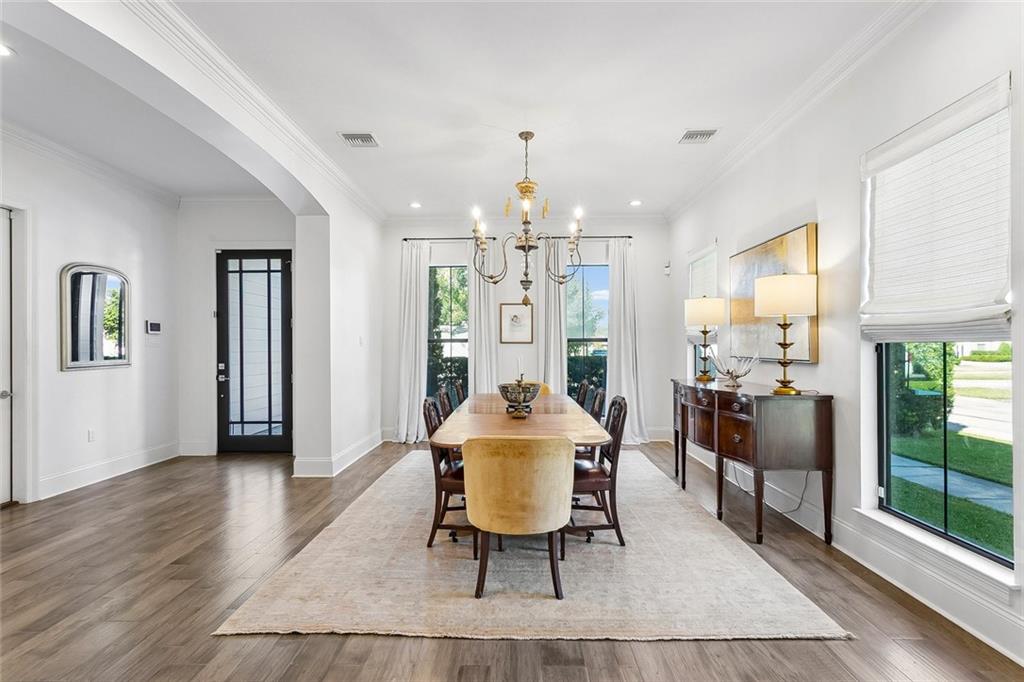
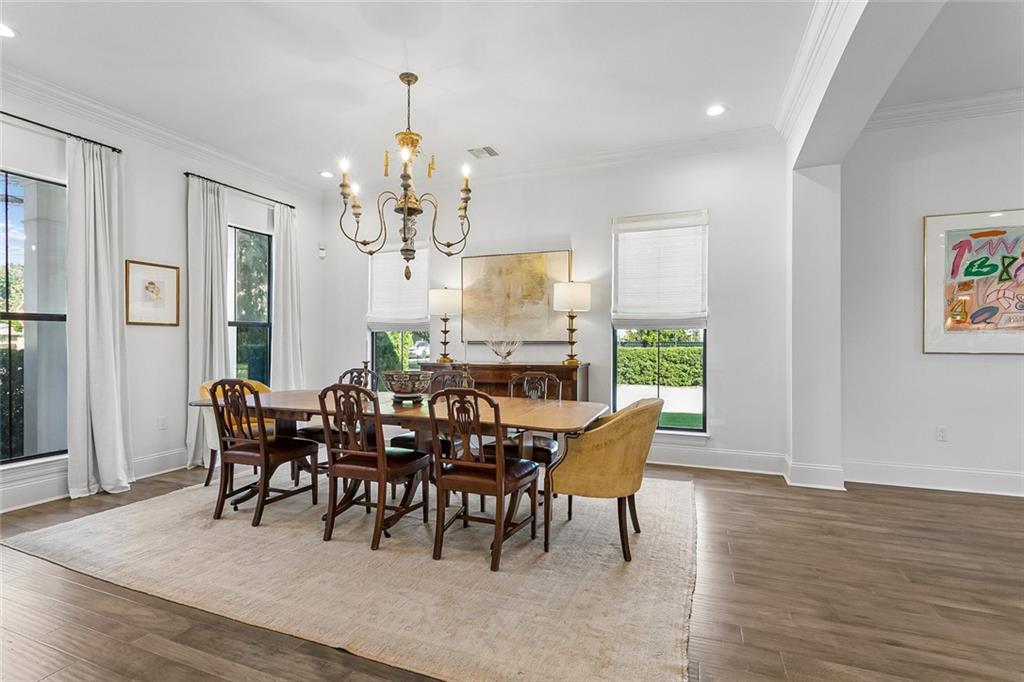
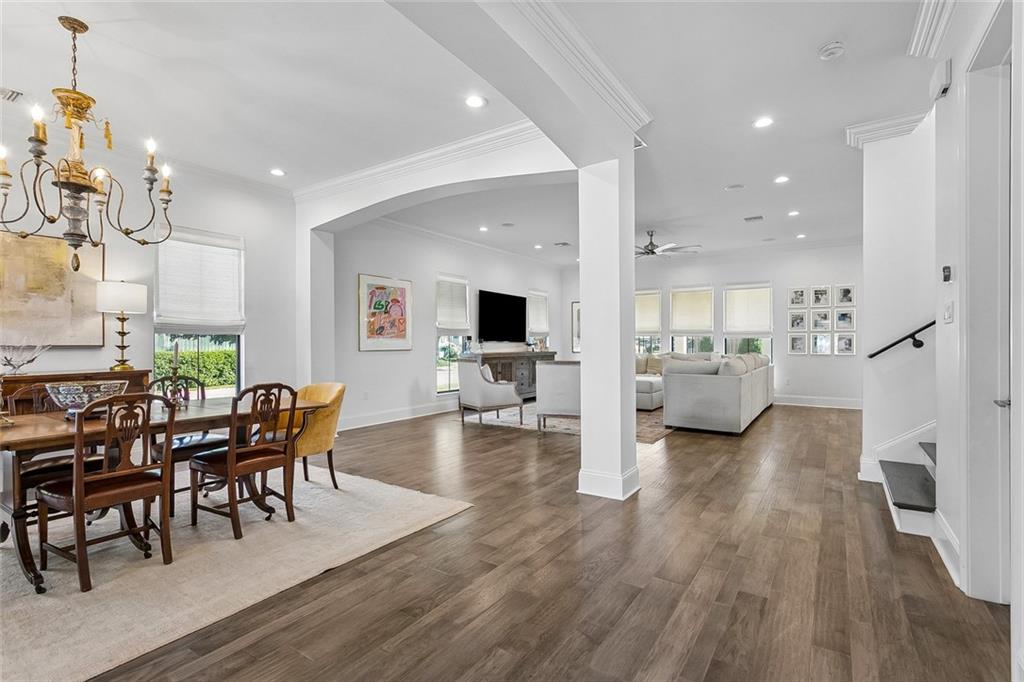
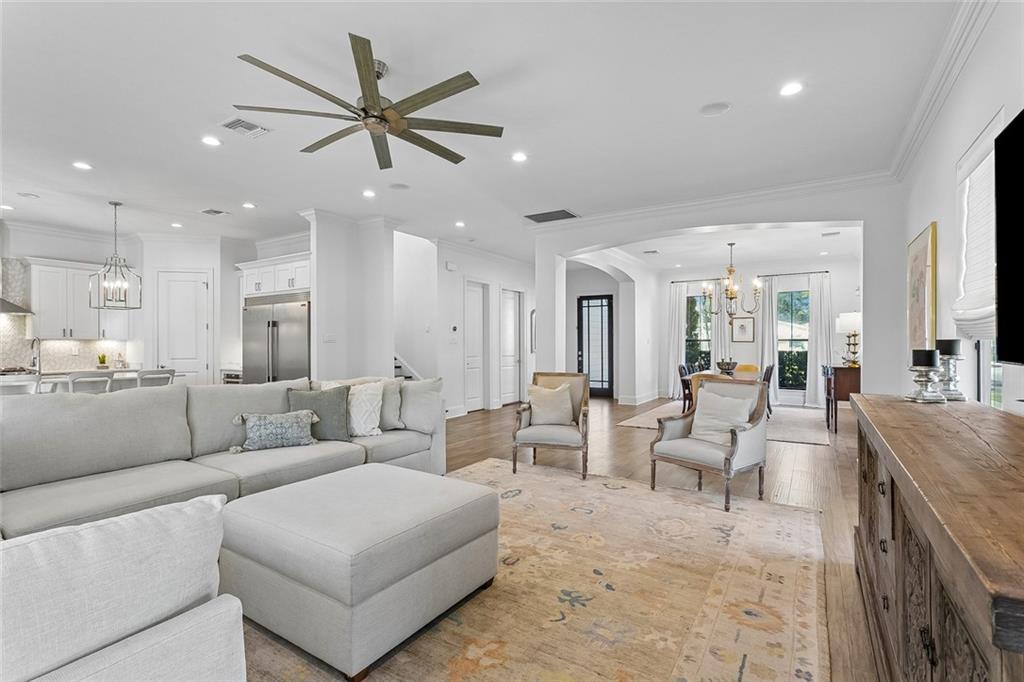
1319 Ridgelake Drive in Old Metairie checks many boxes! This picture perfect home has designer lighting throughout, tons of natural light and professionally landscaped front and back yards. This 3 bedroom, 2.5 bathroom home has just under 3,000 square feet. The spacious first floor features an inviting living room, a generous dining room, and a beautifully appointed kitchen with marble countertops and a large walk-in pantry. A breakfast area overlooks the gorgeous backyard, where you have a covered patio, outdoor kitchen, gated yard, and green space. There’s even room to add a pool! A one-car garage and abundant storage add to the home’s everyday convenience. Upstairs, the spacious primary suite offers a generous ensuite bathroom and a large closet. Two additional bedrooms share a Jack-and-Jill bathroom. Upstairs laundry and storage. The home features a new Fortified Roof installed in July 2026. Built in 2018, it situated on a desirable corner lot in a convenient Old Metairie location. Truly move-in ready, this home is a must-see!

Save
Ask
Tour
Hide
Share
Listing Snapshot
Price 
$989,000
Days On Site 
1 Day
Bedrooms 
3
Inside Area (SqFt) 
2,962 sqft
Total Baths 
3
Full Baths 
2
Partial Baths 
1
Lot Size 
0.1322 Acres
Year Built 
2018
MLS Number 
2582631
Status 
Active
Property Tax 
N/A
HOA/Condo/Coop Fees 
N/A
Sq Ft Source 
Appraiser
Friends & Family
Recent Activity
yesterdayListing first seen on site
yesterdayListing updated with changes from the MLS
General Features
Acres 
0.1322
Cross Street 
43rd
Foundation 
Slab
Garage 
Yes
Levels 
Two
Parking 
Garage
Parking Spaces 
1
Property Sub Type 
Single Family Residence
Security 
Closed Circuit Camera(s)
Sewer 
Public Sewer
SqFt Total 
3632
Style 
Traditional
Water Source 
Public
Interior Features
Appliances 
MicrowaveOvenRangeRefrigerator
Cooling 
Ceiling Fan(s)Central AirMulti Units
Fireplace Features 
None
Heating 
Central
Interior 
Ceiling Fan(s)PantryStone Counters
Laundry Features 
Washer Hookup
Bedroom 
Dimensions - 15.4 x 14.1Level - Second
BreakfastRoomNook 
Dimensions - 7.2 x 13.9Level - First
Dining Room 
Dimensions - 17.75 x 12.5Level - First
Kitchen 
Dimensions - 17.6 x 13.9Level - First
Laundry 
Dimensions - 9.4 x 9.8Level - Second
Living Room 
Dimensions - 22.1 x 20Level - First
Master Bathroom 
Dimensions - 11.55 x 13.6Level - Second
Master Bedroom 
Dimensions - 17.1 x 13.7Level - Second
Pantry 
Dimensions - 9.4 x 8.75Level - First
Save
Ask
Tour
Hide
Share
Exterior Features
Construction Details 
HardiPlank Type
Exterior 
Outdoor Kitchen
Lot Features 
City LotRectangular Lot
Patio And Porch 
Covered
Pool Features 
None
Roof 
Shingle
Spa Features 
None
Listing courtesy of Mirambell Realty

Copyright © 2017-present, New Orleans Metropolitan Association of REALTORS®, Inc. All rights reserved. Information deemed reliable, but not verified or guaranteed. Users are responsible for checking the accuracy, completeness, currency, and status of all information.

Neighborhood & Commute
Source: Walkscore
Save
Ask
Tour
Hide
Share