Save
Ask
Tour
Hide
Share
$375,000
14 Days On Site

413 VENUS Drive
Mandeville, LA 70471

For Sale|Single Family Residence|Active
3
Beds
2
Total Baths
2
Full Baths
2,464
SqFt
$152
/SqFt
1984
Built
Subdivision:
Chateau Village
County:
St Tammany

Due to the health concerns created by Coronavirus we are offering personal 1-1 online video walkthough tours where possible.
413 VENUS Drive413 VENUS Drive413 VENUS Drive413 VENUS Drive
Save
Ask
Tour
Hide
Share

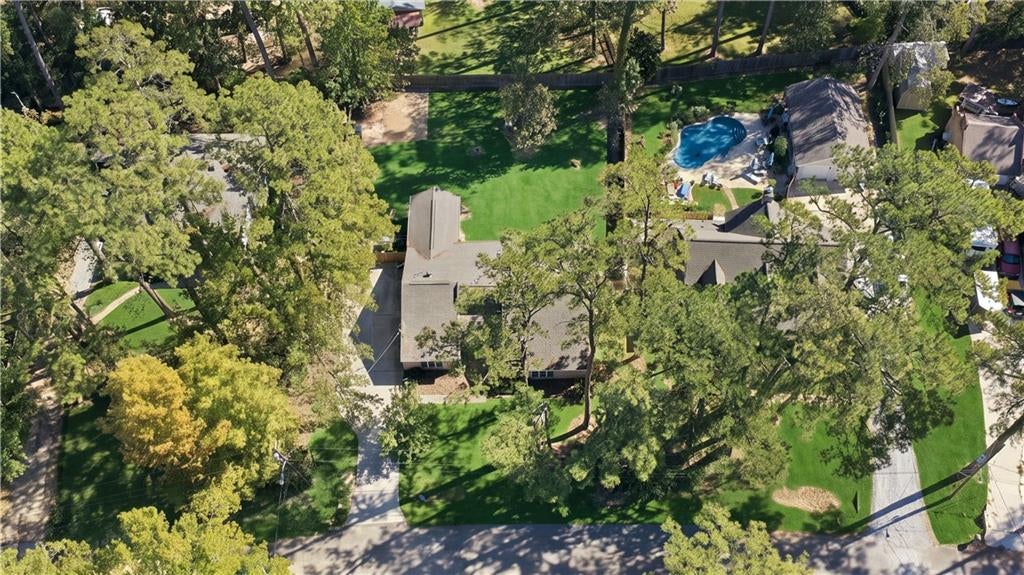
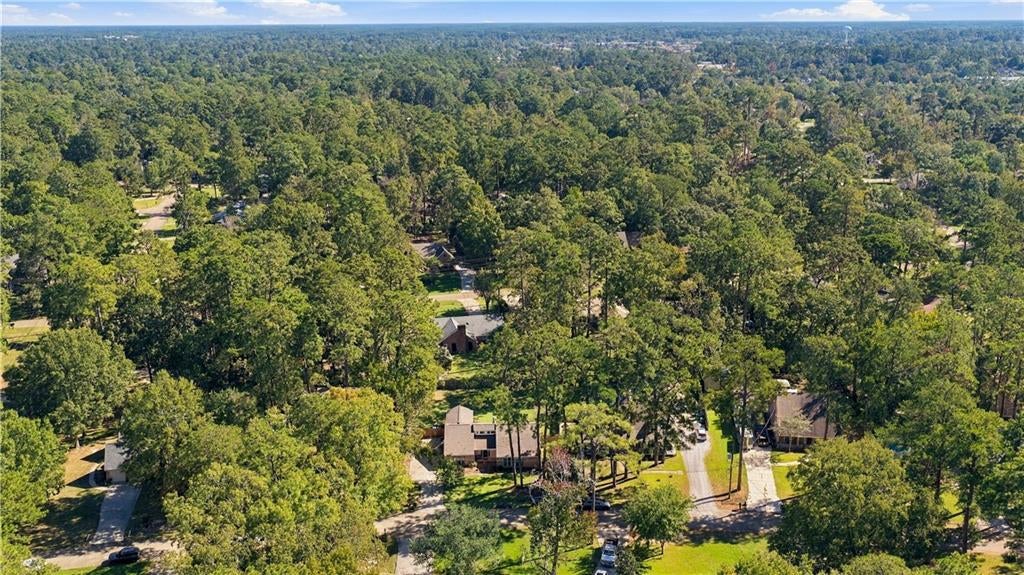
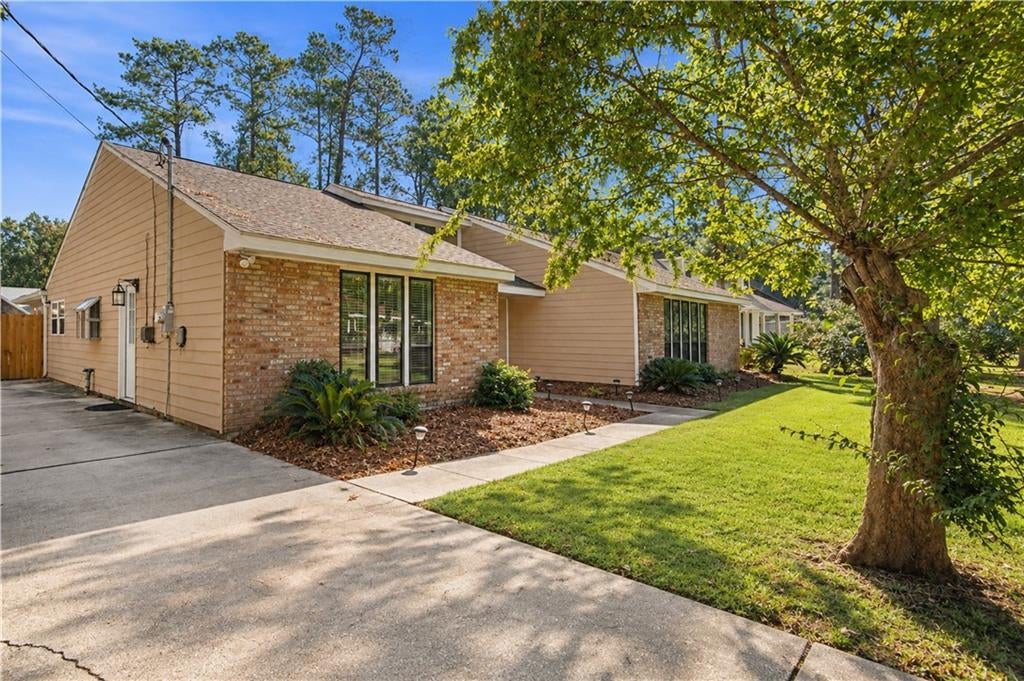
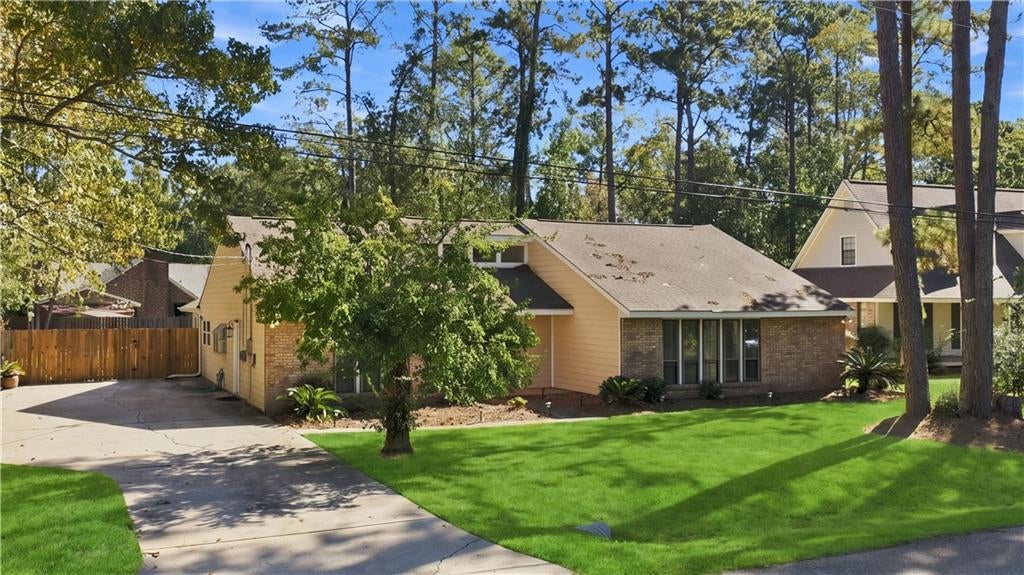
Welcome to Mandeville! This charming 3-bedroom, 2-bathroom home sits on an oversized lot and offers a versatile floor plan to fit your needs. Enjoy the natural light in the sunroom and use the additional flex room as a home office or formal dining room. A convenient mudroom features a large closet for extra storage. The home boasts tile flooring throughout with no carpet. Recent updates include a renovated kitchen in 2021, a roof replacement in 2021, and a fenced backyard added in 2021. A new dishwasher installed within the past year adds even more convenience. Two attic access points provide additional storage, including a decked attic accessible from the hallway. With its spacious lot, flexible living areas, and practical features, this Mandeville home is ready for its next owner!

Save
Ask
Tour
Hide
Share
Listing Snapshot
Price 
$375,000
Days On Site 
14 Days
Bedrooms 
3
Inside Area (SqFt) 
2,464 sqft
Total Baths 
2
Full Baths 
2
Partial Baths 
N/A
Lot Size 
N/A
Year Built 
1984
MLS Number 
2582581
Status 
Active
Property Tax 
N/A
HOA/Condo/Coop Fees 
N/A
Sq Ft Source 
Appraiser
Friends & Family
Recent Activity
2 weeks agoListing first seen on site
2 weeks agoListing updated with changes from the MLS
General Features
Cross Street 
Garden Avenue and Dorado Drive
Foundation 
Slab
Levels 
One
Parking 
Driveway
Property Sub Type 
Single Family Residence
Sewer 
Public Sewer
SqFt Total 
2515
Style 
Traditional
Utilities 
Cable Available
Water Source 
Public
Interior Features
Appliances 
DisposalMicrowaveOvenRefrigerator
Cooling 
Ceiling Fan(s)Central Air
Fireplace 
Yes
Fireplace Features 
Wood Burning
Heating 
Central
Interior 
Ceiling Fan(s)Granite Counters
Laundry Features 
Washer Hookup
Bedroom 
Dimensions - 13.6x12Level - Lower
BreakfastRoomNook 
Dimensions - 12.5x9.4Level - Lower
Dining Room 
Dimensions - 15.1x8.8Level - Lower
Kitchen 
Dimensions - 14.6x12.5Level - Lower
Living Room 
Dimensions - 23.7x17.5Level - Lower
Master Bathroom 
Dimensions - 10.6x6Level - Lower
Master Bedroom 
Dimensions - 18x13.3Level - Lower
MudRoom 
Dimensions - 8.7x7.5Level - Lower
Sunroom 
Dimensions - 19.6x12.4Level - Lower
Save
Ask
Tour
Hide
Share
Exterior Features
Construction Details 
BrickWood Siding
Lot Features 
City Lot
Pool Features 
None
Roof 
Shingle
Spa Features 
None
Listing courtesy of Crescent Sotheby's International Realty

Copyright © 2017-present, New Orleans Metropolitan Association of REALTORS®, Inc. All rights reserved. Information deemed reliable, but not verified or guaranteed. Users are responsible for checking the accuracy, completeness, currency, and status of all information.

Neighborhood & Commute
Source: Walkscore
Save
Ask
Tour
Hide
Share