

1908 CENTER StreetArabi, LA 70032
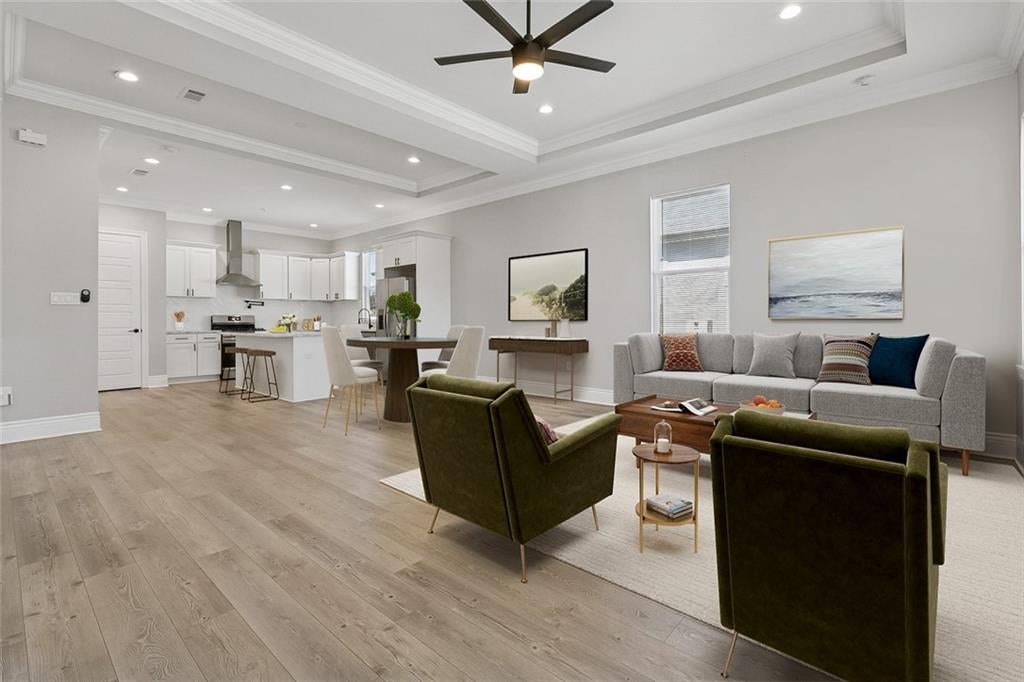
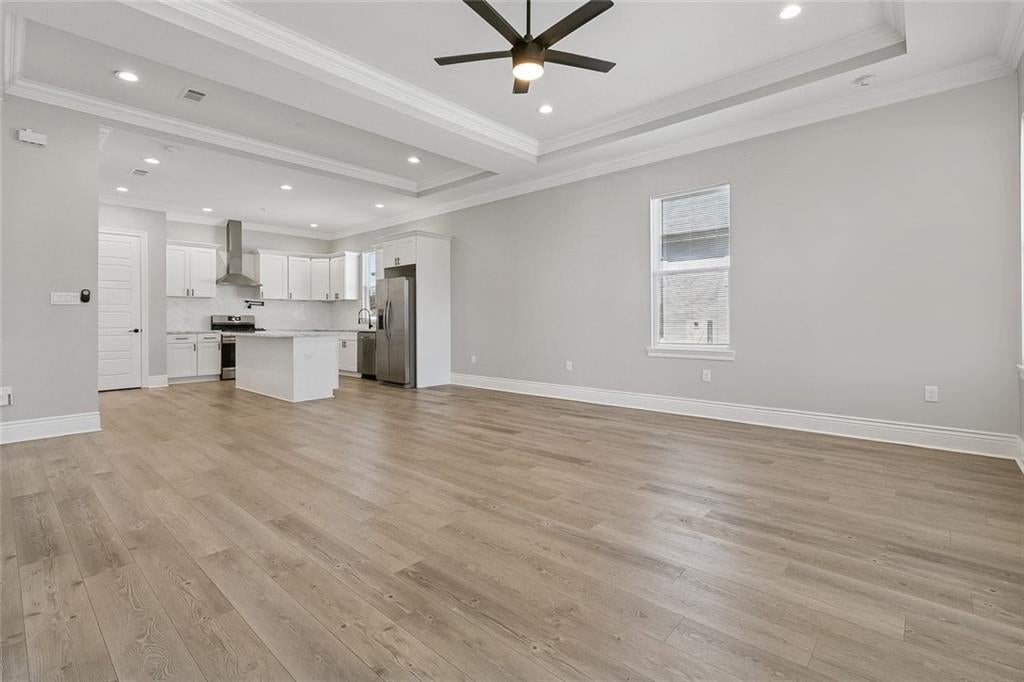
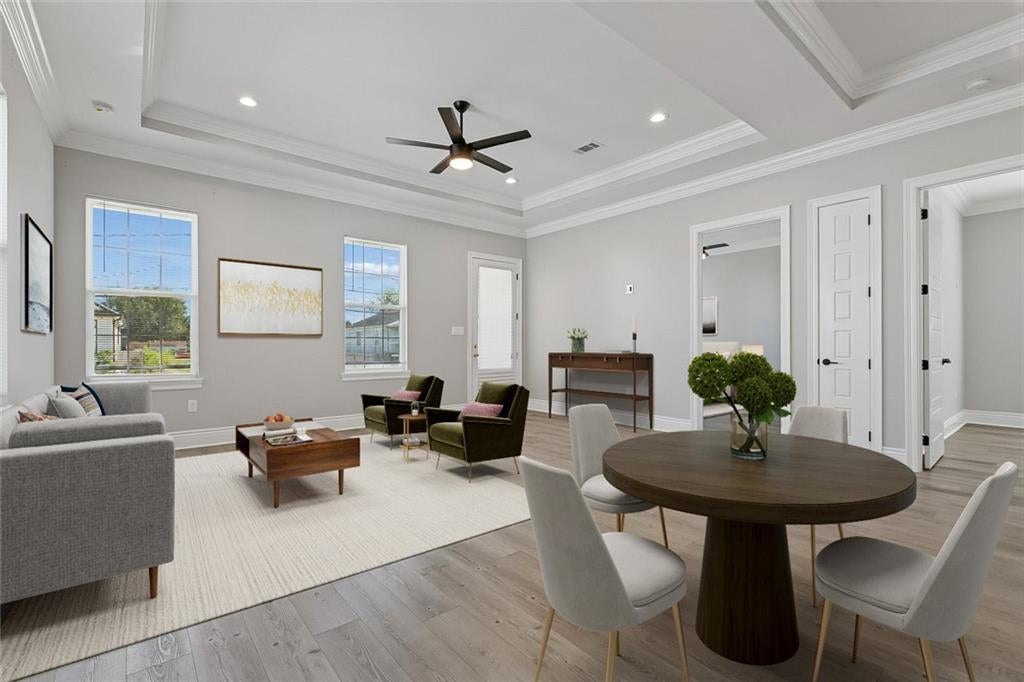
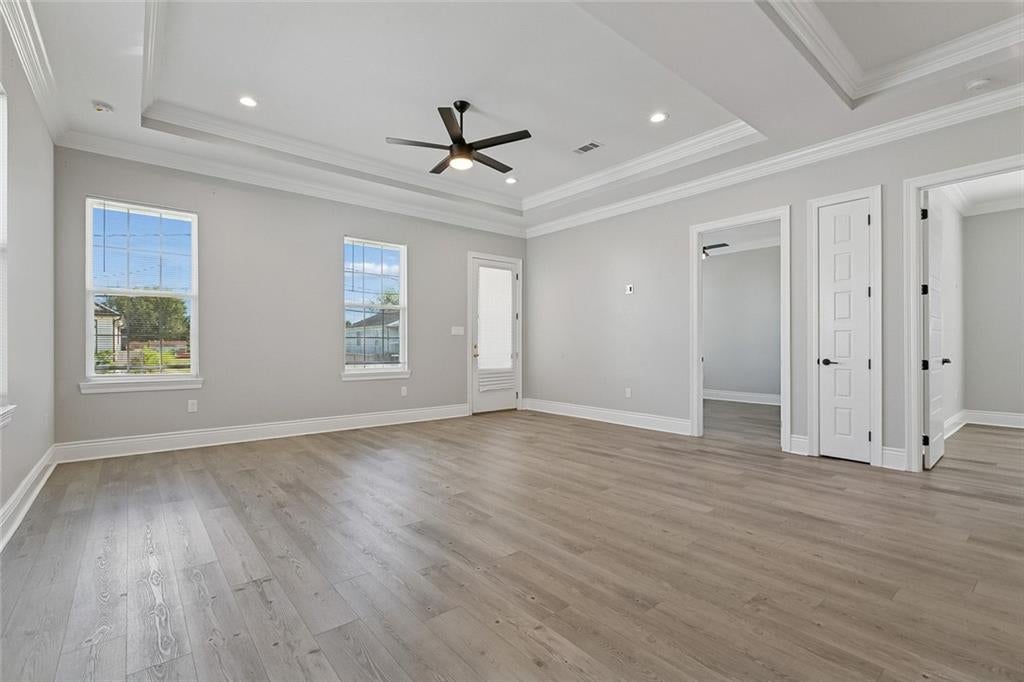
Built in 2022, this beautifully designed 3-bedroom, 2-bath home offers modern finishes and an inviting open floor plan with approximately 1,700 square feet of living space! Step inside to discover a spacious living area highlighted by an elegant tray ceiling, luxury vinyl plank flooring throughout, and beautiful marble countertops that add a touch of sophistication. The thoughtfully designed layout provides a seamless flow between the living, dining, and kitchen areas, making it ideal for everyday living and entertaining. Enjoy relaxing on the welcoming front porch, while the long driveway provides ample off-street parking. The fully fenced backyard offers plenty of space for outdoor entertaining, pets, or simply enjoying the outdoors. With modern construction, stylish finishes, and a convenient Arabi location, this home is a must-see!
| 4 weeks ago | Status changed to Active | |
| 4 weeks ago | Listing updated with changes from the MLS | |
| 4 weeks ago | Listing first seen on site |
Copyright © 2017-present, New Orleans Metropolitan Association of REALTORS®, Inc. All rights reserved. Information deemed reliable, but not verified or guaranteed. Users are responsible for checking the accuracy, completeness, currency, and status of all information.
Did you know? You can invite friends and family to your search. They can join your search, rate and discuss listings with you.