Save
Ask
Tour
Hide
Share
$160,000
1 Day On Site

2213 FABLE Street
Meraux, LA 70075

For Sale|Single Family Residence|Active
3
Beds
2
Total Baths
2
Full Baths
1,484
SqFt
$108
/SqFt
1975
Built
Subdivision:
Story Park
County:
St. Bernard

Due to the health concerns created by Coronavirus we are offering personal 1-1 online video walkthough tours where possible.
2213 FABLE Street2213 FABLE Street2213 FABLE Street2213 FABLE Street
Save
Ask
Tour
Hide
Share

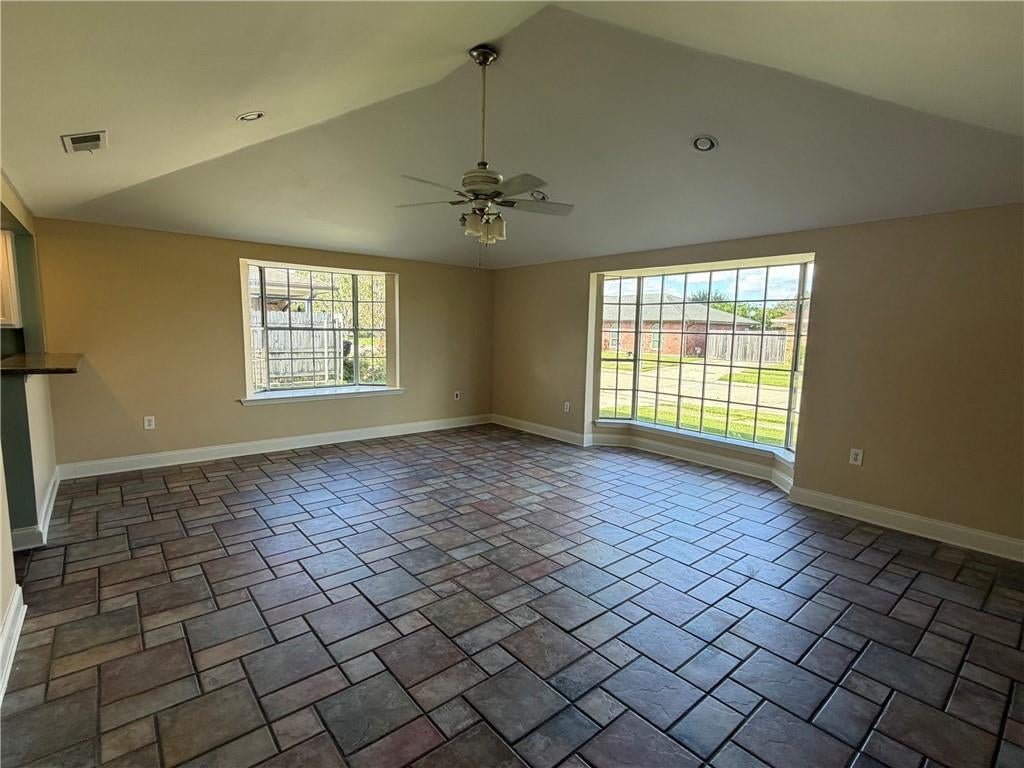
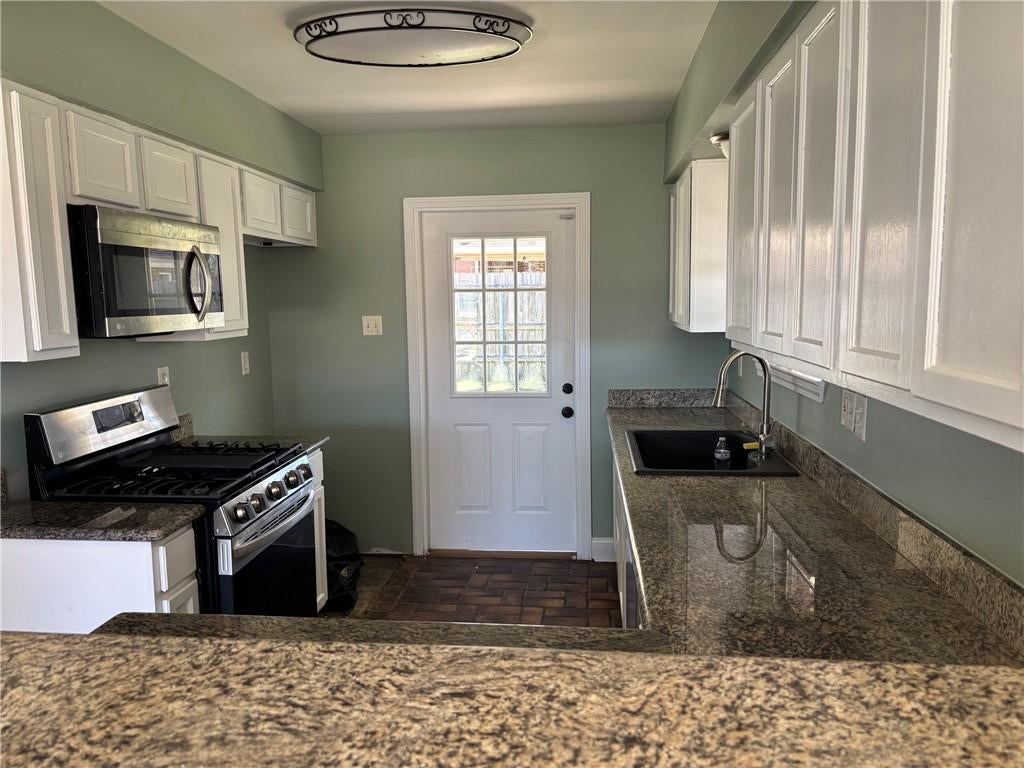
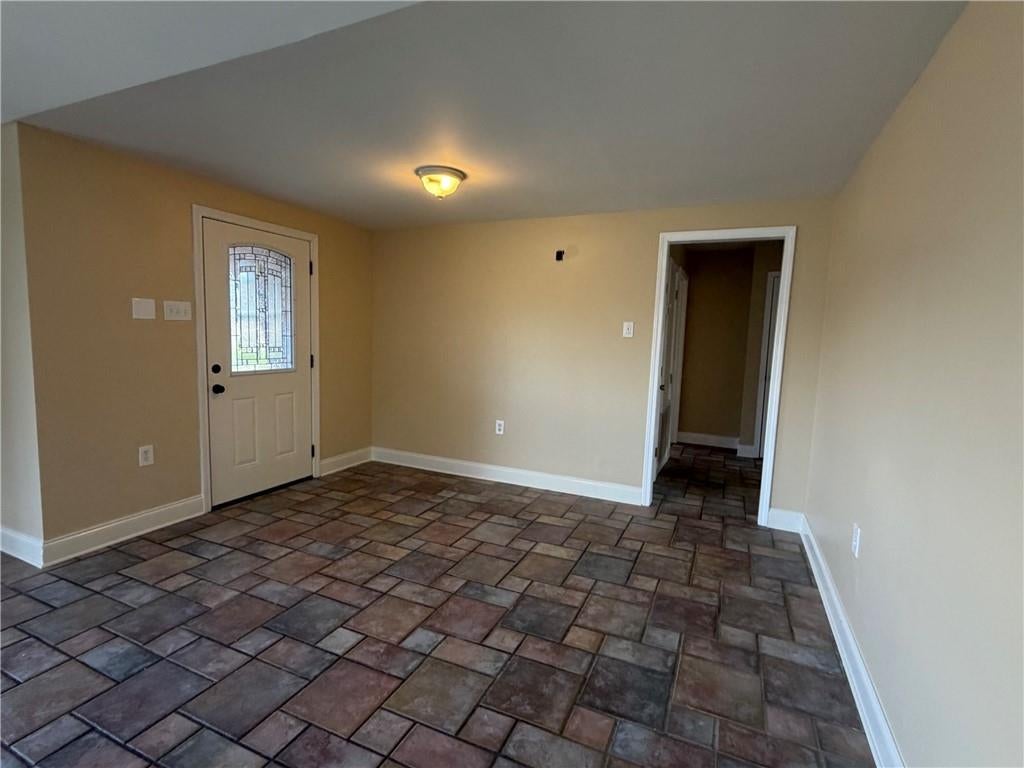
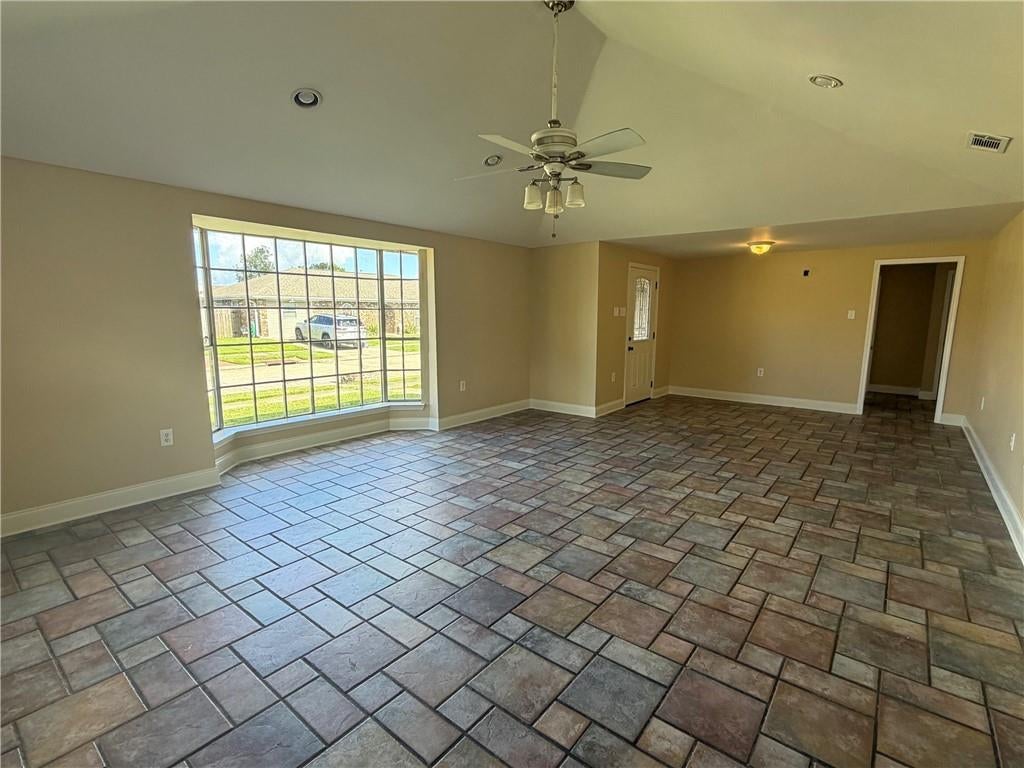
Welcome to this move-in-ready, Ranch-style home in Story Park Subdivision in Meraux, Louisiana. Offering 3 bedrooms, 2 baths, and 1,484 square feet of single-story living, it features a functional floor plan and fresh interior paint—ready for your personal touches or future updates. PRICED to SELL! A new architectural shingle roof was installed in July 2026. Water heater was installed in 2024 and A/C unit in 2019. Lovely kitchen with granite countertops, stainless steel 5 burner gas range/oven with microwave. Lots of cabinets for storage. Kitchen includes a walk-in pantry. The fully bricked exterior, driveway, rear-side carport provides convenient access, while the fully fenced backyard offers plenty of room to create your ideal outdoor retreat. Whether you’re searching for a starter home, an investment, or a renovation opportunity, this property offers flexibility and potential. Flood zone - "X".

Save
Ask
Tour
Hide
Share
Listing Snapshot
Price 
$160,000
Days On Site 
1 Day
Bedrooms 
3
Inside Area (SqFt) 
1,484 sqft
Total Baths 
2
Full Baths 
2
Partial Baths 
N/A
Lot Size 
0.12 Acres
Year Built 
1975
MLS® Number 
2582004
Status 
Active
Property Tax 
N/A
HOA/Condo/Coop Fees 
N/A
Sq Ft Source 
N/A
Friends & Family
Recent Activity
yesterdayListing first seen on site
yesterdayListing updated with changes from the MLS®
General Features
Acres 
0.12
Cross Street 
Claiborne Ave
Foundation 
Slab
Levels 
One
Parking 
Carport
Parking Spaces 
1
Property Sub Type 
Single Family Residence
Sewer 
Public Sewer
SqFt Total 
1510
Style 
Traditional
Water Source 
Public
Interior Features
Cooling 
Ceiling Fan(s)Central Air
Fireplace Features 
None
Heating 
Central
Interior 
Ceiling Fan(s)Granite CountersVaulted Ceiling(s)
Bedroom 
Dimensions - 11'.10" x 10'.5"Level - Lower
Dining Room 
Dimensions - 16' x 8'.5 "Level - Lower
Foyer 
Dimensions - 12'.4" x 8'.5"Level - Lower
Kitchen 
Dimensions - 12' x 8'.5"Level - Lower
Laundry 
Dimensions - 6'.2" x 5'.5"Level - Lower
Living Room 
Dimensions - 16' x 14'.1"Level - Lower
Master Bedroom 
Dimensions - 13'.11" x 12'Level - Lower
Pantry 
Dimensions - 5'.5" x 5'.5"Level - Lower
Save
Ask
Tour
Hide
Share
Exterior Features
Construction Details 
Brick
Lot Features 
City LotRectangular Lot
Patio And Porch 
Covered
Pool Features 
None
Roof 
Shingle
Schools
School District
Unknown
Elementary School
www.sbpsb.org
Middle School
www.sbpsb.org
High School
www.sbpsb.org
Listing courtesy of Compass Mandeville

Copyright © 2017-present, New Orleans Metropolitan Association of REALTORS®, Inc. All rights reserved. Information deemed reliable, but not verified or guaranteed. Users are responsible for checking the accuracy, completeness, currency, and status of all information.

Neighborhood & Commute
Source: Walkscore
Save
Ask
Tour
Hide
Share