

29 CHEROKEE DriveAbita Springs, LA 70420
Due to the health concerns created by Coronavirus we are offering personal 1-1 online video walkthough tours where possible.
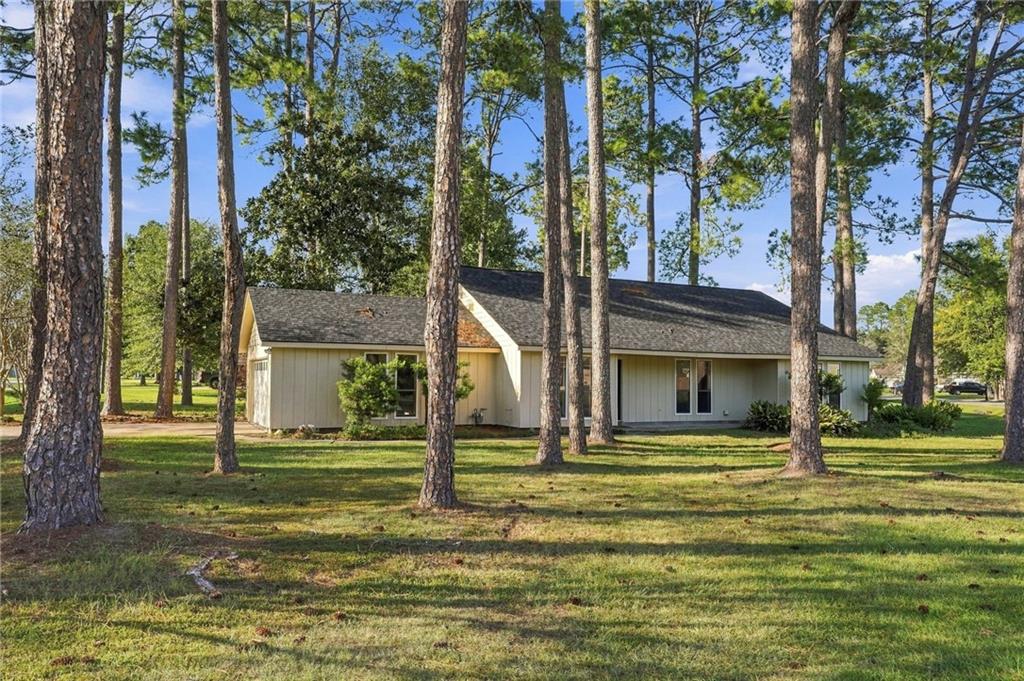
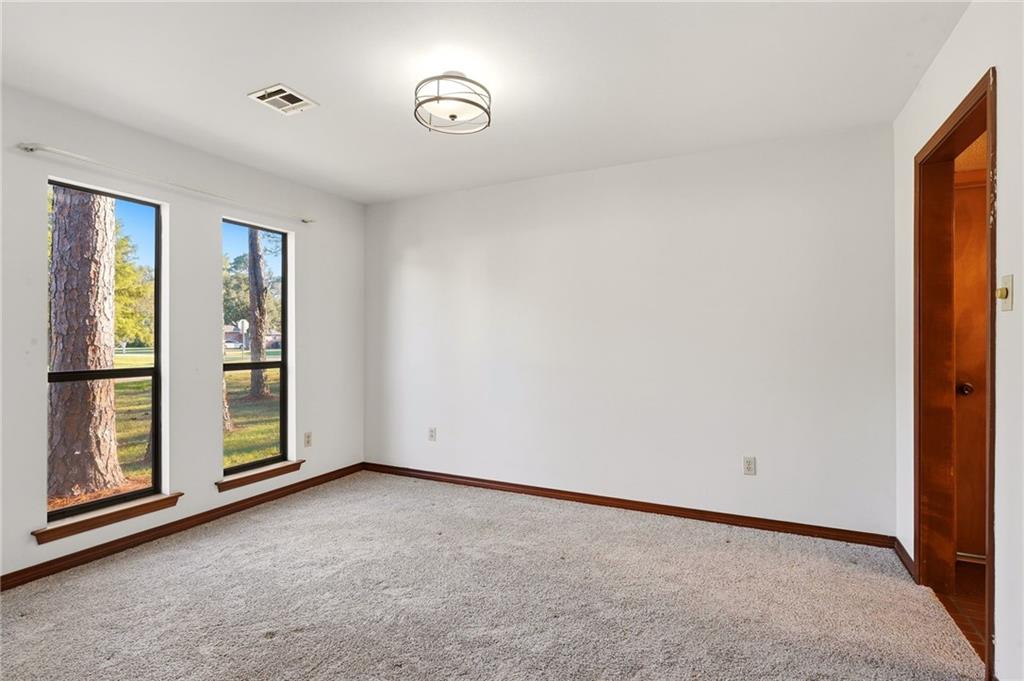
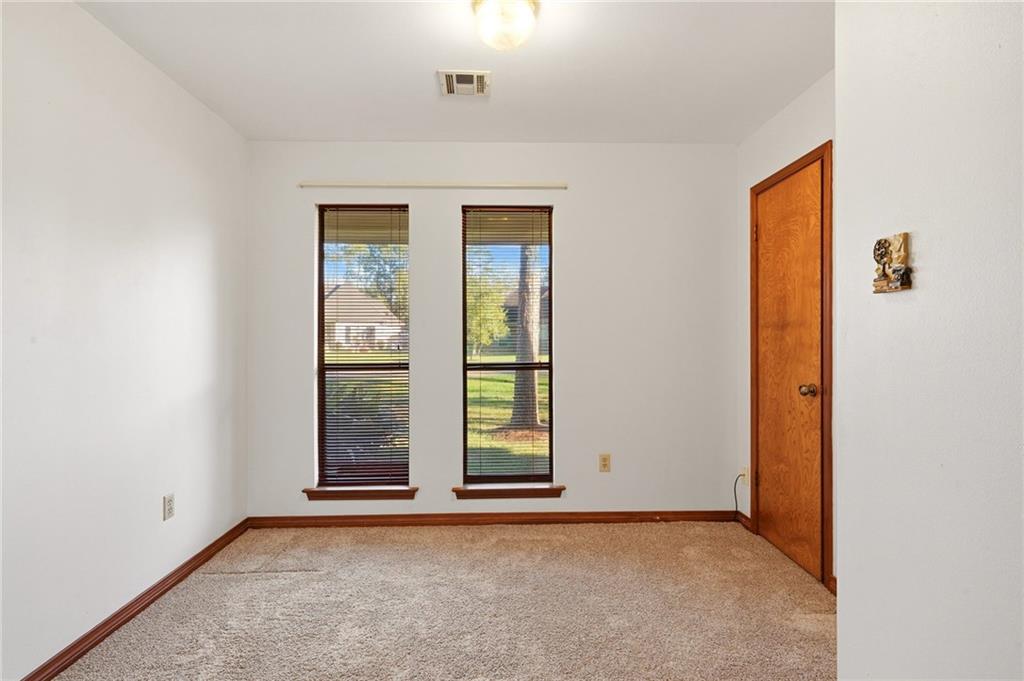
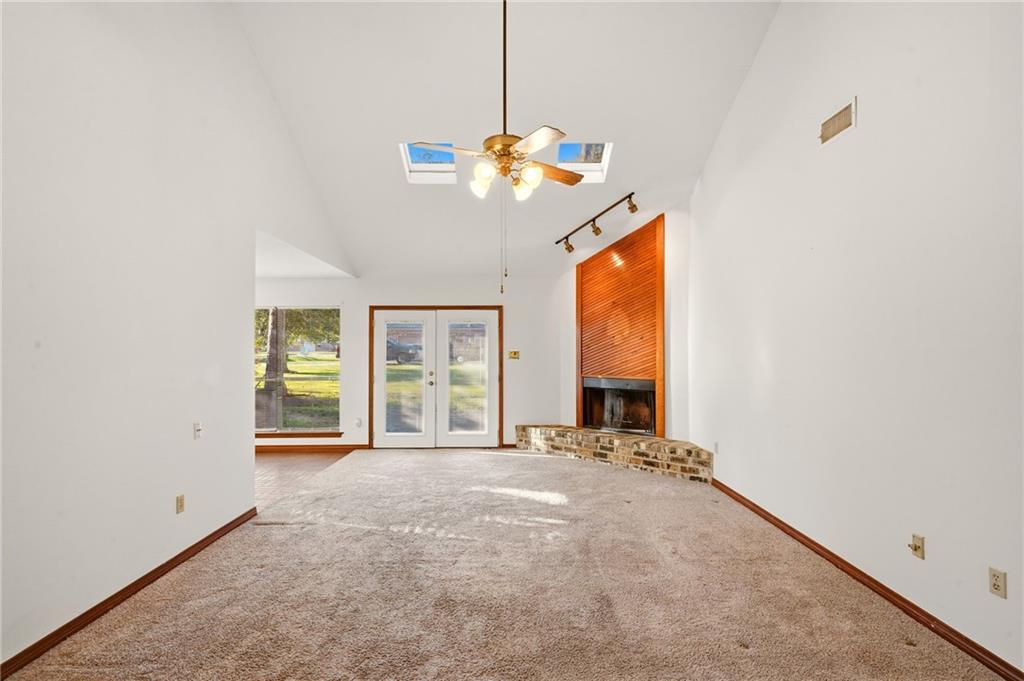
Welcome to this adorable 3 bedroom 2 bath home nestled in the highly desirable and tree lined Arrow Wood subdivision. This property offers a serene, country-like atmosphere without sacrificing modern conveniences. It is just minutes away from shopping, dining and daily needs. The 1864 square feet of living area is well designed with comfortable living space featuring an abundance of natural light throughout. It is situated on an oversized corner lot and is loaded with trees. Step inside to discover the cathedral ceiling in the living room that enhance the open feel, complimented by a cozy fireplace as the central gathering point. The breakfast area is surrounded by windows, filling the room with lovely views of the parklike yard. This home has 3 bedrooms PLUS a study- awesome place for a home office, reading nook or hobby room. The primary suite has a separate entrance to the yard and the primary bath is updated with beautiful tile surrounding the garden tub. Both the roof and the HVAC system are only 3 years old ensuring years of worry free efficiency. The exterior has just been freshly painted and is loaded with curb appeal. It is a stand out from the minute you drive up. The house is also under a termite contract. The kitchen needs some TLC, but this house is loaded with potential. Whether you are cozying up by the fireplace, soaking up the sun in the window lined breakfast nook, or relaxing in the huge parklike yard this home offers the perfect blend of character, comfort and convenience.
| 4 weeks ago | Listing first seen on site | |
| 4 weeks ago | Listing updated with changes from the MLS |
Copyright © 2017-present, New Orleans Metropolitan Association of REALTORS®, Inc. All rights reserved. Information deemed reliable, but not verified or guaranteed. Users are responsible for checking the accuracy, completeness, currency, and status of all information.
Did you know? You can invite friends and family to your search. They can join your search, rate and discuss listings with you.