

47 BEVERLY GARDEN DriveMetairie, LA 70001
Due to the health concerns created by Coronavirus we are offering personal 1-1 online video walkthough tours where possible.
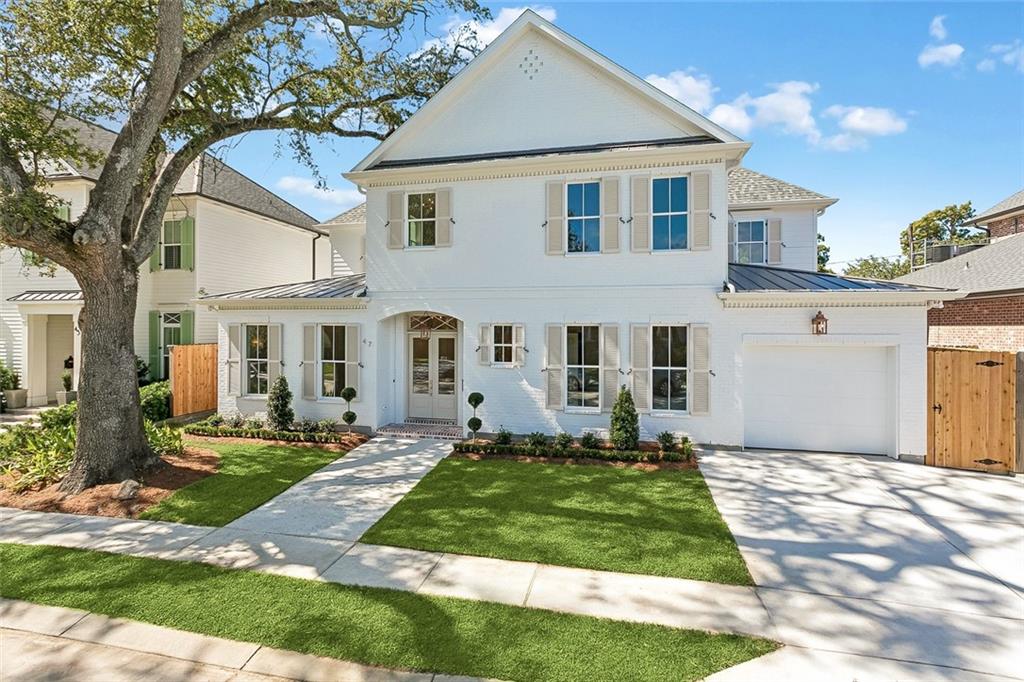
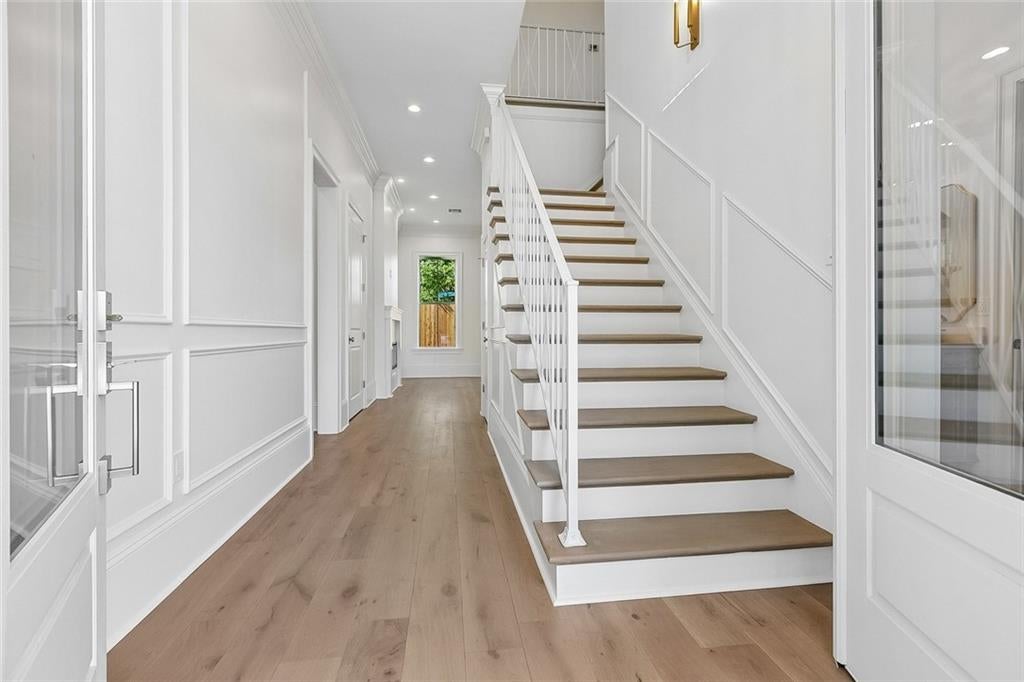
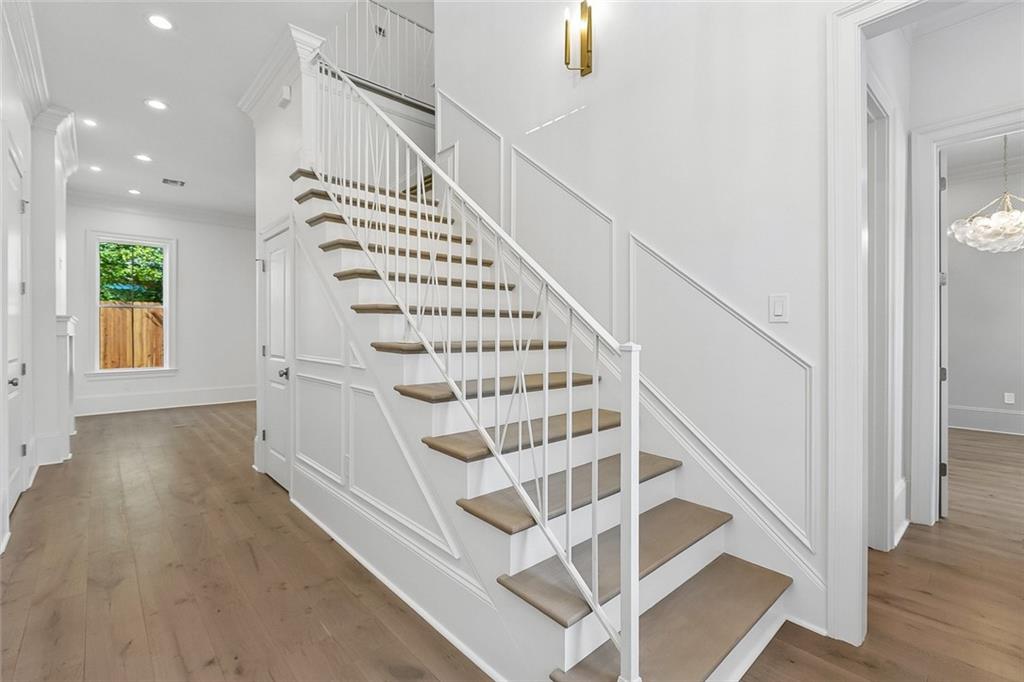
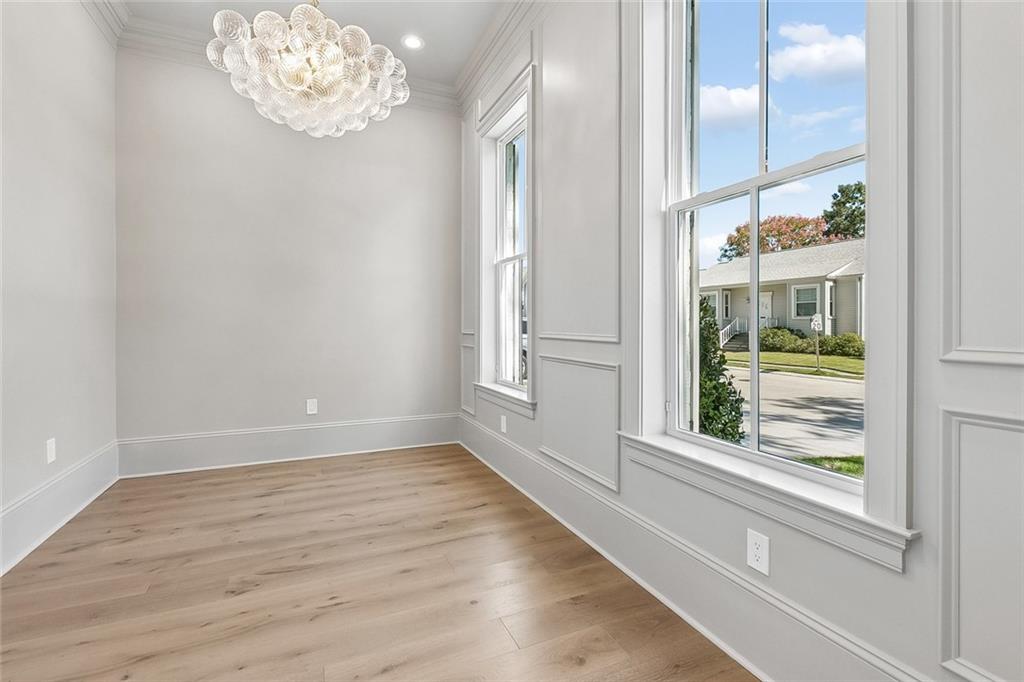
Exceptional new construction by Great Southern Real Estate Development in desirable Old Metairie! Offering 3,492 sq. ft. of thoughtfully designed living space with 4 or 5 bedrooms and 4 full baths, this stunning home blends timeless elegance with modern functionality. 11' ceilings downstairs, 10' upstairs, custom millwork, designer lighting and 7" wide-plank wood flooring throughout. The spacious entry features a striking staircase with custom iron railing. Open-concept living showcases an electric fireplace, stylish bar with white oak shelving with an ice maker and wine cooler. The kitchen features Infiniti White Quartzite countertops, waterfall island, Thermador appliances, a custom white oak hood and walk-in pantry. Convenient mud-room and laundry right off of the garage. Laundry has an Elkay water dispenser for on demand filtered water. Luxurious downstairs primary suite offers a spa-inspired marble bath, oversized soaking tub and shower, double vanities and dual custom closets. Additional downstairs bedroom doubles as a private office. Upstairs features 3 spacious bedrooms, two full baths and a versatile media/flex room with beverage center. Enjoy outdoor entertaining beneath the covered cabana with an outdoor kitchen featuring a Blaze grill and beverage cooler. An additional brick patio off of the house is perfect for outdoor dining. Fenced yard with room for a cocktail pool, working Spanish cedar shutters, gas lantern, garage and additional parking. Exceptional craftsmanship and attention to detail throughout! Elevator ready!
| 3 days ago | Listing first seen on site | |
| 3 days ago | Listing updated with changes from the MLS |
Copyright © 2017-present, New Orleans Metropolitan Association of REALTORS®, Inc. All rights reserved. Information deemed reliable, but not verified or guaranteed. Users are responsible for checking the accuracy, completeness, currency, and status of all information.