

45 OAK TREE DriveSlidell, LA 70458
Due to the health concerns created by Coronavirus we are offering personal 1-1 online video walkthough tours where possible.
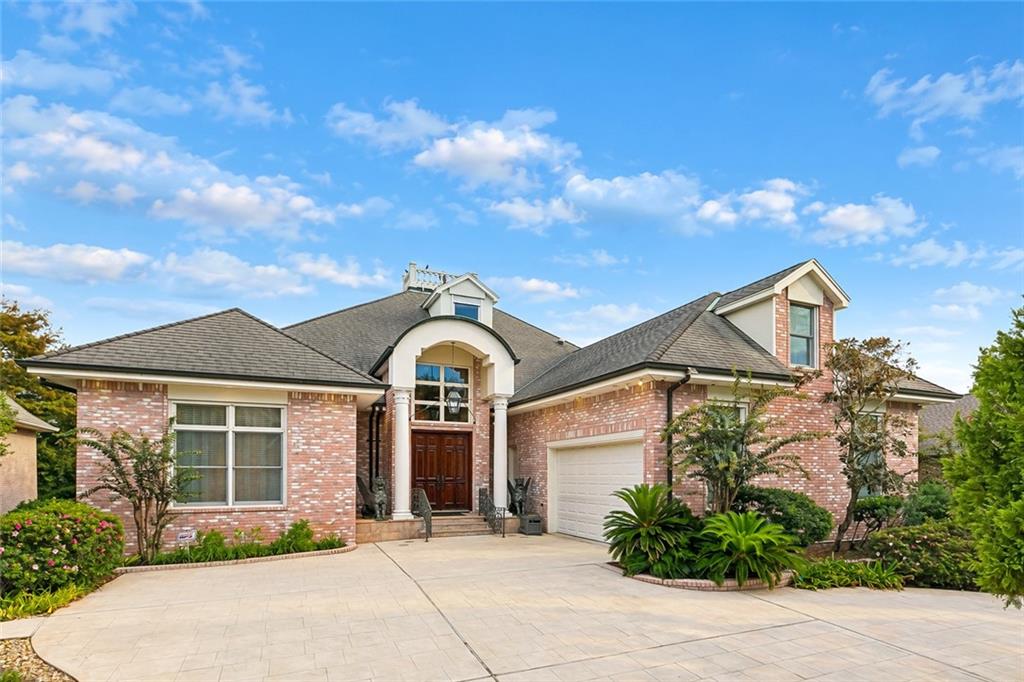
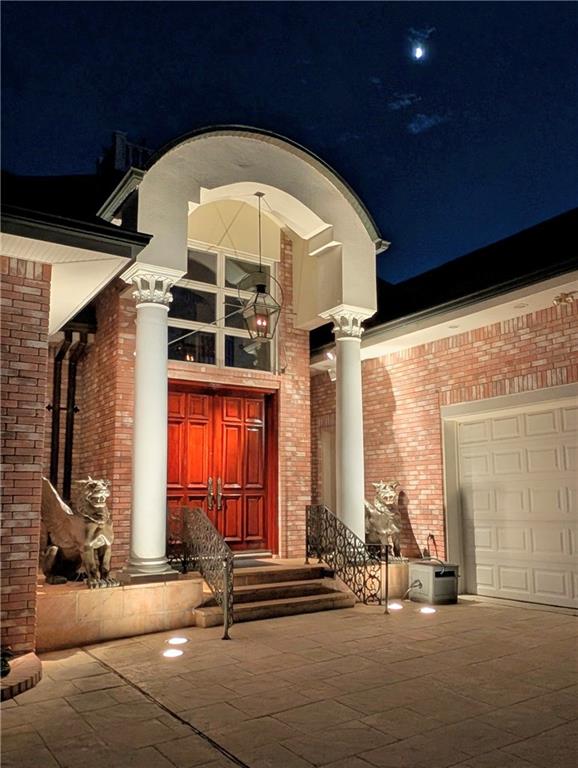
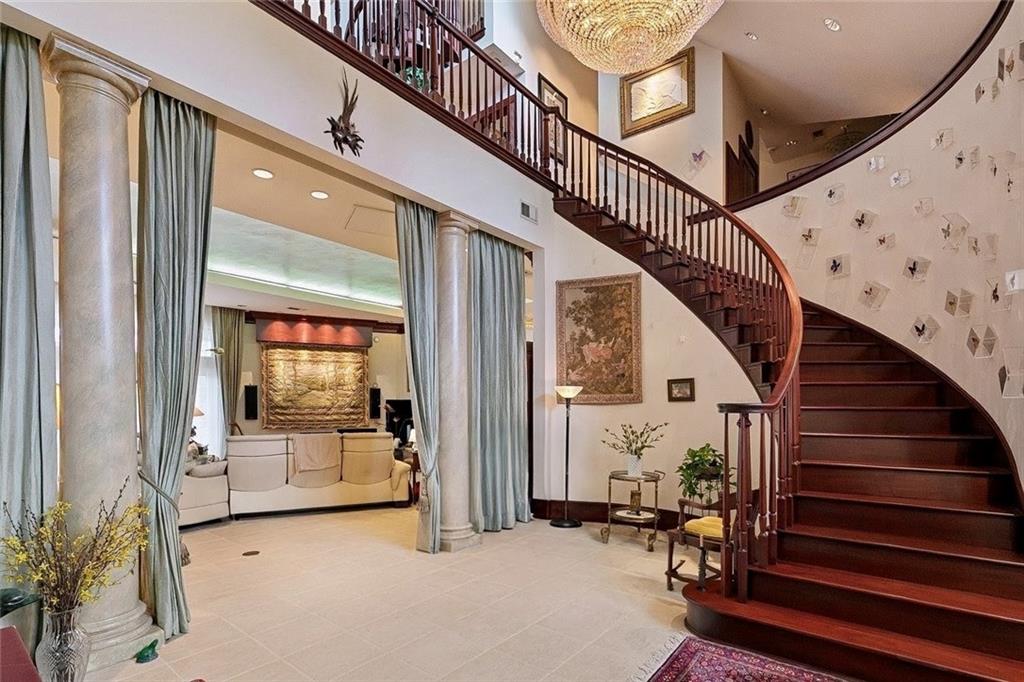
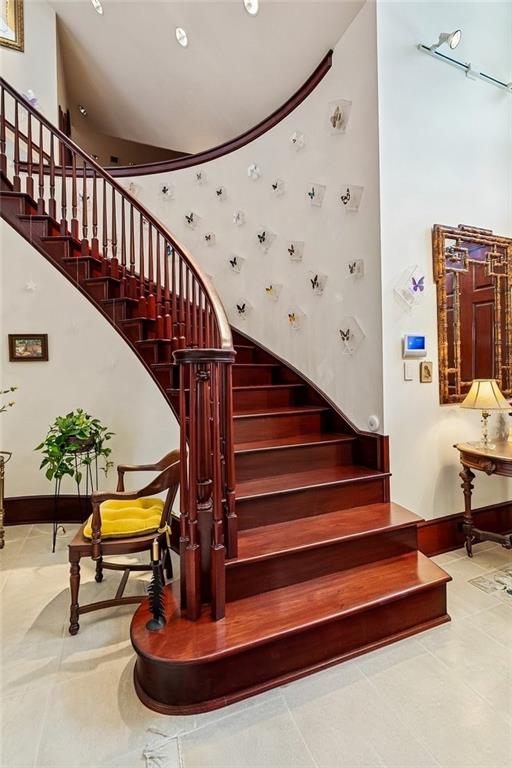
Exquisite craftsmanship and timeless elegance come together in this extraordinary European-inspired waterfront estate in The Fairways. Offering approximately 4,400 sq. ft. of living space, this custom residence reflects exceptional artistry and thoughtful design. A grand curved staircase, breathtaking hand-painted ceiling murals, imported Italian tile and rich Brazilian cherry millwork create an atmosphere of sophistication throughout. From the dramatic entry to the inviting living spaces, every detail reflects the vision behind this distinctive home. A private elevator, handicap bathrooms and a wheelchair ramp in the garage add convenience, while the beautifully appointed kitchen features two dishwashers and an island sink with an under-counter instant hot water dispenser. Built with remarkable attention to detail, the home features Andersen windows, copper gutters and downspouts, a 40-year-rated double roof and five A/C units. Modern comforts include a 26 kW whole-home generator installed in March 2024, a new whole-house tankless water heater installed in October and an advanced automation system with 233 computer-controlled lights, serviced locally by Coolview. Windows and exterior doors feature electric hurricane shutters. A cedar closet provides thoughtful storage. The beauty extends outdoors, where expansive terraces and an elevated observation deck capture stunning waterfront views, creating a setting for morning coffee, sunset gatherings or simply enjoying the peaceful surroundings. Landscaped walkways encircle the property through flowering gardens and mature trees, with no grass to mow! An 11-zone irrigation system maintains the grounds. Two magnificent bronze griffin sculptures, said by the sellers to originate from the Church of Notre-Dame, grace the entrance and convey with the home. A rare opportunity to experience architectural beauty, innovative technology and effortless waterfront living in a home designed to impress and enjoy for years to come!
| 2 weeks ago | Listing first seen on site | |
| 2 weeks ago | Listing updated with changes from the MLS |
Copyright © 2017-present, New Orleans Metropolitan Association of REALTORS®, Inc. All rights reserved. Information deemed reliable, but not verified or guaranteed. Users are responsible for checking the accuracy, completeness, currency, and status of all information.
Did you know? You can invite friends and family to your search. They can join your search, rate and discuss listings with you.