

1 EDDINS LaneSlidell, LA 70458
Due to the health concerns created by Coronavirus we are offering personal 1-1 online video walkthough tours where possible.
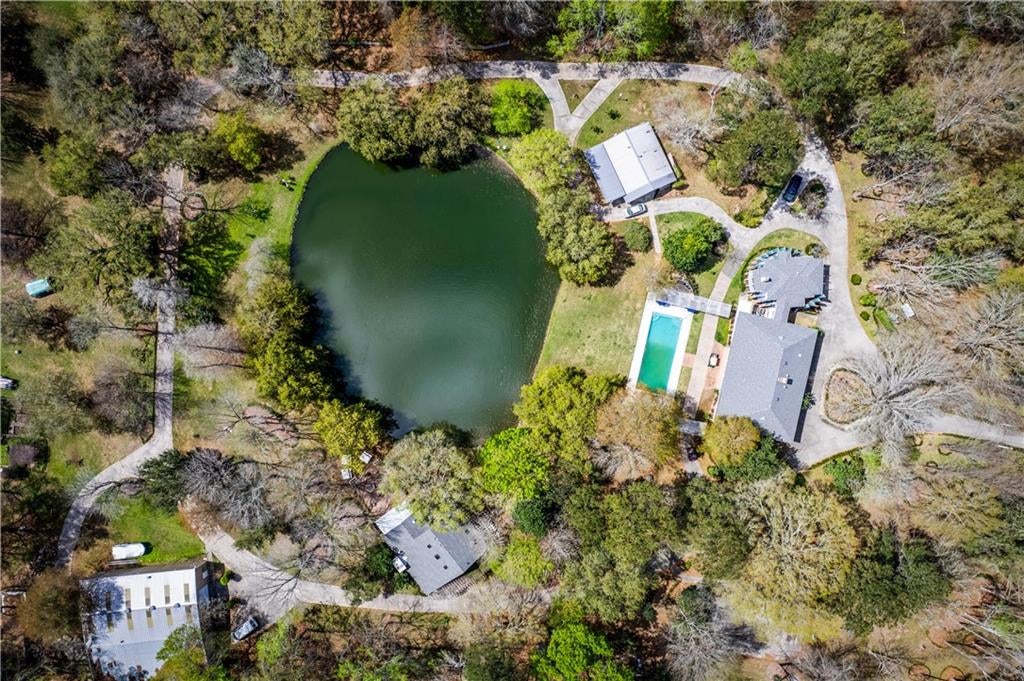
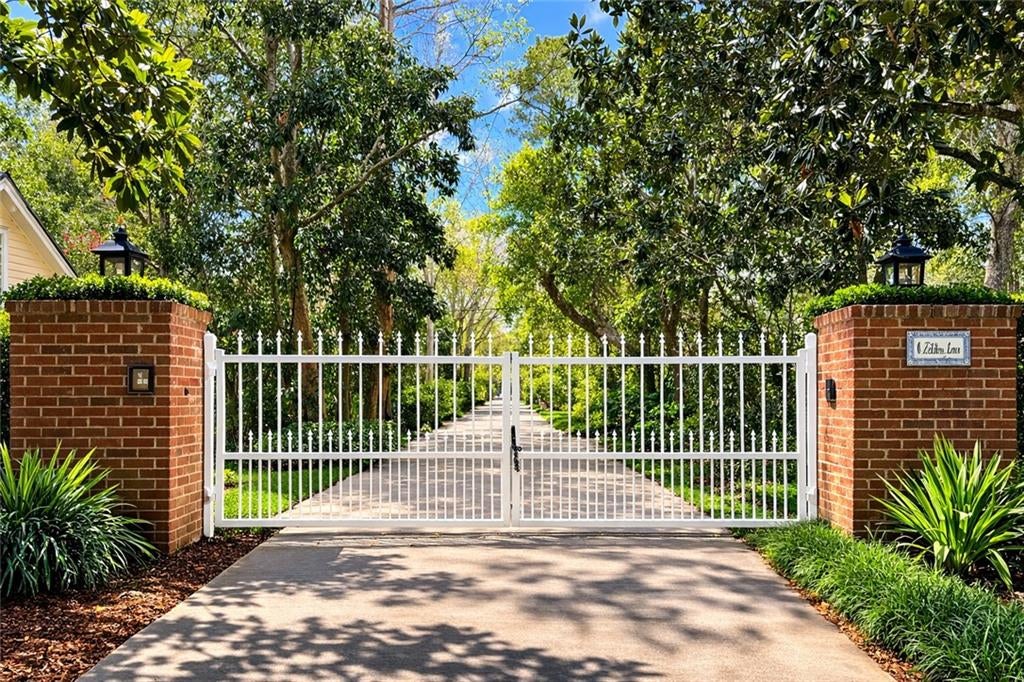
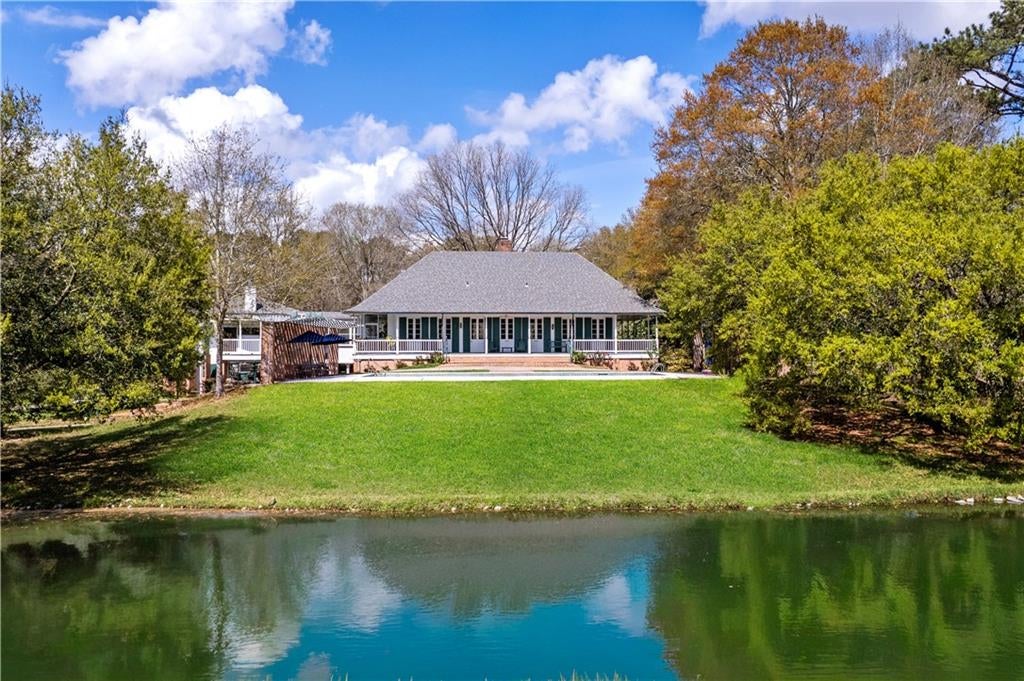
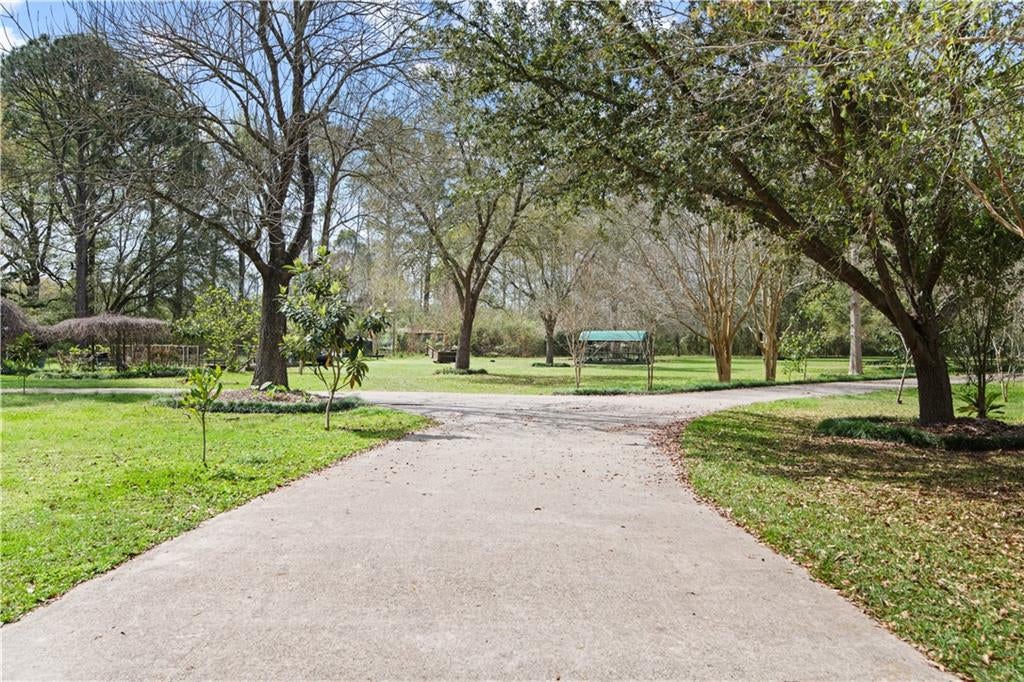
Secluded breathtaking 15-acre estate in Slidell, LA, main house 5252 sq ft, separate party house 2207 sq ft, separate 2 bedroom guest house approximately 1000 sq ft, separate barn/warehouse workshop 5250 sq ft, possible church site, church retreat, horse farm, assisted living facilities. A winding, tree-lined drive welcomes you in, for the serene and picturesque setting that unfolds across the entire property. The stately main home, offers 5 bedrooms, 4.5 baths, 3 ensuite bedrooms, and office rich in character, featuring expansive double porches that overlook the grounds and a stunning pool. Bedrooms are served by a hall bathroom, a third bedroom with ensuite bathroom, and a half bathroom inside of the laundry area. Upstairs offers elevator access just outside of the suite, a spacious sunroom with soaking tub, a wall of built-in storage, and a balcony overlooking the pool. Beyond the main residence, a separate guest house—perfect for extended family, visitors, or potential income-producing opportunities, this structure offers 2 bedrooms with 1 bath. A dedicated party house provides a unique space for hosting offering a guest quarters with a bedroom and bathroom. Adding to the property’s versatility is a large barn, ideal for storage, hobbies, or agricultural use. The acreage itself is a rare find, complete with a scenic private pond, mature trees, and open green spaces that create a peaceful, park-like atmosphere while still being conveniently located near city amenities. Whether you're envisioning a multi-generational compound, or entertainer’s paradise, this estate offers endless possibilities and an unmatched lifestyle. Please view the attached data sheet.
| 4 weeks ago | Status changed to Active | |
| 4 weeks ago | Listing updated with changes from the MLS | |
| a month ago | Listing first seen on site |
Copyright © 2017-present, New Orleans Metropolitan Association of REALTORS®, Inc. All rights reserved. Information deemed reliable, but not verified or guaranteed. Users are responsible for checking the accuracy, completeness, currency, and status of all information.
Did you know? You can invite friends and family to your search. They can join your search, rate and discuss listings with you.