

1032 SENA DriveMetairie, LA 70005
Due to the health concerns created by Coronavirus we are offering personal 1-1 online video walkthough tours where possible.
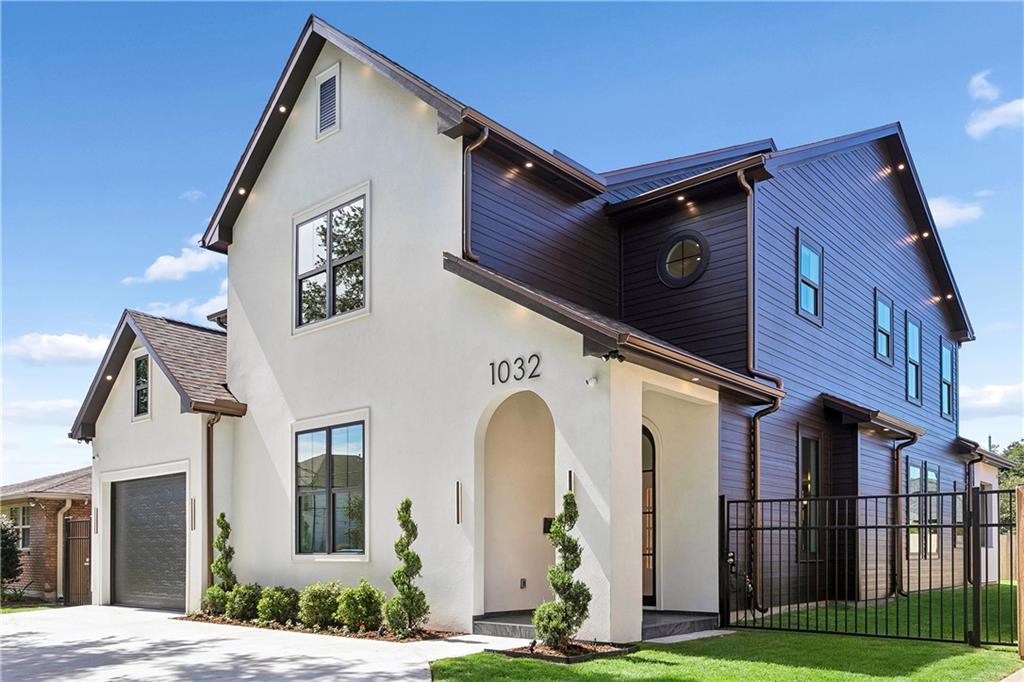
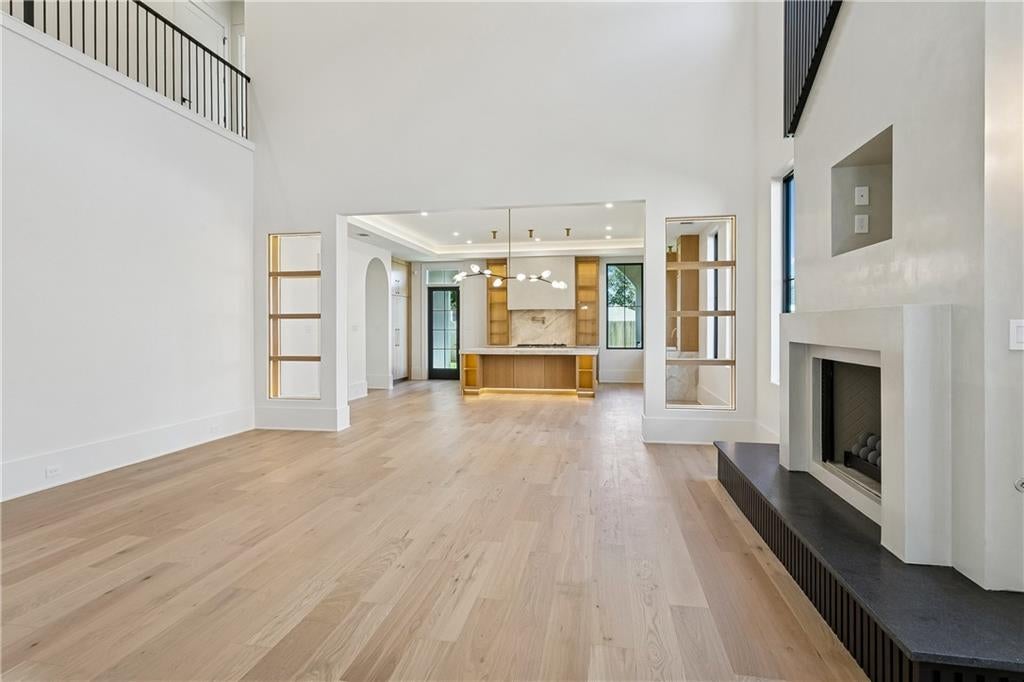
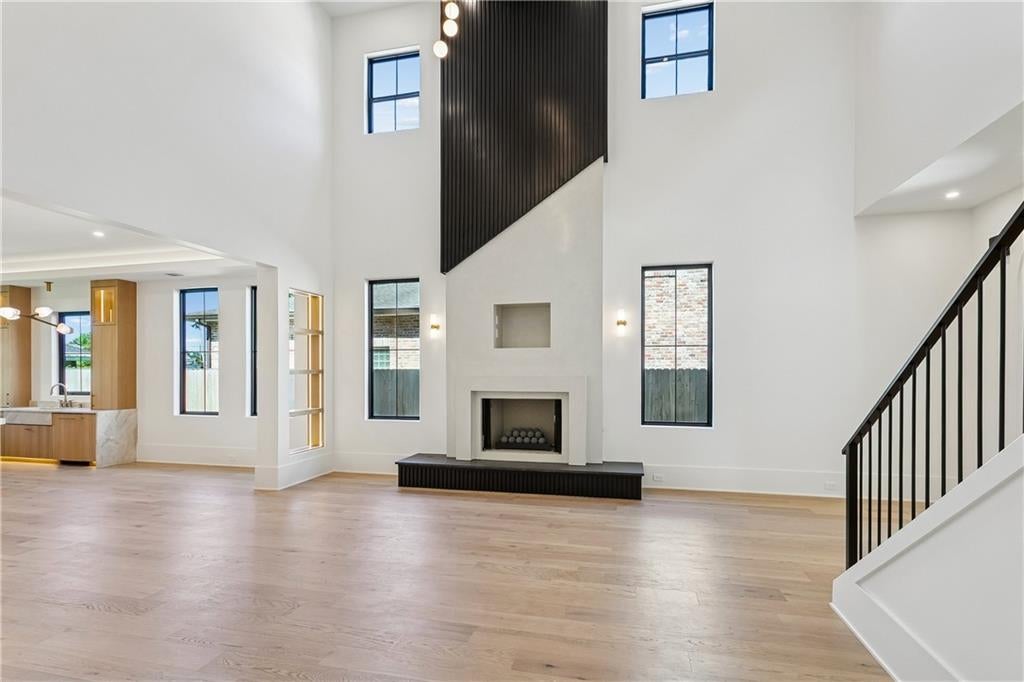
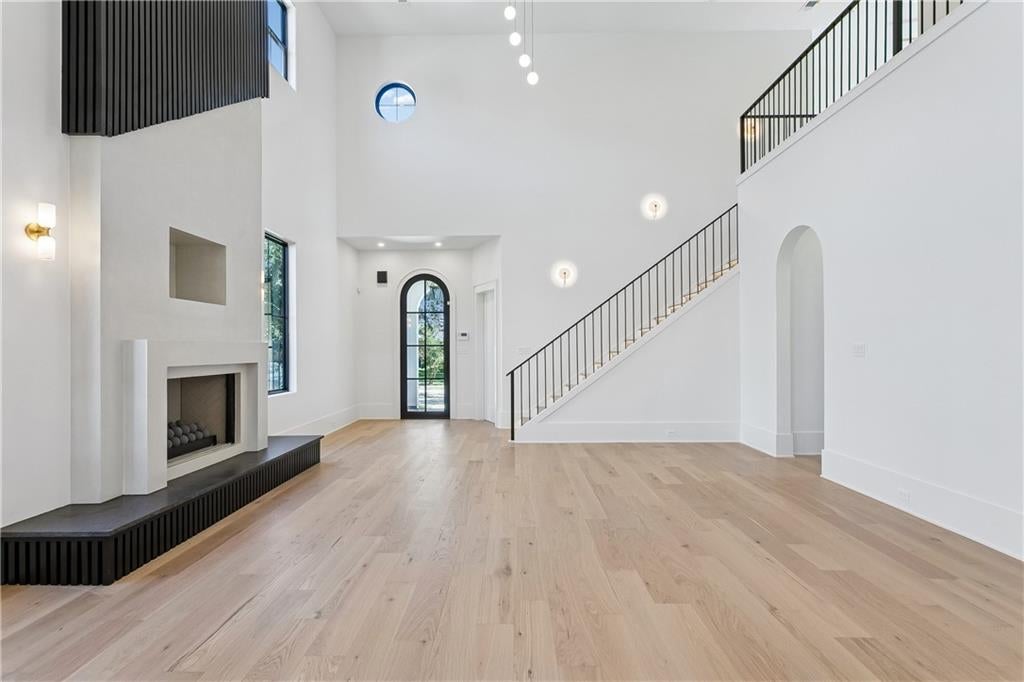
Introducing an exceptional new construction residence by Royal Bleu Homes, where timeless architecture meets sophisticated modern design. Located at 1032 Sena Drive, this thoughtfully designed home blends striking curb appeal with warm, inviting interiors and an impressive collection of carefully curated finishes all on an oversized 60x120 lot. Inside, European oak flooring, designer lighting, custom cabinetry, and refined architectural details create a seamless balance of elegance and comfort. The dramatic living room is anchored by a statement fireplace, while the beautifully appointed kitchen features natural wood accents, premium appliances, quartzite countertops, an oversized island, and elegant brass fixtures. The primary suite offers a private retreat with a beautifully designed bath featuring a freestanding soaking tub, spacious shower, dual vanities, and luxurious stone finishes Seamless Venetian plaster walls and shower. Additional highlights include a dedicated playroom, two laundry areas, thoughtfully designed storage, and a custom mudroom. Designed with entertaining in mind, the outdoor living area features a covered porch and fully equipped outdoor kitchen with premium stainless steel appliances. From its distinctive exterior architecture to its meticulously selected interior finishes, every element of this residence has been thoughtfully considered to deliver a home that feels both luxurious and welcoming.
| a week ago | Listing first seen on site | |
| a week ago | Listing updated with changes from the MLS |
Copyright © 2017-present, New Orleans Metropolitan Association of REALTORS®, Inc. All rights reserved. Information deemed reliable, but not verified or guaranteed. Users are responsible for checking the accuracy, completeness, currency, and status of all information.
Did you know? You can invite friends and family to your search. They can join your search, rate and discuss listings with you.