Save
Ask
Tour
Hide
Share
$369,900
23 Days On Site

721 RUE MARSEILLE Drive
Mandeville, LA 70471

For Sale|Single Family Residence|Active
4
Beds
2
Total Baths
2
Full Baths
2,405
SqFt
$154
/SqFt
1994
Built
Subdivision:
Fontainbleau
County:
St Tammany

Due to the health concerns created by Coronavirus we are offering personal 1-1 online video walkthough tours where possible.
721 RUE MARSEILLE Drive721 RUE MARSEILLE Drive721 RUE MARSEILLE Drive721 RUE MARSEILLE Drive
Save
Ask
Tour
Hide
Share

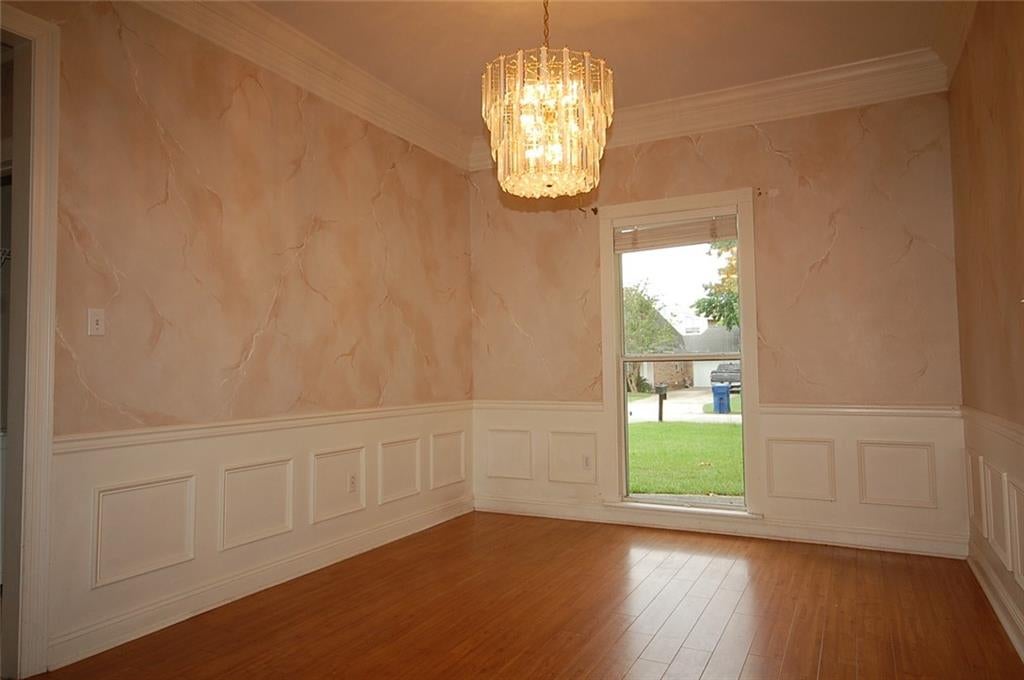
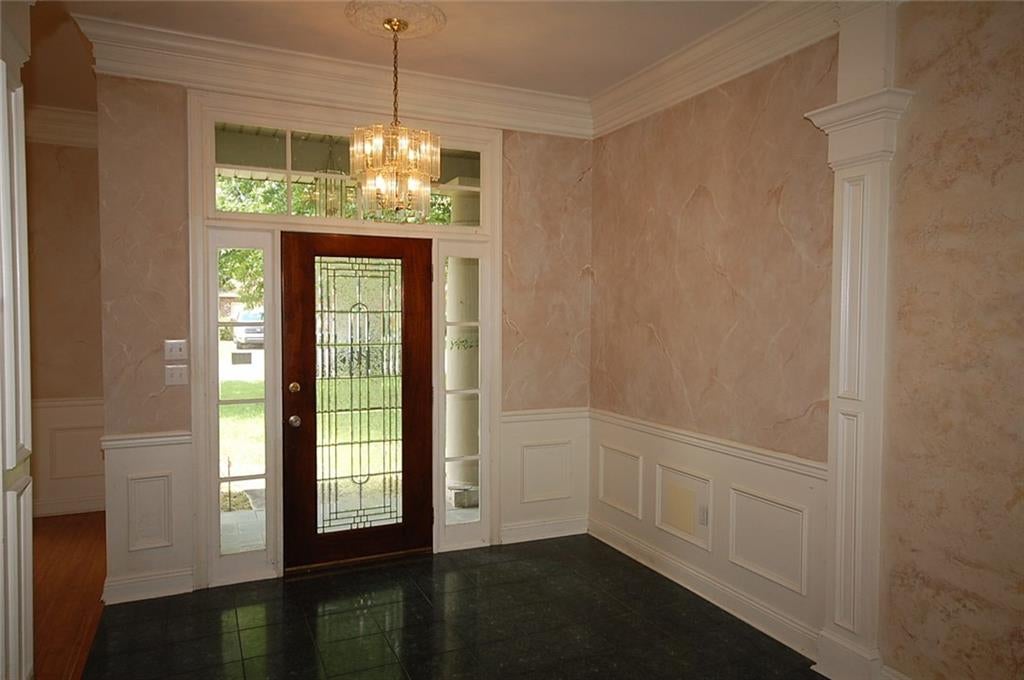
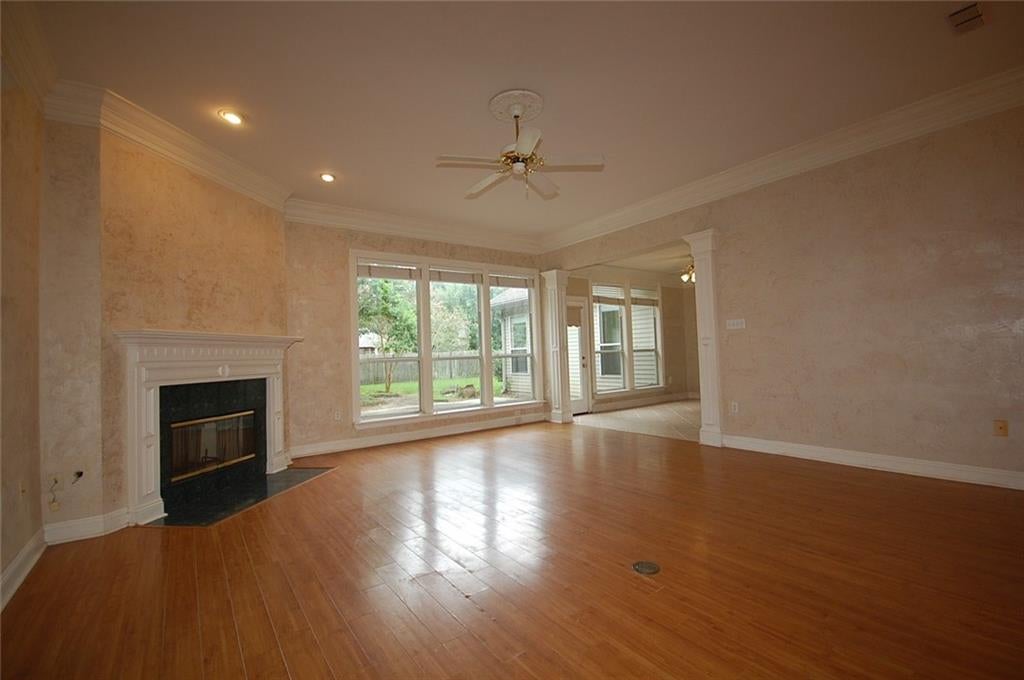
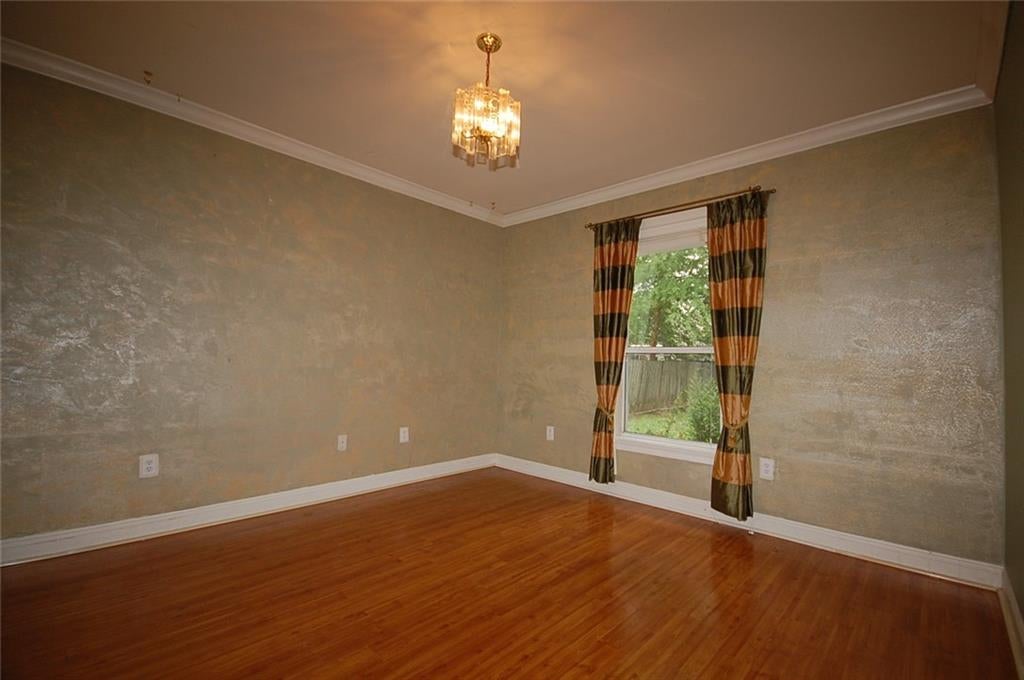
Here's a rare opportunity to move into one of Mandeville's finest subdivisions, Fontainebleau, for less than $400,000, and you'll be just 5 minutes from the Causeway. All of the windows were replaced in June, and a brand new HVAC system was also installed in June. There are 4 bedrooms set up in a split floor plan, a large kitchen with loads of cypress cabinets, a center island, granite counters, stainless steel appliances, a convenient pantry, a menu desk, and a corner sink. You'll find no carpets, either tile or laminate wood flooring, faux painted walls, an oversized primary bedroom, and a primary bathroom with a jetted tub and separate vanities.

Save
Ask
Tour
Hide
Share
Listing Snapshot
Price 
$369,900
Days On Site 
23 Days
Bedrooms 
4
Inside Area (SqFt) 
2,405 sqft
Total Baths 
2
Full Baths 
2
Partial Baths 
N/A
Lot Size 
0.27 Acres
Year Built 
1994
MLS Number 
2581239
Status 
Active
Property Tax 
N/A
HOA/Condo/Coop Fees 
$925
Sq Ft Source 
N/A
Friends & Family
Recent Activity
3 weeks agoPrice changed to $369,900
3 weeks agoListing updated with changes from the MLS
3 weeks agoListing first seen on site
General Features
Acres 
0.27
Attached Garage 
Yes
Cross Street 
Rue Orleans and Rue Calais
Foundation 
Slab
Garage 
Yes
Green Energy Efficient 
Windows
Levels 
One
Parking 
AttachedGarage
Parking Spaces 
2
Property Sub Type 
Single Family Residence
Sewer 
Public Sewer
Special Circumstances 
Real Estate Owned
SqFt Total 
2864
Style 
Traditional
Water Source 
Public
Interior Features
Appliances 
CooktopDishwasherDisposalMicrowaveOven
Cooling 
Ceiling Fan(s)Central Air
Fireplace 
Yes
Fireplace Features 
Gas
Heating 
Natural Gas
Interior 
Ceiling Fan(s)Granite CountersPantry
Window Features 
Screens
Bedroom 
Dimensions - 13.6 x 11.3Level - Lower
BreakfastRoomNook 
Dimensions - 13.2 x 10.0Level - Lower
Dining Room 
Dimensions - 14.6 xt 11.1Level - Lower
Foyer 
Dimensions - 10.1 x 8.0Level - Lower
Kitchen 
Dimensions - 20,0 x 13.2Level - Lower
Laundry 
Dimensions - 8.4 x 5.4Level - Lower
Living Room 
Dimensions - 21.6 x 18.4Level - Lower
Master Bathroom 
Dimensions - 18.0 x 12.4Level - Lower
Master Bedroom 
Dimensions - 17.3 x 15.oLevel - Lower
Save
Ask
Tour
Hide
Share
Exterior Features
Construction Details 
BrickStucco
Lot Features 
City LotRectangular Lot
Pool Features 
Community
Roof 
Shingle
Waterfront Features 
Pond
Windows/Doors 
Screens
Community Features
Accessibility Features 
Therapeutic Whirlpool
Association Fee 
$925.0
Community Features 
Pool
Schools
School District
Unknown
Elementary School
www.stsb.org
Middle School
Unknown
High School
Unknown
Listing courtesy of United Real Estate Partners

Copyright © 2017-present, New Orleans Metropolitan Association of REALTORS®, Inc. All rights reserved. Information deemed reliable, but not verified or guaranteed. Users are responsible for checking the accuracy, completeness, currency, and status of all information.

Neighborhood & Commute
Source: Walkscore
Save
Ask
Tour
Hide
Share