

9413 MARK LaneRiver Ridge, LA 70123
Due to the health concerns created by Coronavirus we are offering personal 1-1 online video walkthough tours where possible.
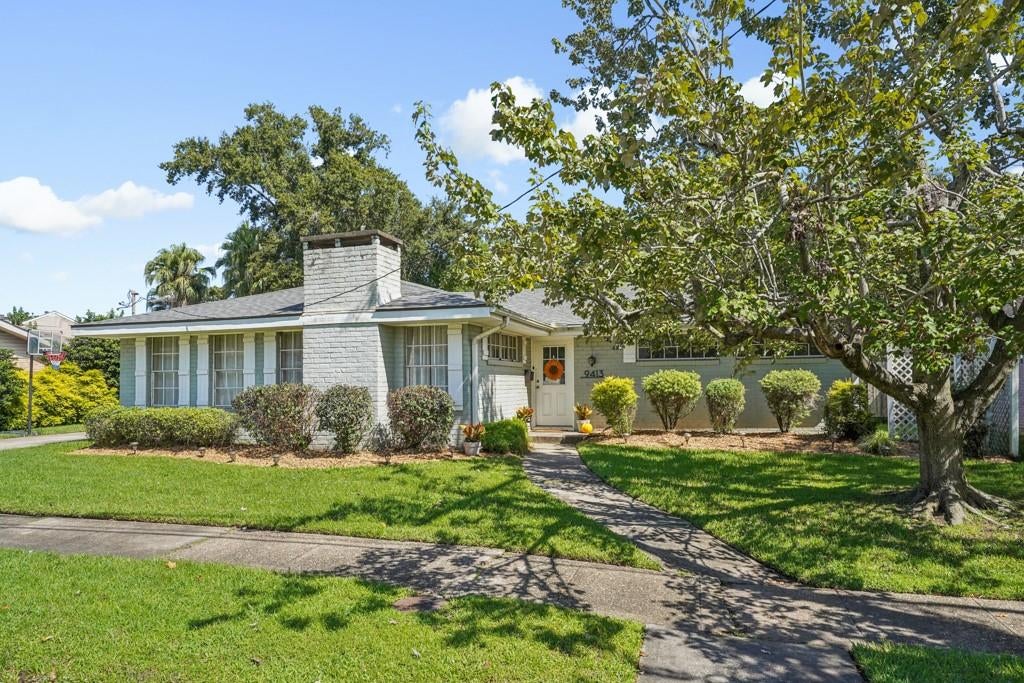
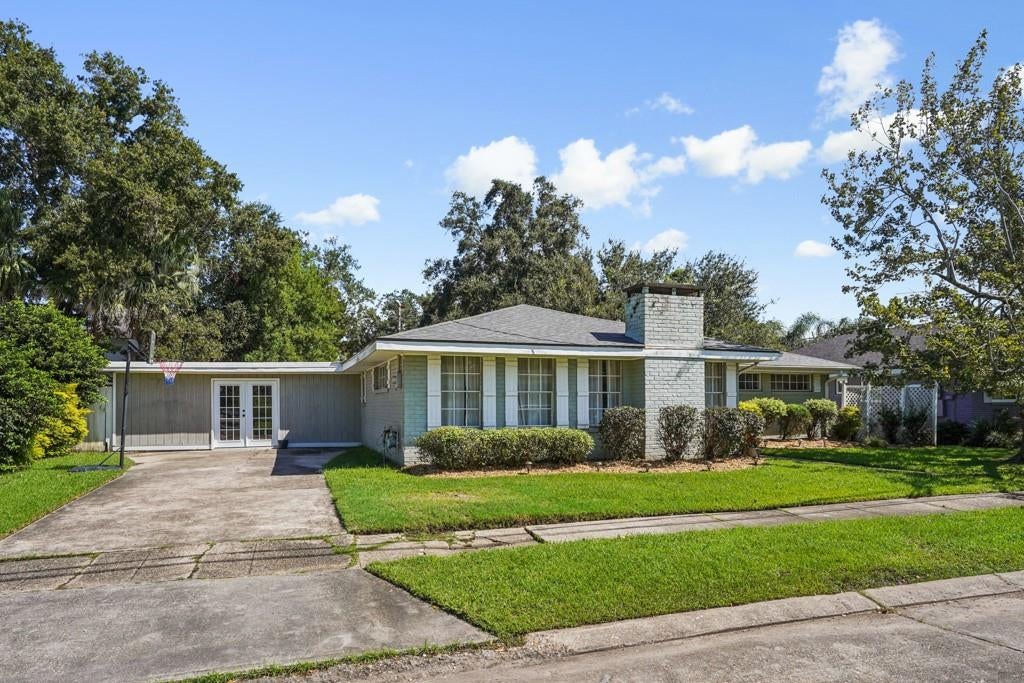
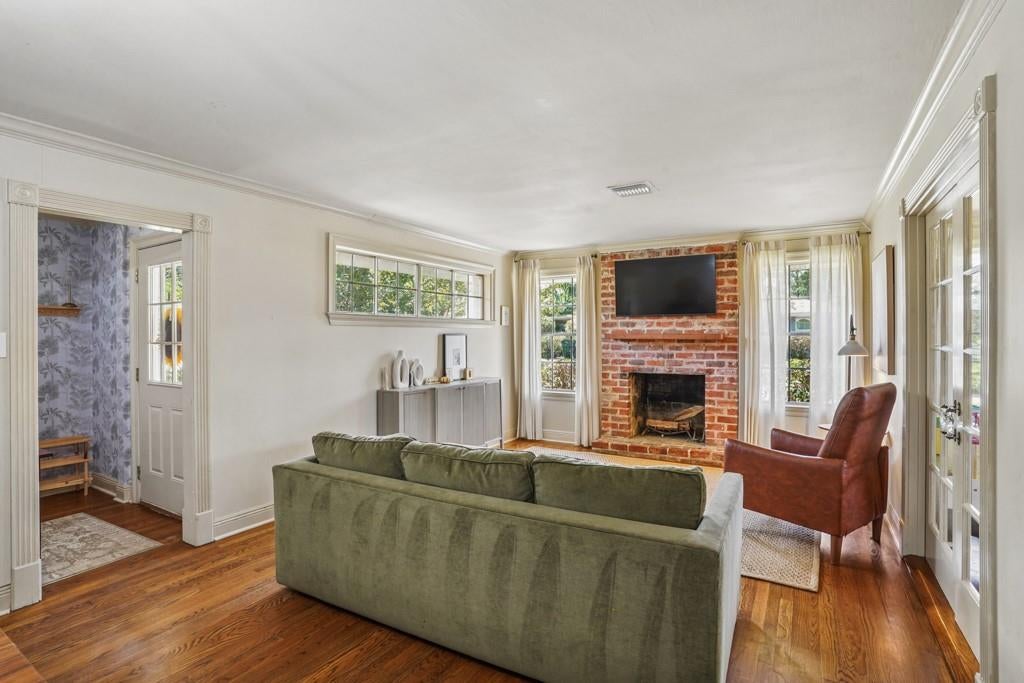
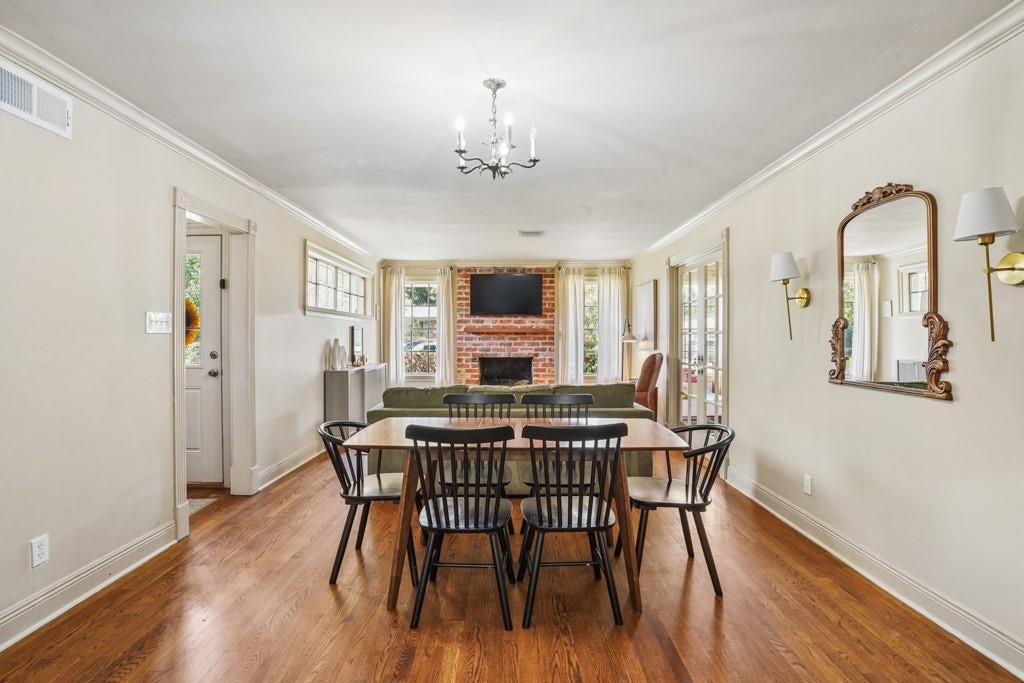
Move Right In to This Charming River Ridge Home! This one-story home features an open-concept layout, abundant natural light, beautiful solid wood floors, and multiple living spaces. The updated kitchen has brand-new custom cabinetry, stone countertops, and appliances. The thoughtfully designed floor plan offers two bedrooms and a full bathroom on one side of the home, while the primary suite, with a walk-in closet, provides a privacy on the other. A bonus room, formerly the garage, offers endless possibilities as a home office, playroom, or additional living space. Additional features include a dedicated laundry room, covered patio, and attached workshop. Situated on a generous 85' x 100' lot, the spacious backyard is perfect for entertaining. Roof-2023, HVAC and ductwork- 2024, Water Heater- 2024, X-Flood
| 2 weeks ago | Status changed to Active | |
| 2 weeks ago | Listing updated with changes from the MLS | |
| 2 weeks ago | Listing first seen on site |
Copyright © 2017-present, New Orleans Metropolitan Association of REALTORS®, Inc. All rights reserved. Information deemed reliable, but not verified or guaranteed. Users are responsible for checking the accuracy, completeness, currency, and status of all information.
Did you know? You can invite friends and family to your search. They can join your search, rate and discuss listings with you.