

317 E LIVINGSTON PlaceMetairie, LA 70005
Due to the health concerns created by Coronavirus we are offering personal 1-1 online video walkthough tours where possible.
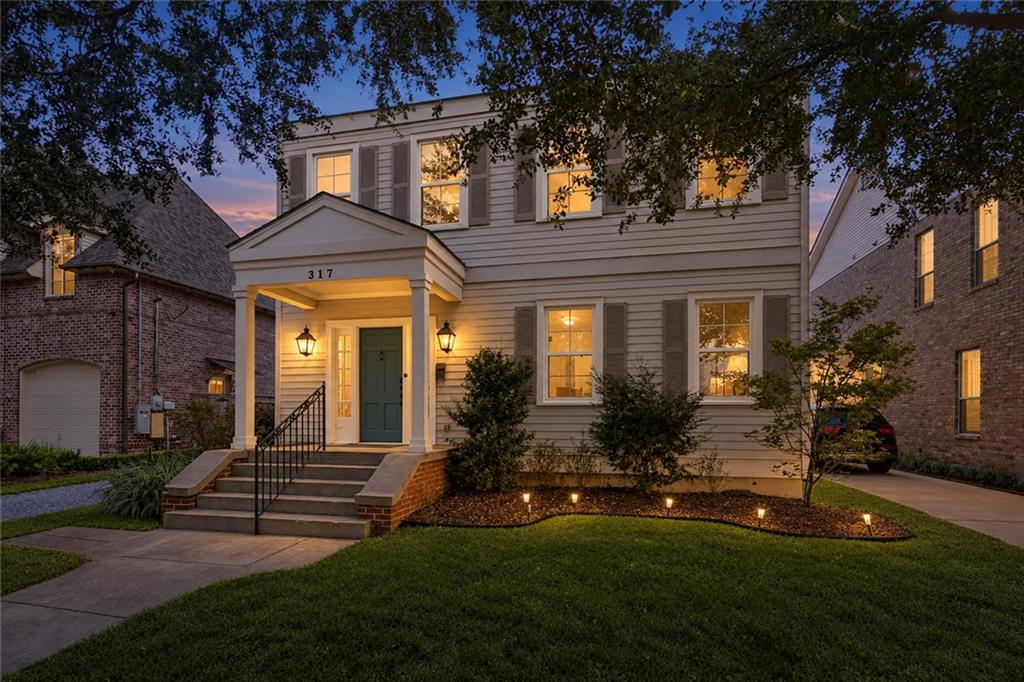
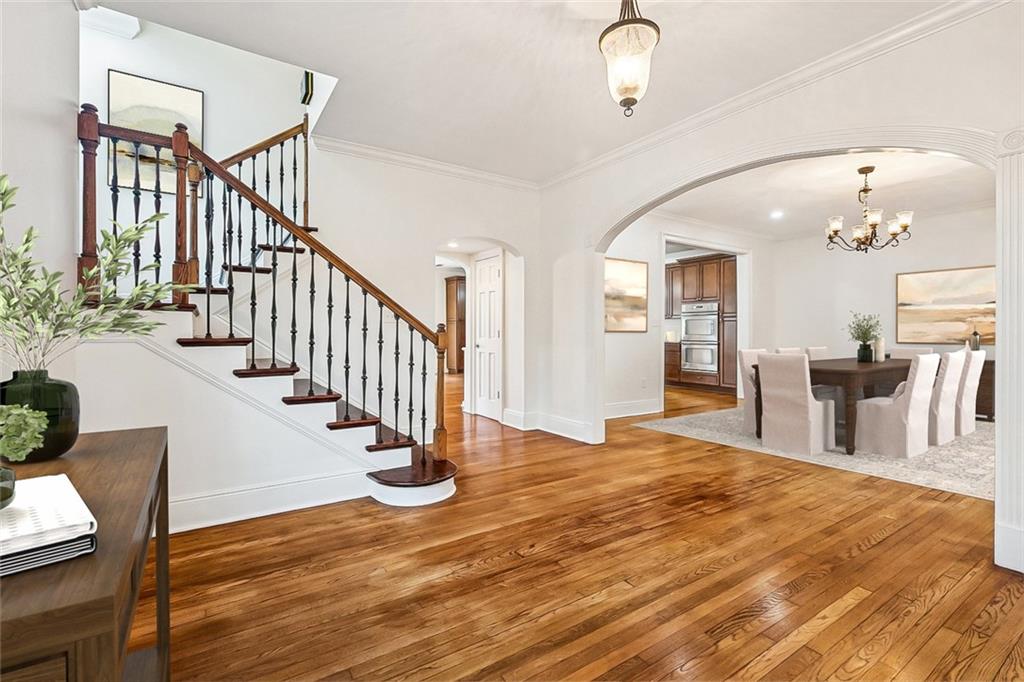
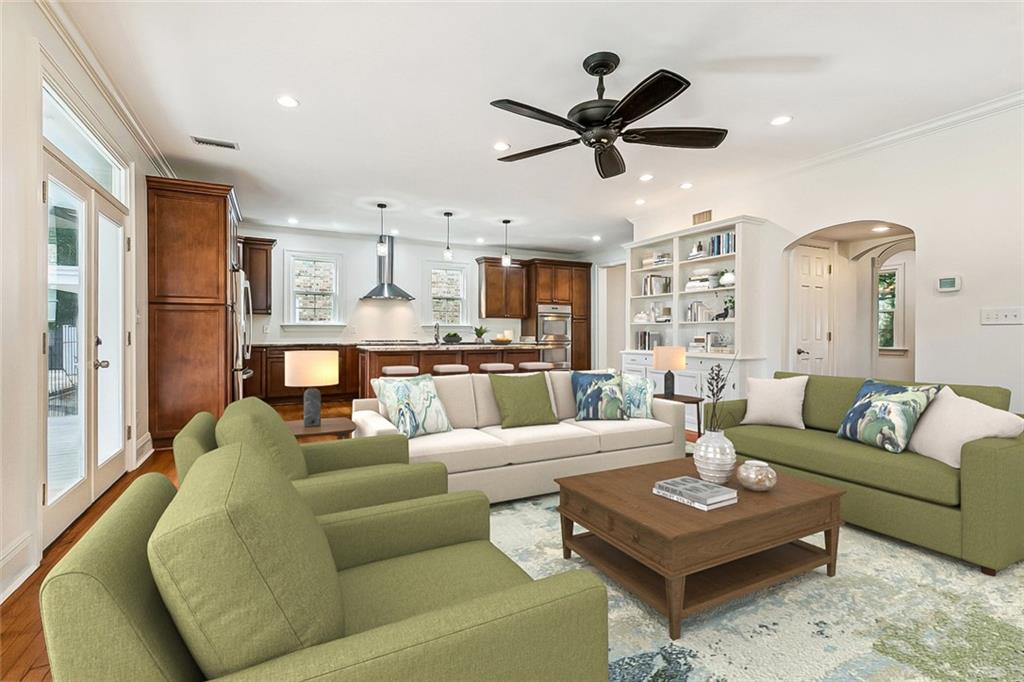
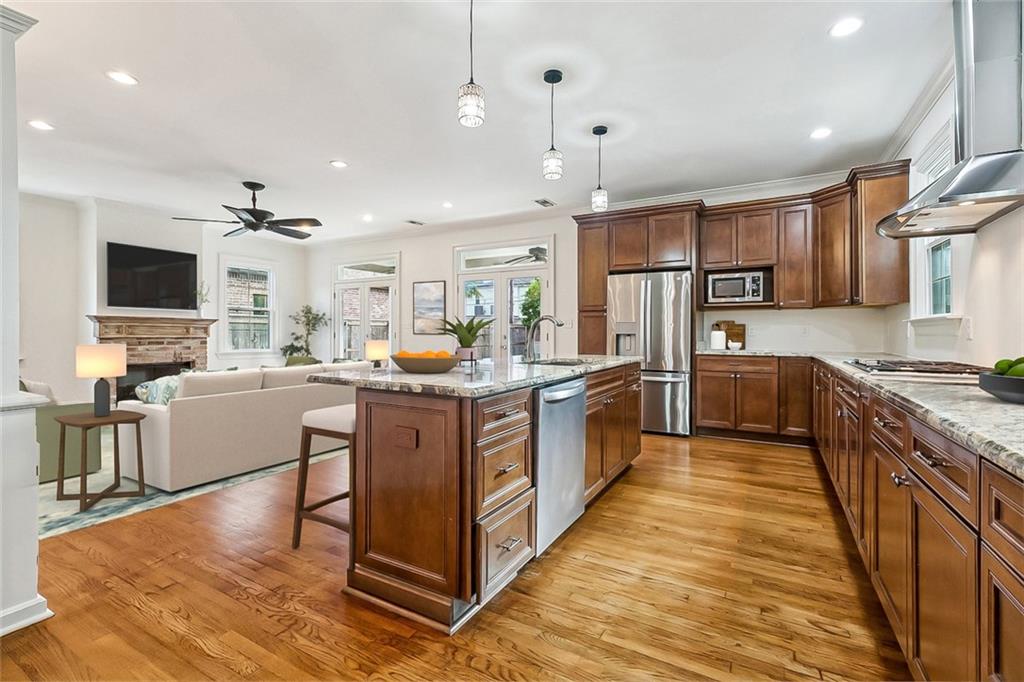
Positioned steps from Metairie Road in one of Old Metairie's most sought-after neighborhoods, this completely renovated 3-bedroom, 2-bathroom home pairs top-tier modern upgrades with its original historic character, offering an idyllic lifestyle defined by charm, walkability, and vibrant community connection. High ceilings, classic crown molding, tall baseboards, and rich hardwood floors run throughout the bright, open floor plan, offering timeless architectural style. The chef's kitchen serves as an effortless centerpiece for daily living and social gatherings. The primary suite offers a luxurious sanctuary featuring dual walk-in closets and a spa-inspired bath. Two additional bedrooms feature generous layouts and deep closets to easily adapt to your lifestyle needs. Outdoors, the sprawling yard with mature landscaping provides a serene backdrop with plenty of room for a pool. Enjoy turn-key convenience just moments from Pontiff Playground, Old Metairie shops, and local dining, with front-row access to prized community traditions like the St. Patrick's Day parade, Halloween festivities, and the annual May block party.
| a week ago | Listing first seen on site | |
| 2 weeks ago | Listing updated with changes from the MLS |
Copyright © 2017-present, New Orleans Metropolitan Association of REALTORS®, Inc. All rights reserved. Information deemed reliable, but not verified or guaranteed. Users are responsible for checking the accuracy, completeness, currency, and status of all information.
Did you know? You can invite friends and family to your search. They can join your search, rate and discuss listings with you.