

57 FAIRWAY OAKS DriveNew Orleans, LA 70131
Due to the health concerns created by Coronavirus we are offering personal 1-1 online video walkthough tours where possible.
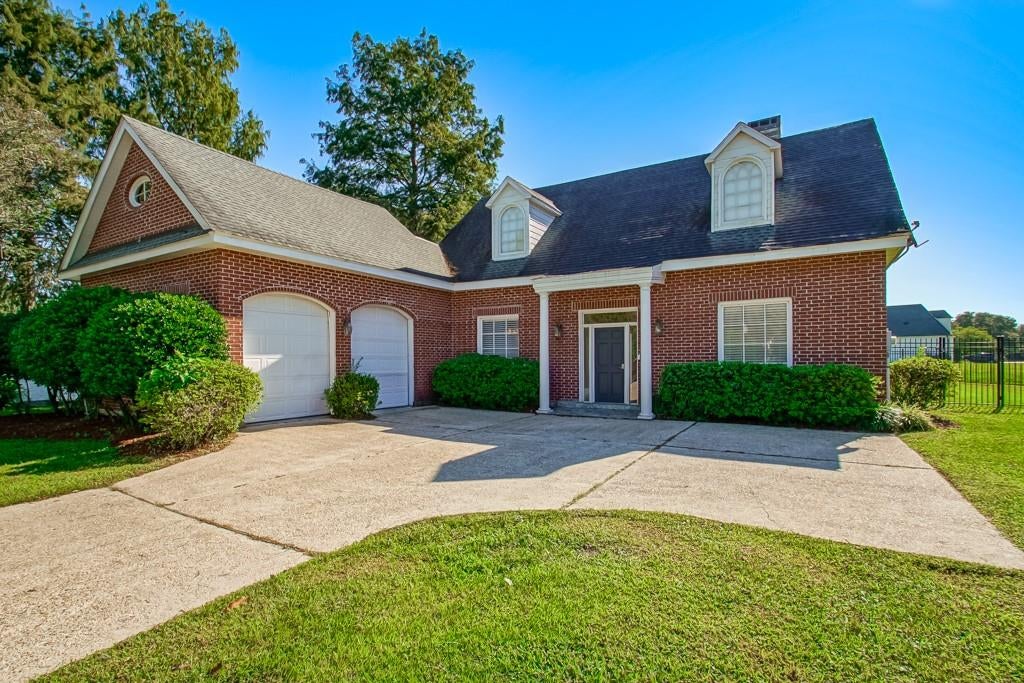
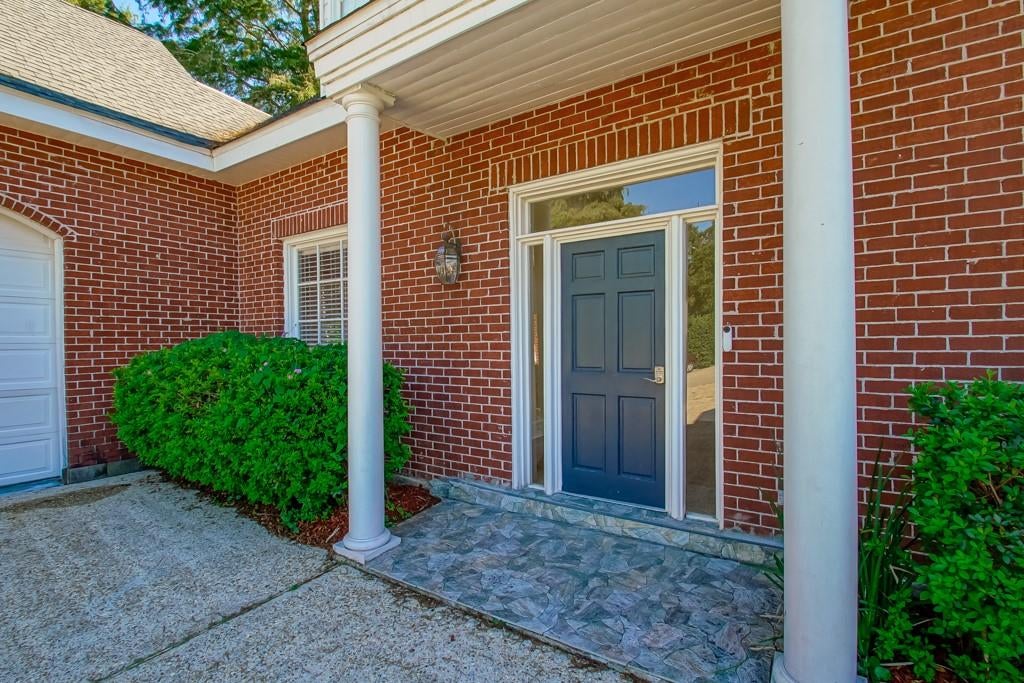
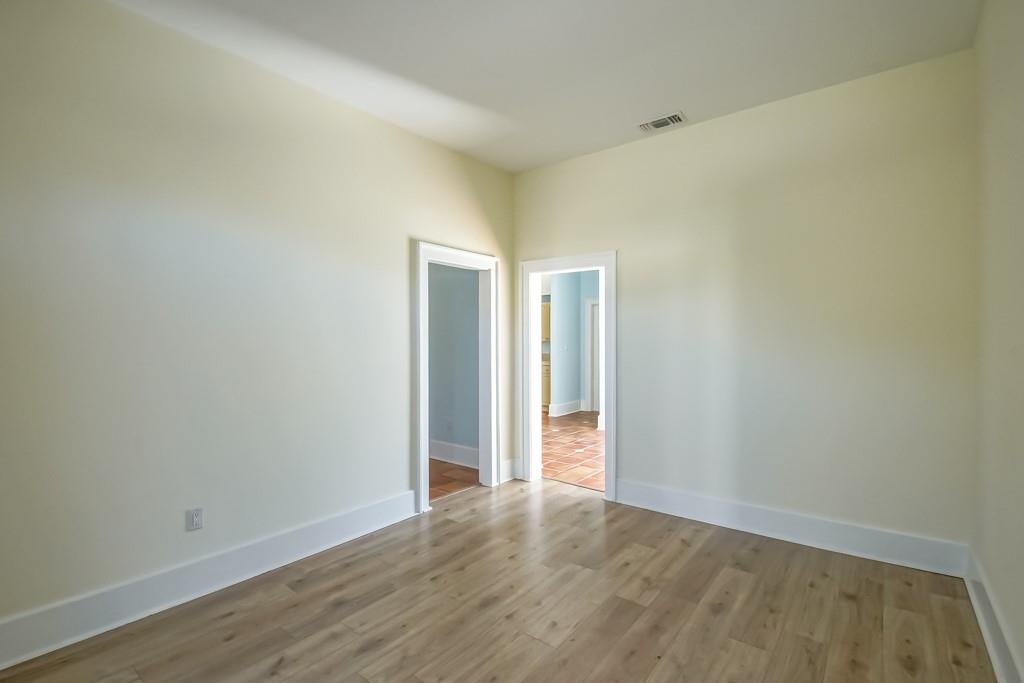
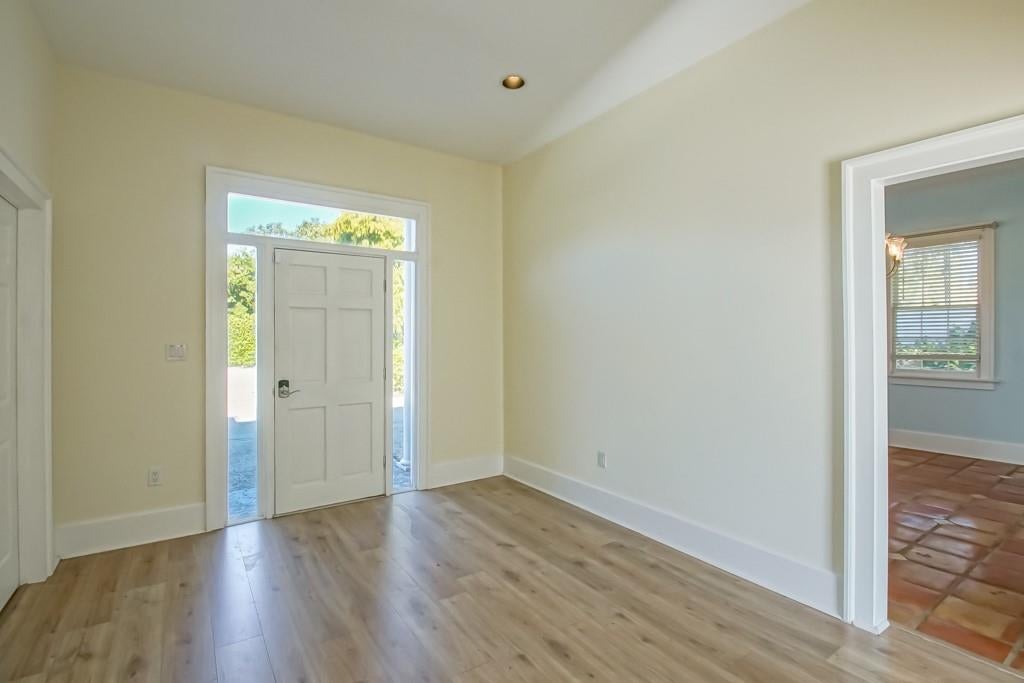
Don’t miss this amazing chance to live in the English Turn Community, featuring a clubhouse, tennis courts, golf course, gym, community pool, and playground. This distinctive two-story home sits on a cul-de-sac and is sold as-is, with the option for you to finish the second level and add an extra 665 sq ft of living space for 2 more bedroom and full bath. The first floor boasts handmade Mexican tile floors and a spacious foyer ready for future stairs to the upper level. To the right is a formal living room with a double-sided fireplace opening to the family room; to the left, a formal dining room with chandelier connects to the updated kitchen, which flows into the family room. Large glass windows showcase a stunning view of the sparkling saltwater pool also in the master bedroom. There’s a half bath by the kitchen, the hallway leads to the master bedroom area, which features a full bath with jetted tub and a large master closet with attic stairs to access the unfinished second floor. Plans for the second floor include two bedrooms and a full bath. A side door just past the half bath opens to the saltwater pool and spacious yard, great for large gatherings. Don’t wait—schedule your appointment today.
| 4 weeks ago | Status changed to Active | |
| 4 weeks ago | Listing updated with changes from the MLS | |
| 4 weeks ago | Listing first seen on site |
Copyright © 2017-present, New Orleans Metropolitan Association of REALTORS®, Inc. All rights reserved. Information deemed reliable, but not verified or guaranteed. Users are responsible for checking the accuracy, completeness, currency, and status of all information.
Did you know? You can invite friends and family to your search. They can join your search, rate and discuss listings with you.