

3521 LAKE PALOURDE DriveHarvey, LA 70058
Due to the health concerns created by Coronavirus we are offering personal 1-1 online video walkthough tours where possible.
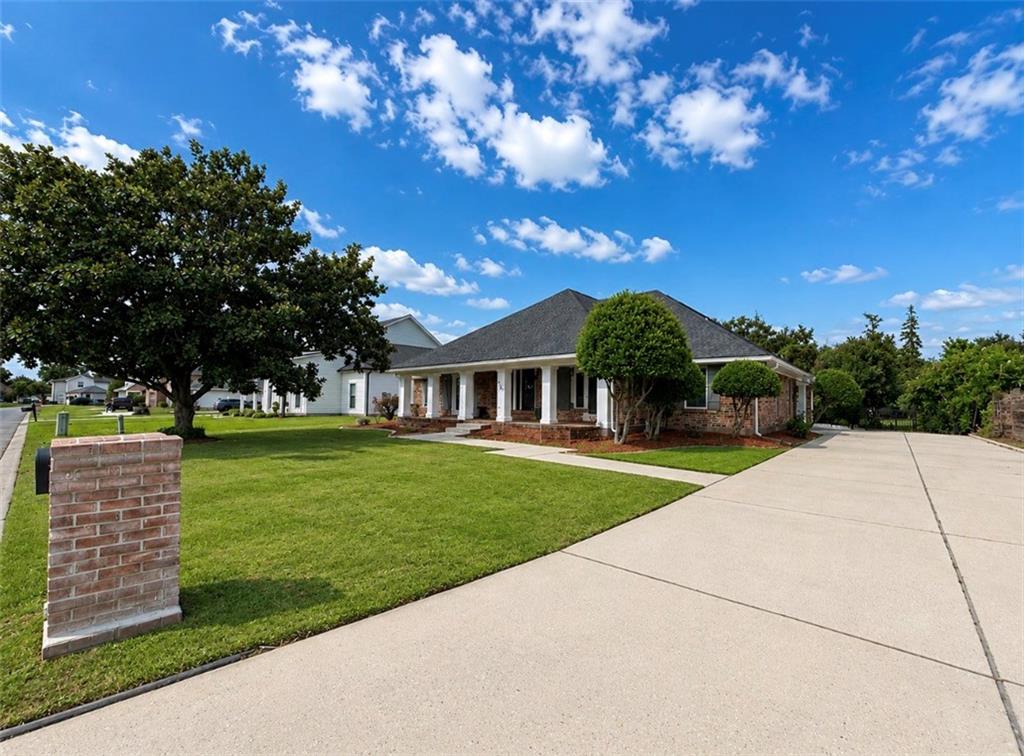
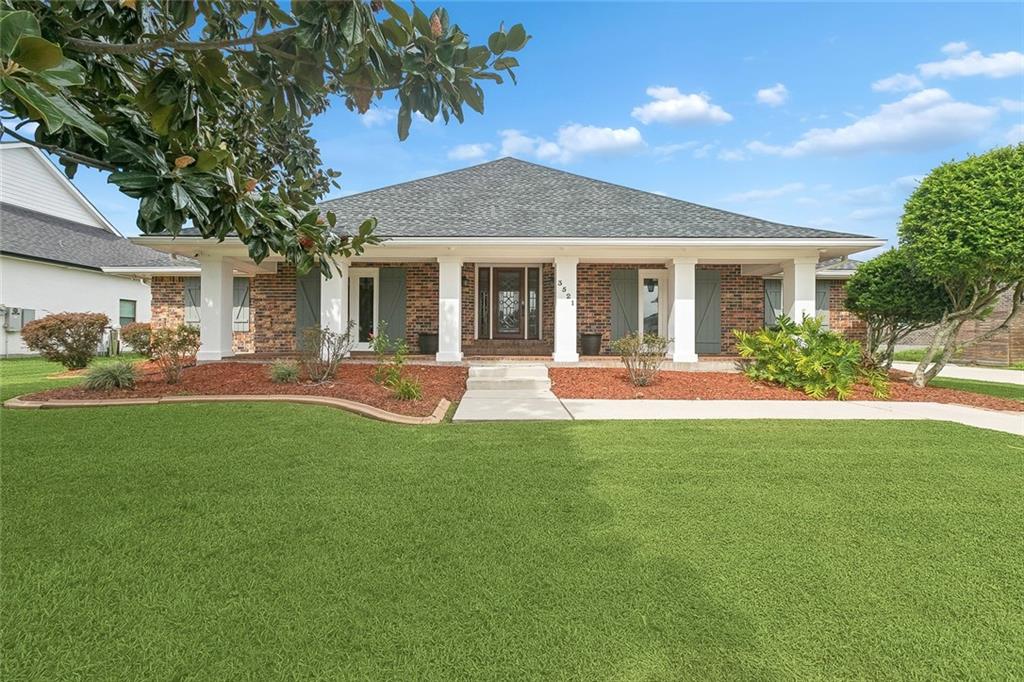
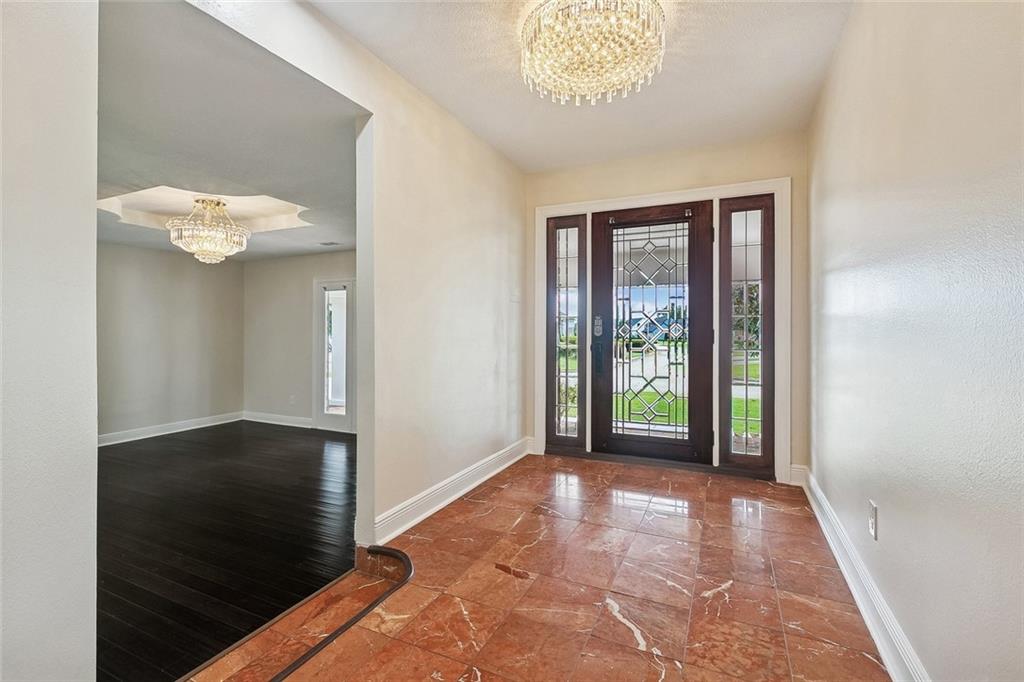
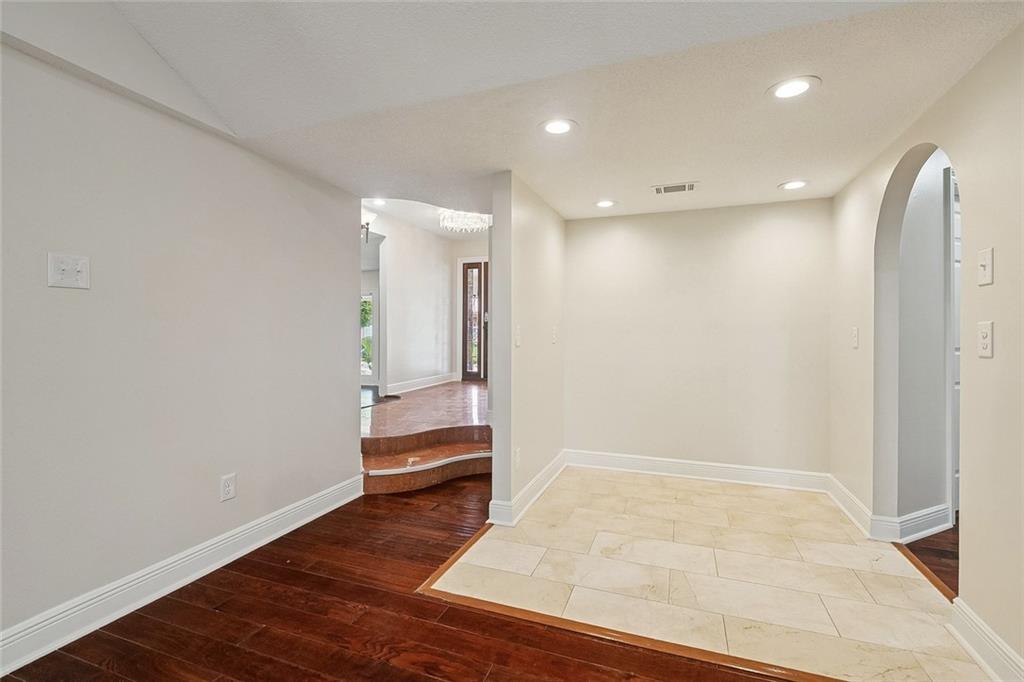
Beautiful All-Brick Home in Stonebridge with Golf Course Views! This stunning 3-bedroom, 2.5-bath home features elegant finishes and timeless charm. The kitchen offers granite countertops and travertine tile flooring in the kitchen and breakfast area. Fresh interior paint, new vinyl plank flooring in the bedrooms, and a beautifully limewashed fireplace and interior columns add a fresh, updated feel. The spacious den boasts vaulted ceilings, wood floors, and a wood-burning fireplace. The large primary suite features an impressive 11.5-foot cathedral tray ceiling and two separate walk-in closets. The primary bathroom includes a double-sink vanity, marble shower and flooring, and a freestanding tub. Additional features include a formal dining room, double-pane windows throughout, and a roof approximately two years old. Enjoy beautifully landscaped grounds, a large driveway, an expansive concrete backyard area, a covered patio, and a covered front porch with six columns, all overlooking scenic golf course views. A must-see home with beautiful updates, spacious living areas, and a picturesque setting! Schedule your showing today!
| 4 weeks ago | Listing first seen on site | |
| 4 weeks ago | Listing updated with changes from the MLS |
Copyright © 2017-present, New Orleans Metropolitan Association of REALTORS®, Inc. All rights reserved. Information deemed reliable, but not verified or guaranteed. Users are responsible for checking the accuracy, completeness, currency, and status of all information.
Did you know? You can invite friends and family to your search. They can join your search, rate and discuss listings with you.