

213 TURNING LEAF LaneMadisonville, LA 70447
Due to the health concerns created by Coronavirus we are offering personal 1-1 online video walkthough tours where possible.
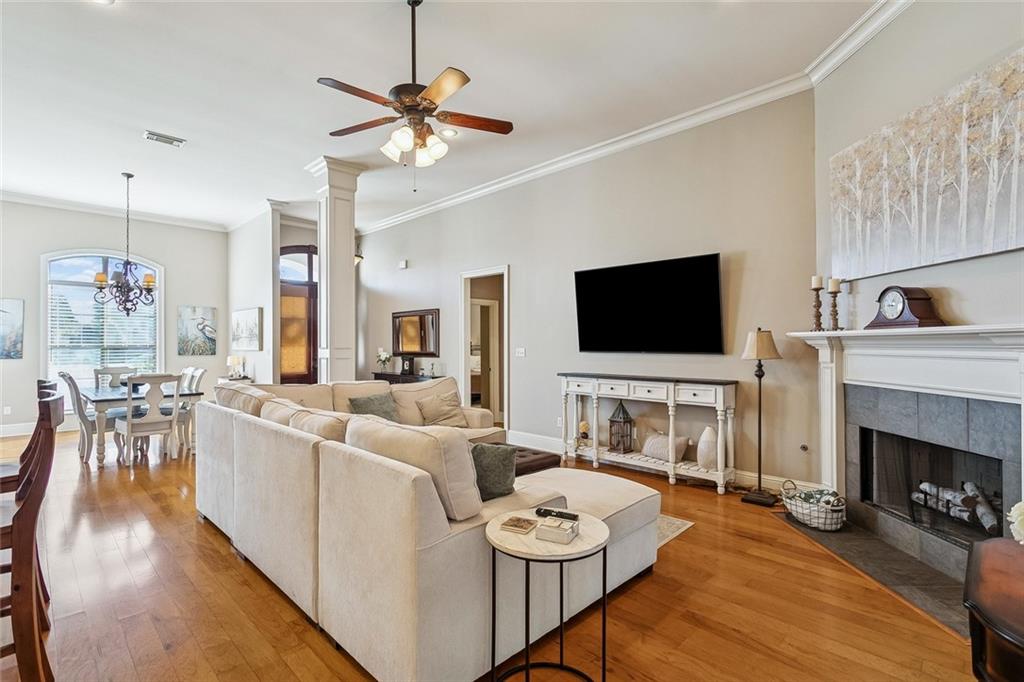
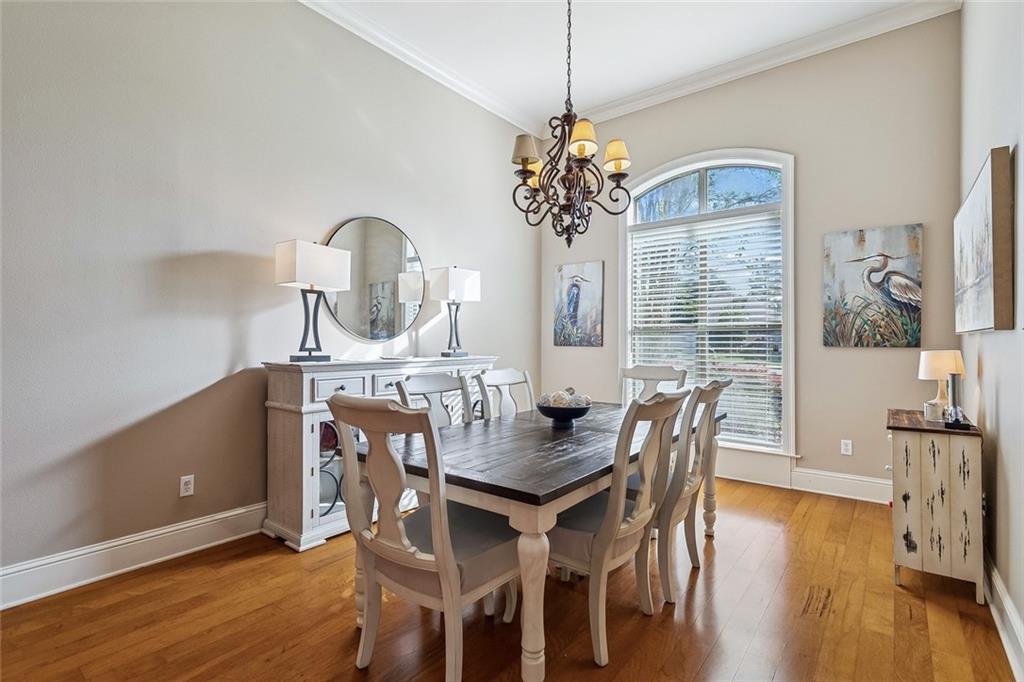
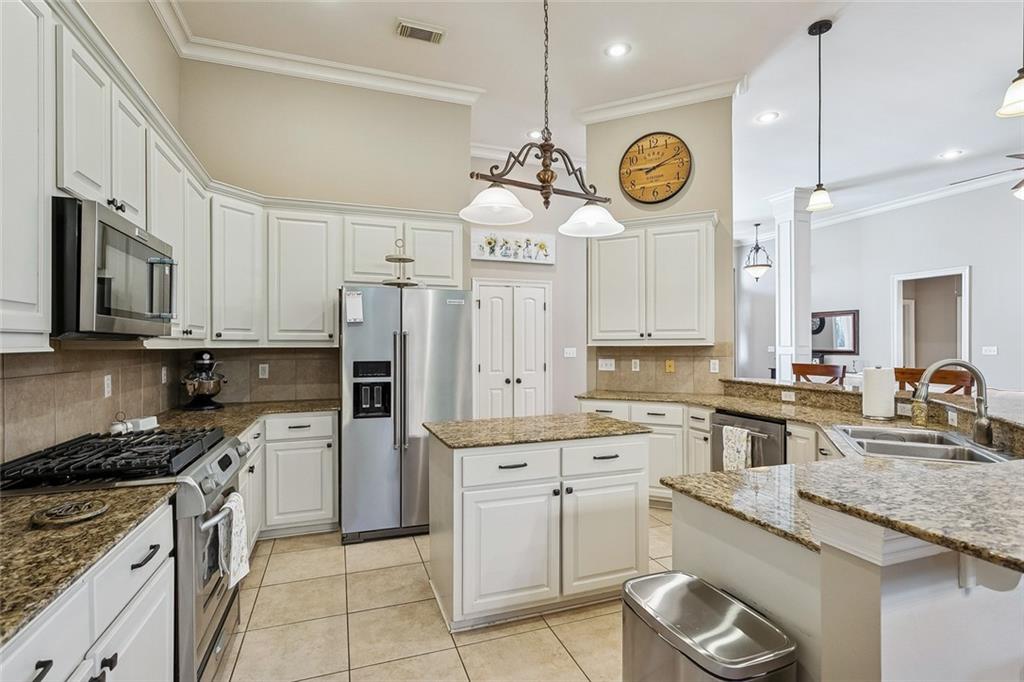
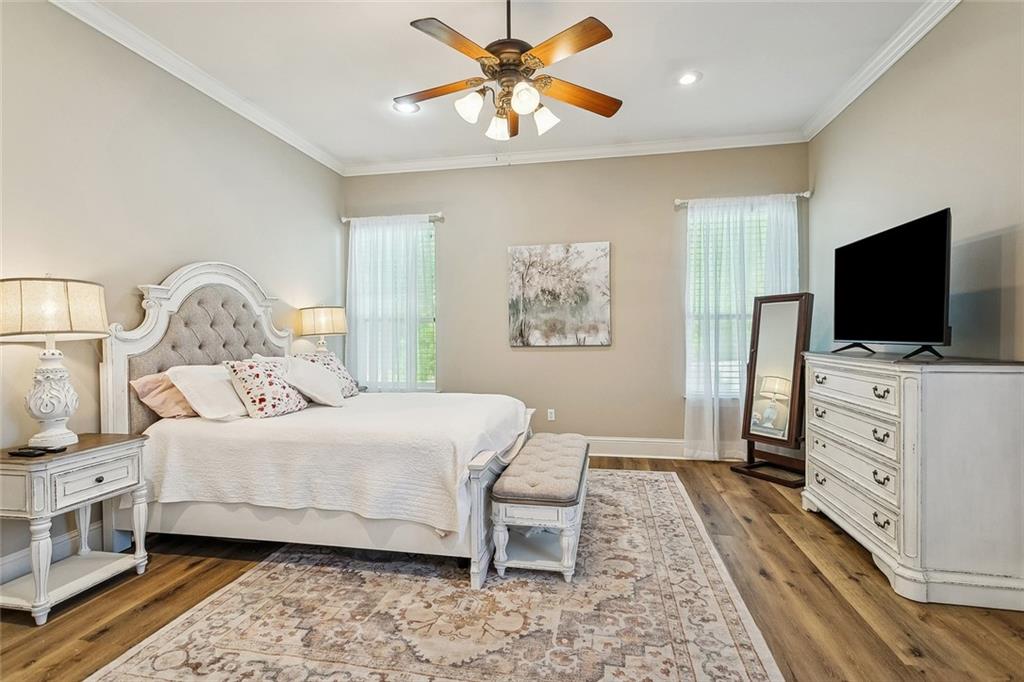
Beautifully maintained Madisonville home offering timeless elegance and inviting spaces throughout! Step inside to soaring ceilings, gorgeous wood flooring, and a spacious living room featuring a cozy gas fireplace and abundant natural light. The kitchen boasts granite countertops, stainless steel appliances, an island, and generous cabinetry, while the formal dining room is great for entertaining. The primary suite features a spacious bath with double vanities and a separate shower. Enjoy a versatile bonus room, spacious bedrooms, and a covered back patio overlooking the beautifully landscaped backyard. Complete with stunning curb appeal and a two-car garage! Located in Flood Zone C, with flood insurance typically not needed. Schedule your private showing today!
| 5 days ago | Listing first seen on site | |
| 5 days ago | Listing updated with changes from the MLS® |
Copyright © 2017-present, New Orleans Metropolitan Association of REALTORS®, Inc. All rights reserved. Information deemed reliable, but not verified or guaranteed. Users are responsible for checking the accuracy, completeness, currency, and status of all information.
Did you know? You can invite friends and family to your search. They can join your search, rate and discuss listings with you.