Save
Ask
Tour
Hide
Share
$649,000
2 Days On Site

3617 RIDGEWAY Drive
Metairie, LA 70002

For Sale|Single Family Residence|Active
3
Beds
2
Total Baths
2
Full Baths
2,517
SqFt
$258
/SqFt
1971
Built
Subdivision:
Whitney Heights
County:
Jefferson

Due to the health concerns created by Coronavirus we are offering personal 1-1 online video walkthough tours where possible.
3617 RIDGEWAY Drive3617 RIDGEWAY Drive3617 RIDGEWAY Drive3617 RIDGEWAY Drive
Save
Ask
Tour
Hide
Share

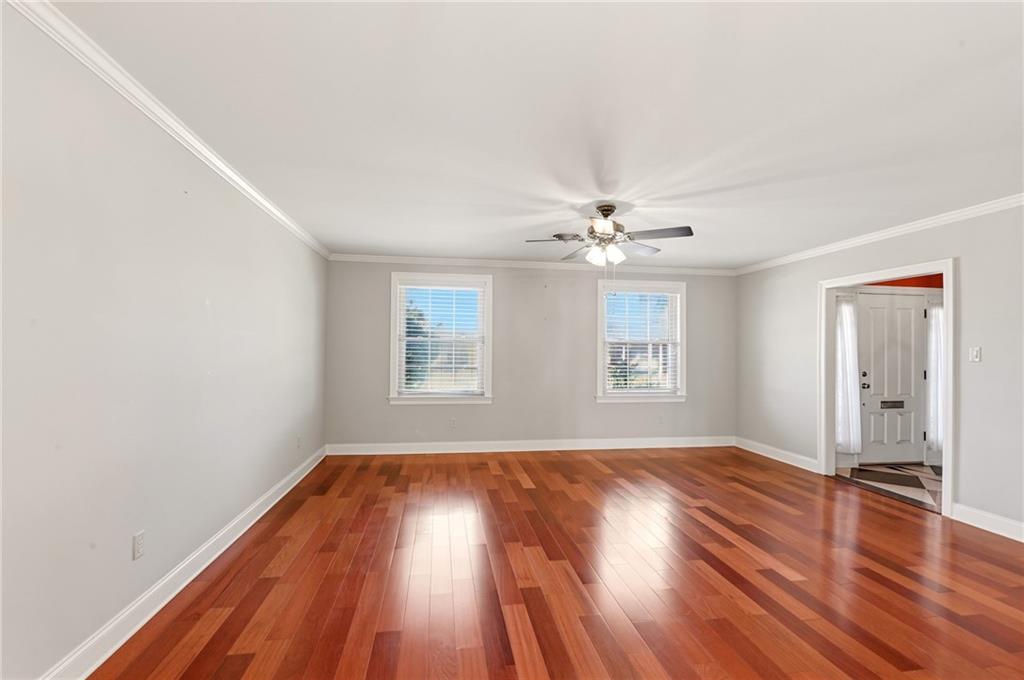
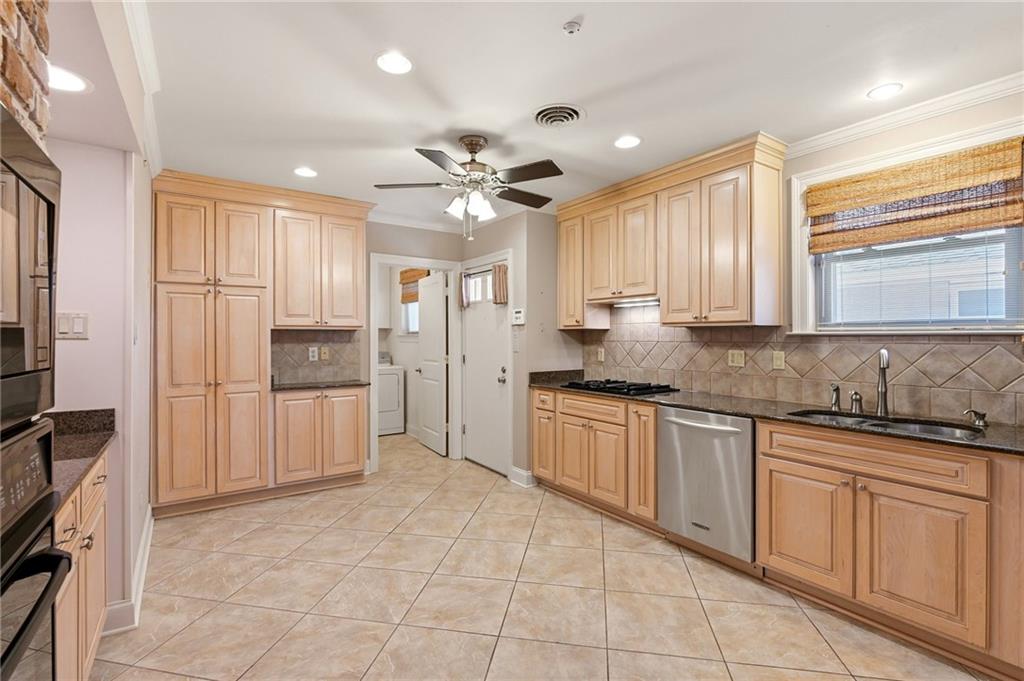
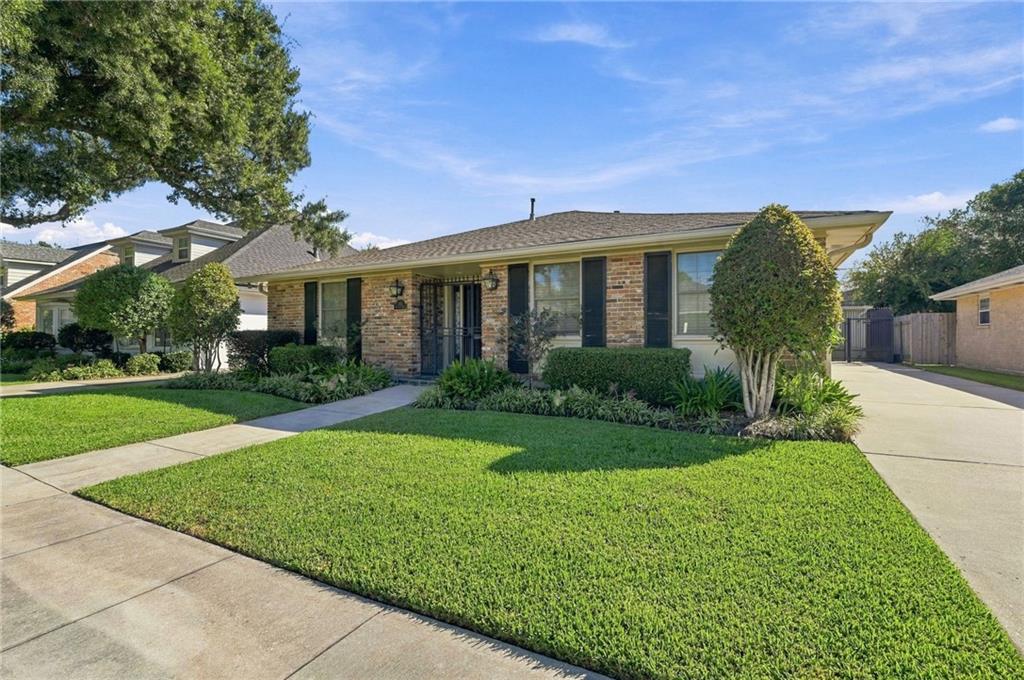
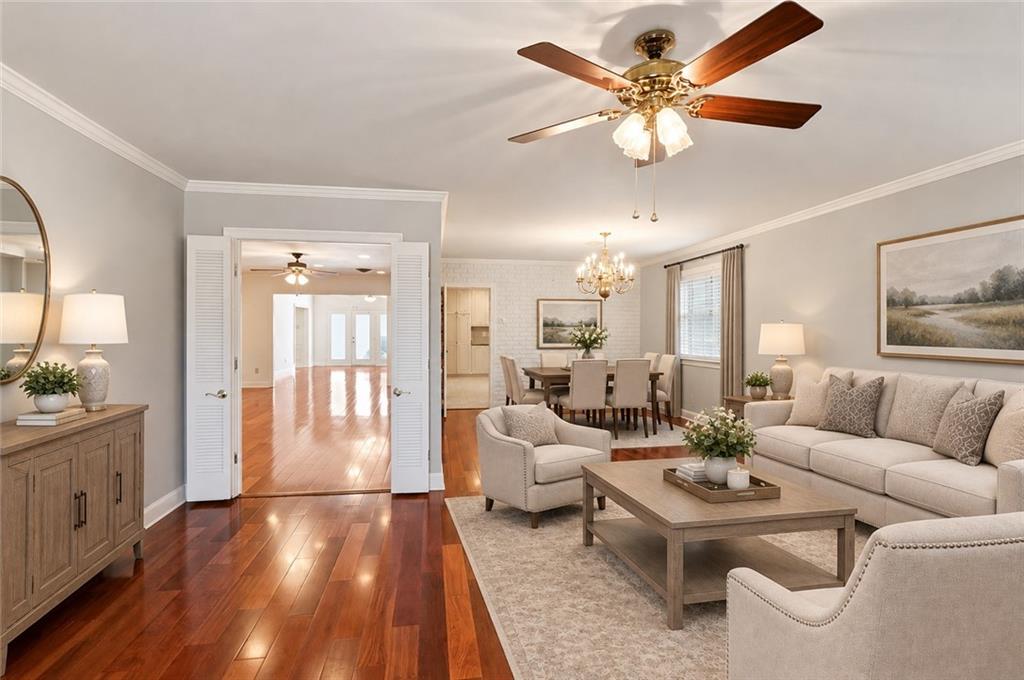
LOCATION, LOCATION, LOCATION! Nestled near the lake, this beautifully maintained one-story home offers an expansive layout designed for both comfortable living and effortless entertaining. Featuring 3 bedrooms, 2 full bathrooms, plus a dedicated home office, this property provides exceptional space and flexibility.<br><br> The light-filled floor plan boasts formal living and dining rooms alongside a spacious den with SOARING HIGH CEILINGS and a cozy gas fireplace. The kitchen opens seamlessly to additional entertaining space, making hosting a breeze. Step outside to find a lovely, private backyard complete with beautiful custom iron fencing, a DETACHED GARAGE/STORAGE and tons of off-street parking.

Save
Ask
Tour
Hide
Share
Listing Snapshot
Price 
$649,000
Days On Site 
2 Days
Bedrooms 
3
Inside Area (SqFt) 
2,517 sqft
Total Baths 
2
Full Baths 
2
Partial Baths 
N/A
Lot Size 
N/A
Year Built 
1971
MLS® Number 
2580971
Status 
Active
Property Tax 
N/A
HOA/Condo/Coop Fees 
N/A
Sq Ft Source 
N/A
Friends & Family
Recent Activity
2 days agoListing first seen on site
2 days agoListing updated with changes from the MLS®
General Features
Cross Street 
W. Esplanade & the Lake
Foundation 
Slab
Levels 
One
Parking Spaces 
3
Property Sub Type 
Single Family Residence
Sewer 
Public Sewer
SqFt Total 
3078
Style 
Traditional
Water Source 
Public
Interior Features
Cooling 
Central Air
Fireplace 
Yes
Fireplace Features 
Gas
Heating 
Central
Bedroom 
Dimensions - 12.04x11.09Level - Lower
Den 
Dimensions - 21x14Level - Lower
Dining Room 
Dimensions - 13x11.6Level - Lower
Family Room 
Dimensions - 23x13Level - Lower
Kitchen 
Dimensions - 16x10.10Level - Lower
Laundry 
Dimensions - 8x6Level - Lower
Living Room 
Dimensions - 18x15Level - Lower
Master Bedroom 
Dimensions - 15x12Level - Lower
Office 
Dimensions - 9.9x7.11Level - Lower
Save
Ask
Tour
Hide
Share
Exterior Features
Construction Details 
Brick
Lot Features 
City LotRectangular Lot
Patio And Porch 
Covered
Pool Features 
None
Roof 
AsphaltShingle
Spa Features 
None
Listing courtesy of KELLER WILLIAMS REALTY 455-0100

Copyright © 2017-present, New Orleans Metropolitan Association of REALTORS®, Inc. All rights reserved. Information deemed reliable, but not verified or guaranteed. Users are responsible for checking the accuracy, completeness, currency, and status of all information.

Neighborhood & Commute
Source: Walkscore
Save
Ask
Tour
Hide
Share