

Save
Ask
Tour
Hide
$265,000
8 Days On Site
4516 LAMARQUE DriveMeraux, LA 70075
For Sale|Single Family Residence|Active
3
Beds
2
Total Baths
2
Full Baths
1,522
SqFt
$174
/SqFt
2023
Built
County:
St. Bernard
Due to the health concerns created by Coronavirus we are offering personal 1-1 online video walkthough tours where possible.
Upcoming Open Houses
Due to COVID-19, we recommend you verify Open Houses before attending.
Sat, Oct 24, 12:00 PM - 2:00 PM
Save
Ask
Tour
Hide
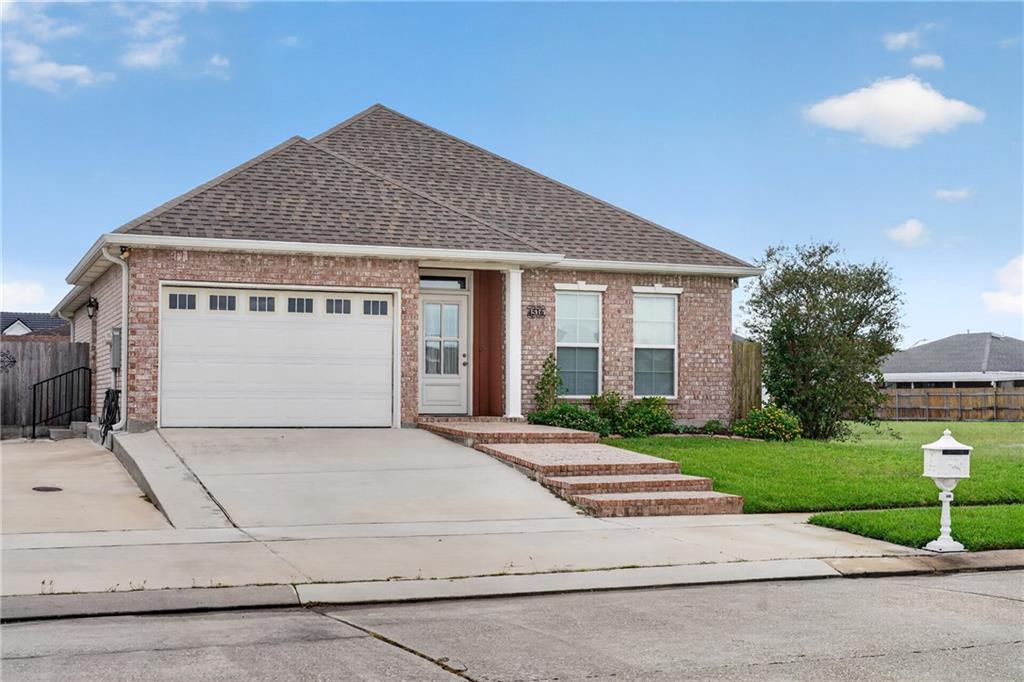
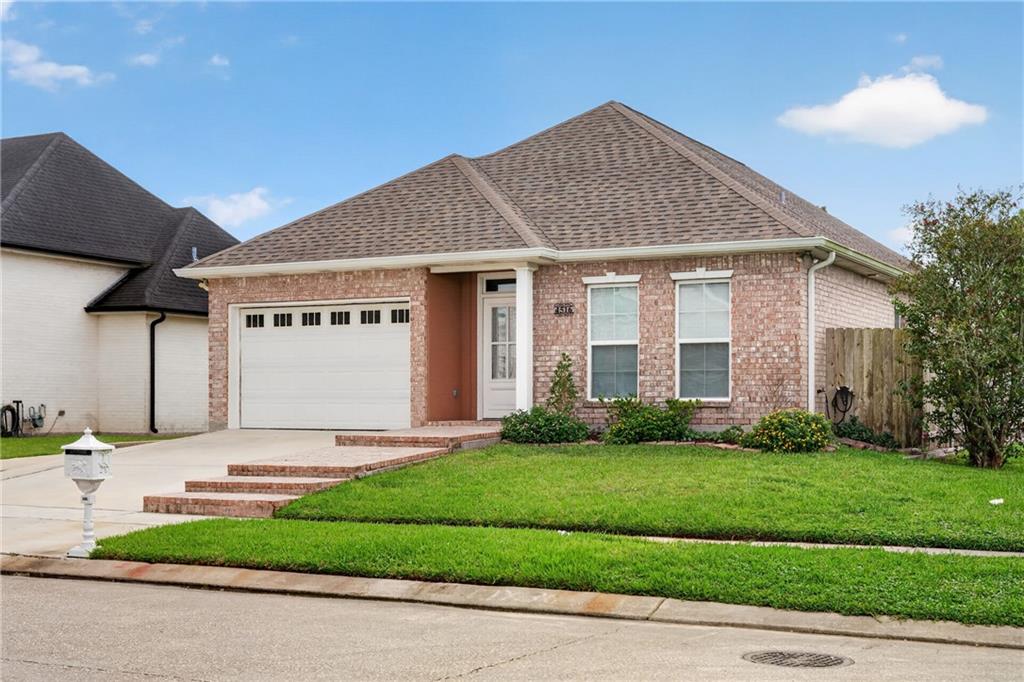
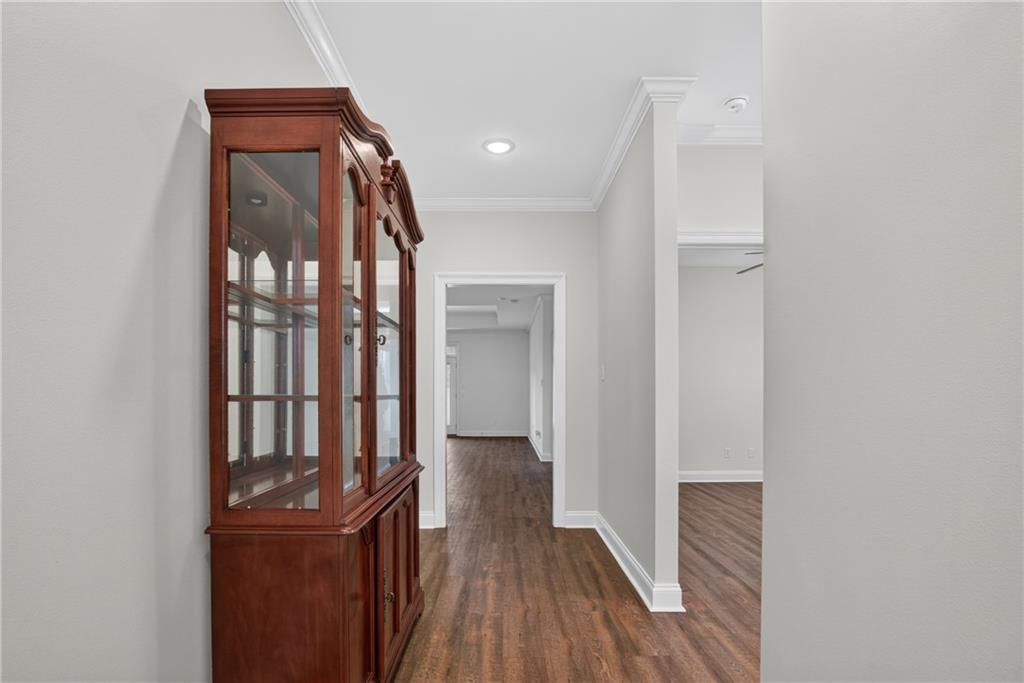
All-brick 3 bed, 2 bath home located in Lexington Place Subdivision in Meraux, built in 2023 and very well maintained. Features an open floorplan with a spacious living area and a kitchen equipped with stainless steel appliances, ample cabinet space, and plenty of room for dining. The primary suite includes a walk-in closet and private ensuite bath. Additional features include an attached 2-car garage and covered back patio overlooking the yard. Move-in ready and located in the Joe Davies School District and Flood Zone X.
Save
Ask
Tour
Hide
Listing Snapshot
Price
$265,000
Days On Site
8 Days
Bedrooms
3
Inside Area (SqFt)
1,522 sqft
Total Baths
2
Full Baths
2
Partial Baths
N/A
Lot Size
0.1148 Acres
Year Built
2023
MLS® Number
2580915
Status
Active
Property Tax
N/A
HOA/Condo/Coop Fees
N/A
Sq Ft Source
N/A
Friends & Family
Recent Activity
| a week ago | Listing first seen on site | |
| a week ago | Listing updated with changes from the MLS® |
General Features
Acres
0.1148
Cross Street
St. Marie Drive, Van Cleave Drive
Foundation
Slab
Garage
Yes
Levels
One
Parking
Garage
Parking Spaces
2
Property Sub Type
Single Family Residence
Sewer
Public Sewer
SqFt Total
1958
Style
Traditional
Water Source
Public
Interior Features
Appliances
DishwasherMicrowaveOvenRange
Cooling
Ceiling Fan(s)Central Air
Fireplace Features
None
Heating
Central
Interior
Ceiling Fan(s)Pantry
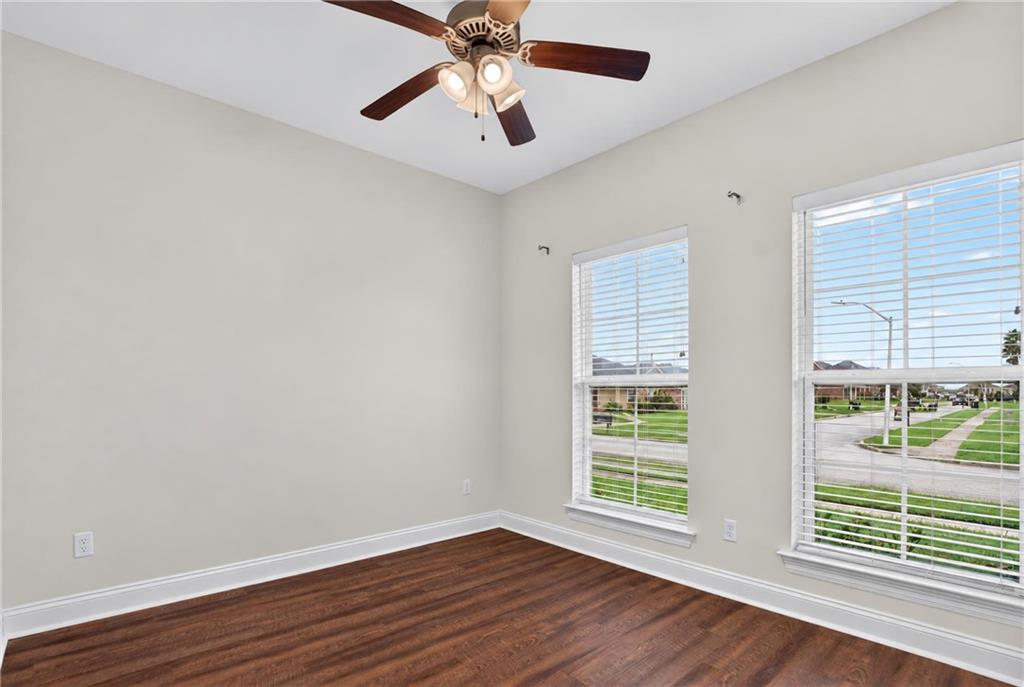
Bedroom
Dimensions - 10.25x12.75Level - Lower
Kitchen
Dimensions - 8.5x13.5Level - Lower
Living Room
Dimensions - 17.25x15.25Level - Lower
Utility Room
Dimensions - 8x6Level - Lower
Save
Ask
Tour
Hide
Exterior Features
Construction Details
Brick
Lot Features
City LotRectangular Lot
Patio And Porch
Covered
Pool Features
None
Roof
Shingle
Listing courtesy of Amanda Miller Realty, LLC
Copyright © 2017-present, New Orleans Metropolitan Association of REALTORS®, Inc. All rights reserved. Information deemed reliable, but not verified or guaranteed. Users are responsible for checking the accuracy, completeness, currency, and status of all information.
Copyright © 2017-present, New Orleans Metropolitan Association of REALTORS®, Inc. All rights reserved. Information deemed reliable, but not verified or guaranteed. Users are responsible for checking the accuracy, completeness, currency, and status of all information.
Neighborhood & Commute
Source: Walkscore
Save
Ask
Tour
Hide
Did you know? You can invite friends and family to your search. They can join your search, rate and discuss listings with you.