

Save
Ask
Tour
Hide
$225,000
31 Days On Site
2616 GUERRA StreetViolet, LA 70092
For Sale|Single Family Residence|Active
3
Beds
2
Total Baths
2
Full Baths
1,474
SqFt
$153
/SqFt
2024
Built
County:
St. Bernard
Due to the health concerns created by Coronavirus we are offering personal 1-1 online video walkthough tours where possible.
Save
Ask
Tour
Hide
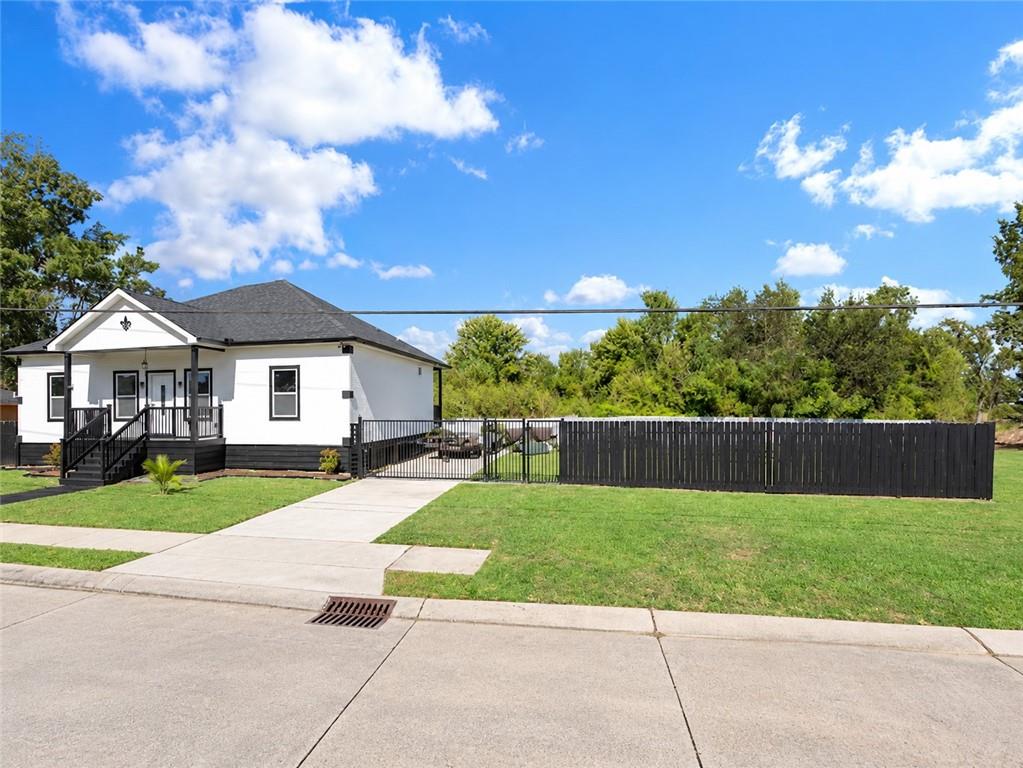
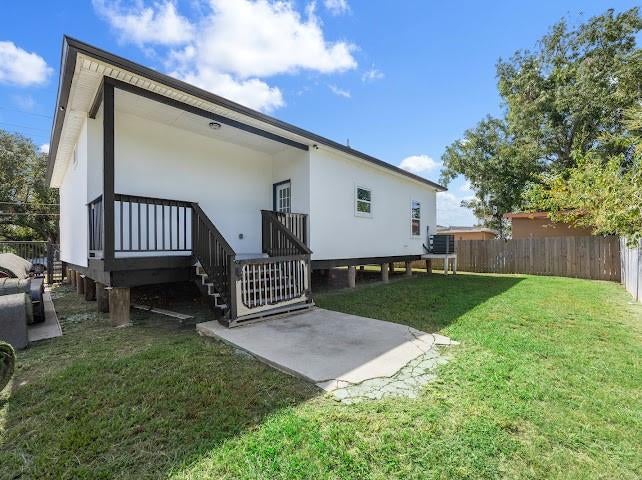
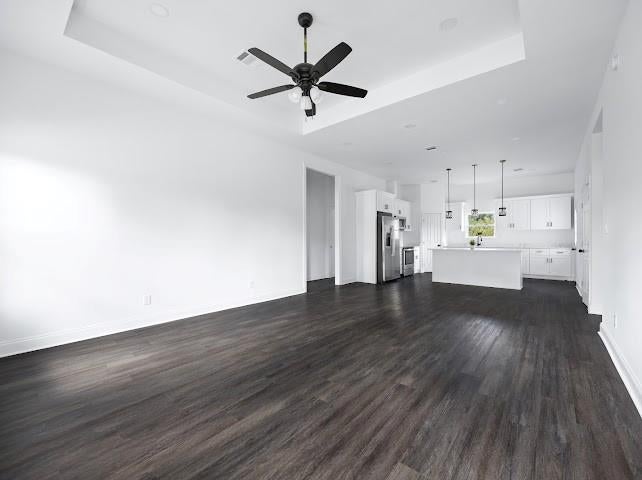
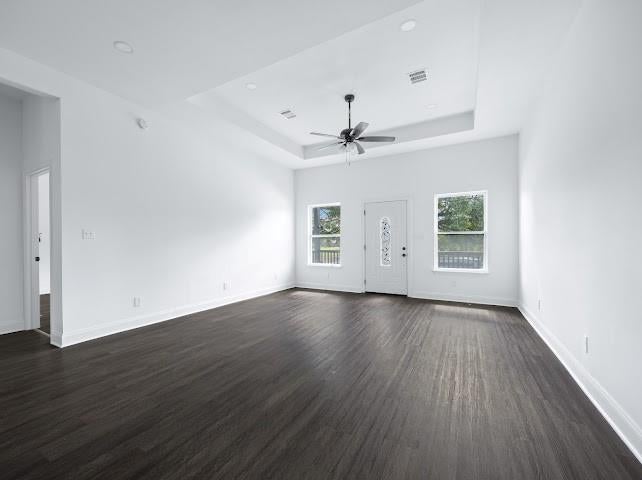
Beautiful new construction featuring 3 bedrooms, 2 full baths, and a spacious open-concept floor plan. The living area features a tray ceiling and flows seamlessly into the modern kitchen with stainless steel appliances and a walk-in pantry. Situated on an oversized lot offering plenty of outdoor space for entertaining, gardening, or creating your own backyard retreat. Thoughtful finishes, functional design, and move-in-ready new construction make this home a must-see.
Save
Ask
Tour
Hide
Listing Snapshot
Price
$225,000
Days On Site
31 Days
Bedrooms
3
Inside Area (SqFt)
1,474 sqft
Total Baths
2
Full Baths
2
Partial Baths
N/A
Lot Size
0.2283 Acres
Year Built
2024
MLS Number
2580724
Status
Active
Property Tax
N/A
HOA/Condo/Coop Fees
N/A
Sq Ft Source
Plans
Friends & Family
Recent Activity
| a month ago | Listing first seen on site | |
| a month ago | Listing updated with changes from the MLS |
General Features
Acres
0.2283
Cross Street
Judge Perez
Foundation
Raised
Green Energy Efficient
Water Heater
Home Warranty
Yes
Levels
One
Parking
Off Street
Property Condition
New Construction
Property Sub Type
Single Family Residence
Security
Closed Circuit Camera(s)
Sewer
Public Sewer
SqFt Total
1638
Style
Traditional
Water Source
Public
Interior Features
Appliances
DishwasherDisposalMicrowaveOvenRangeRefrigerator
Cooling
Ceiling Fan(s)Central Air
Fireplace Features
None
Heating
Central
Interior
Ceiling Fan(s)Granite Counters
Laundry Features
Washer Hookup
Bathroom
Dimensions - 9x7Level - Lower
Bedroom
Dimensions - 13.7 x 12Level - Lower
Kitchen
Dimensions - 18.1 x 15.2Level - Lower
Laundry
Dimensions - 4x5Level - Lower
Living Room
Dimensions - 18.1 x 15.2Level - Lower
Master Bathroom
Dimensions - 10.8 x 10Level - Lower
Master Bedroom
Dimensions - 14.3 x 16Level - Lower
Save
Ask
Tour
Hide
Exterior Features
Construction Details
Stucco
Lot Features
City Lot
Patio And Porch
PorchCovered
Pool Features
None
Roof
Shingle
Spa Features
None
Listing courtesy of AT Home Realty Group
Copyright © 2017-present, New Orleans Metropolitan Association of REALTORS®, Inc. All rights reserved. Information deemed reliable, but not verified or guaranteed. Users are responsible for checking the accuracy, completeness, currency, and status of all information.
Copyright © 2017-present, New Orleans Metropolitan Association of REALTORS®, Inc. All rights reserved. Information deemed reliable, but not verified or guaranteed. Users are responsible for checking the accuracy, completeness, currency, and status of all information.
Neighborhood & Commute
Source: Walkscore
Save
Ask
Tour
Hide