Save
Ask
Tour
Hide
Share
$555,000
25 Days On Site

43 CHATEAU ROTHCHILD Drive
Kenner, LA 70065

For Sale|Single Family Residence|Active
4
Beds
5
Total Baths
3
Full Baths
2
Partial Baths
3,509
SqFt
$158
/SqFt
1985
Built
Subdivision:
Chateau Estates
County:
Jefferson

Due to the health concerns created by Coronavirus we are offering personal 1-1 online video walkthough tours where possible.
43 CHATEAU ROTHCHILD Drive43 CHATEAU ROTHCHILD Drive43 CHATEAU ROTHCHILD Drive43 CHATEAU ROTHCHILD Drive
Save
Ask
Tour
Hide
Share

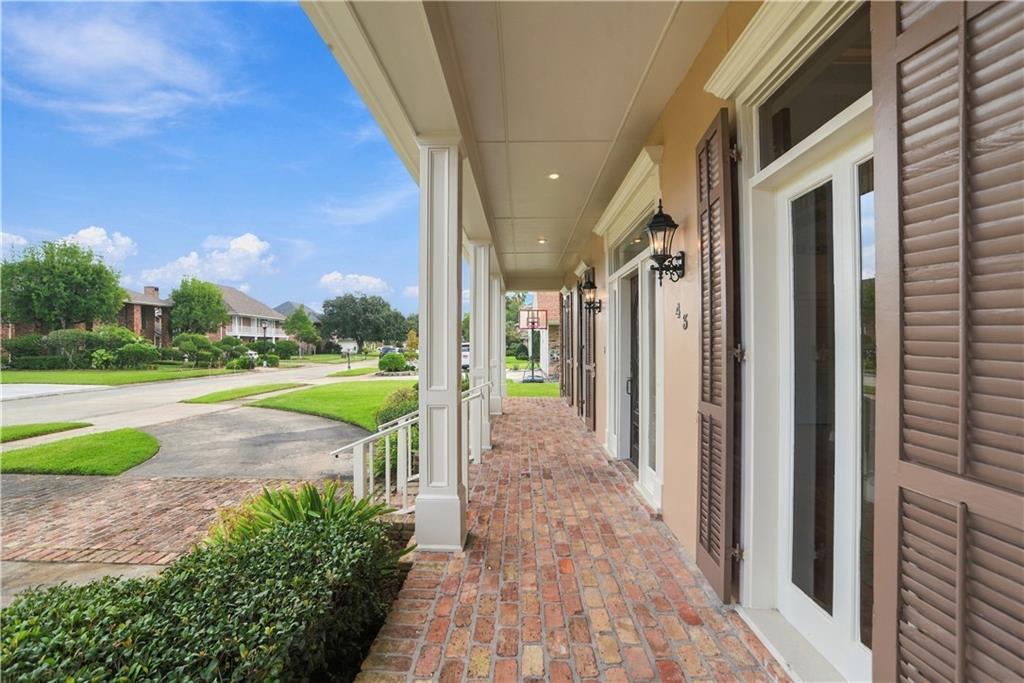
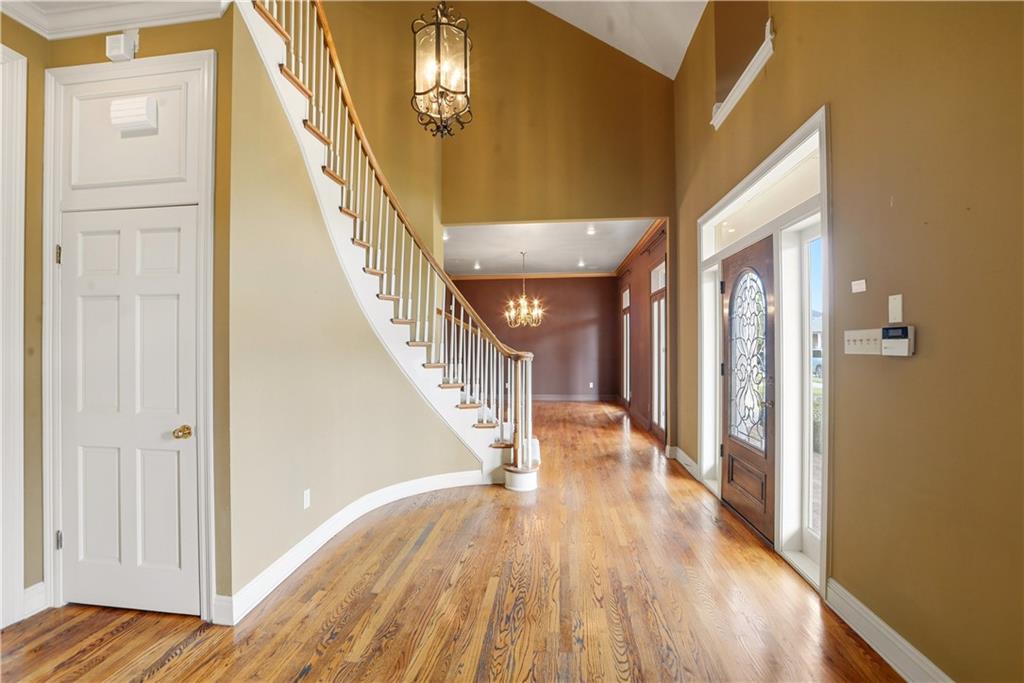
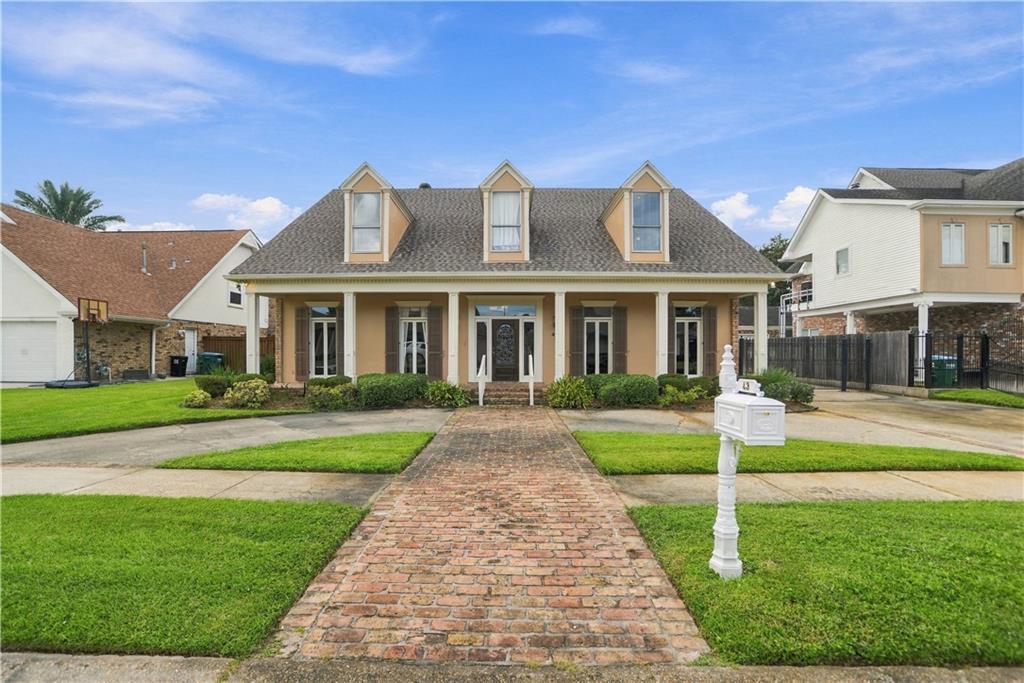
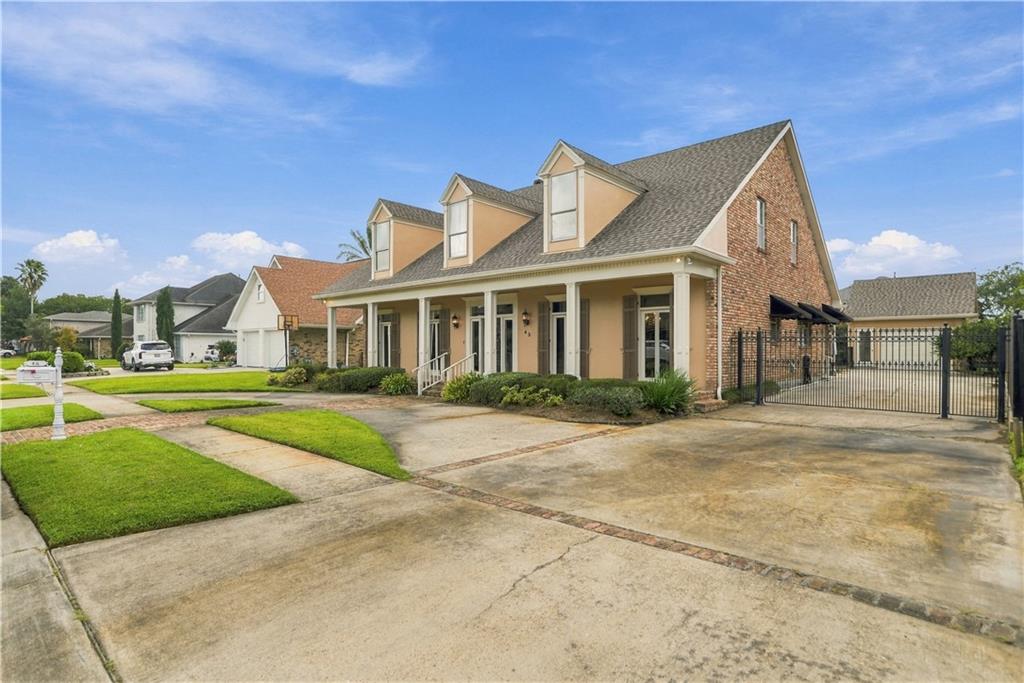
Beautiful 4-bedroom, 3 full and 2 half-bath home offering timeless architectural details, generous living spaces, and a wonderful floor plan for entertaining! An inviting front porch leads to a dramatic foyer with a sweeping staircase and beautiful wood floors. The spacious living room features soaring ceilings, a floor-to-ceiling brick fireplace, built-in cabinetry, and multiple French doors opening to the covered patio and in-ground pool. The chef's kitchen includes a Viking Double oven and cooktop and a Sub-Zero refrigerator - it adjoins a bright, window-lined breakfast area, while the formal dining room offers additional entertaining space. The desirable downstairs primary suite features a spacious bathroom and walk-in closet. Upstairs offers three generously sized bedrooms and a spacious landing overlooking the living area and foyer. Additional features include a versatile downstairs bonus room, abundant storage, and a detached one-car garage. Enjoy relaxing or entertaining outdoors with a large covered patio, brick decking, and an in-ground pool. Ready for its next chapter, this spacious home offers an opportunity for cosmetic improvements and updates to suit today's tastes. A wonderful opportunity to make this spacious home your own!

Save
Ask
Tour
Hide
Share
Listing Snapshot
Price 
$555,000
Days On Site 
25 Days
Bedrooms 
4
Inside Area (SqFt) 
3,509 sqft
Total Baths 
5
Full Baths 
3
Partial Baths 
2
Lot Size 
N/A
Year Built 
1985
MLS Number 
2580720
Status 
Active
Property Tax 
N/A
HOA/Condo/Coop Fees 
N/A
Sq Ft Source 
Appraiser
Friends & Family
Recent Activity
4 weeks agoListing first seen on site
4 weeks agoListing updated with changes from the MLS
General Features
Cross Street 
Chateau Mouton, Chateau Talbot, Vintage
Foundation 
Slab
Garage 
Yes
Levels 
One and One Half
Parking 
DetachedGarage
Parking Spaces 
1
Property Sub Type 
Single Family Residence
Sewer 
Public Sewer
SqFt Total 
4145
Style 
Acadian
Water Source 
Public
Interior Features
Appliances 
CooktopDouble OvenDryerDishwasherDisposalIce MakerRefrigerator
Cooling 
Ceiling Fan(s)Central AirMulti Units
Fireplace 
Yes
Fireplace Features 
GasGas StarterWood Burning
Heating 
Central
Interior 
Ceiling Fan(s)Cathedral Ceiling(s)Granite CountersHigh CeilingsPantryStone CountersVaulted Ceiling(s)
Laundry Features 
Washer Hookup
Bathroom 
Dimensions - 6.0 x 6.1Level - Second
Bedroom 
Dimensions - 15.1 x 18.7Level - Second
BreakfastRoomNook 
Dimensions - 14.9 x 11.7Level - First
Den 
Dimensions - 26.11 x 21.2Level - First
Dining Room 
Dimensions - 18.3 x 13.7Level - First
Foyer 
Dimensions - 18.4 x 13.7Level - First
HalfBath 
Dimensions - 6.1 x 7.1Level - First
Kitchen 
Dimensions - 14.7 x 14.4Level - First
Laundry 
Dimensions - 5.11 x 6.10Level - First
Living Room 
Dimensions - 12.6 x 13.7Level - First
Master Bathroom 
Dimensions - 14.5 x 11.6Level - First
Master Bedroom 
Dimensions - 14.10 x 16.2Level - First
Office 
Dimensions - 9.4 x 10.0Level - First
Save
Ask
Tour
Hide
Share
Exterior Features
Construction Details 
BrickStucco
Lot Features 
City Lot
Pool Features 
In Ground
Roof 
Shingle
Spa Features 
None
Listing courtesy of RE/MAX Affiliates

Copyright © 2017-present, New Orleans Metropolitan Association of REALTORS®, Inc. All rights reserved. Information deemed reliable, but not verified or guaranteed. Users are responsible for checking the accuracy, completeness, currency, and status of all information.

Neighborhood & Commute
Source: Walkscore
Save
Ask
Tour
Hide
Share