

Save
Ask
Tour
Hide
$325,000
27 Days On Site
3741 ASHTON DriveDestrehan, LA 70047
For Sale|Single Family Residence|Active
3
Beds
2
Total Baths
2
Full Baths
2,035
SqFt
$160
/SqFt
1987
Built
Subdivision:
Red Church Estates
County:
St Charles
Due to the health concerns created by Coronavirus we are offering personal 1-1 online video walkthough tours where possible.
Save
Ask
Tour
Hide
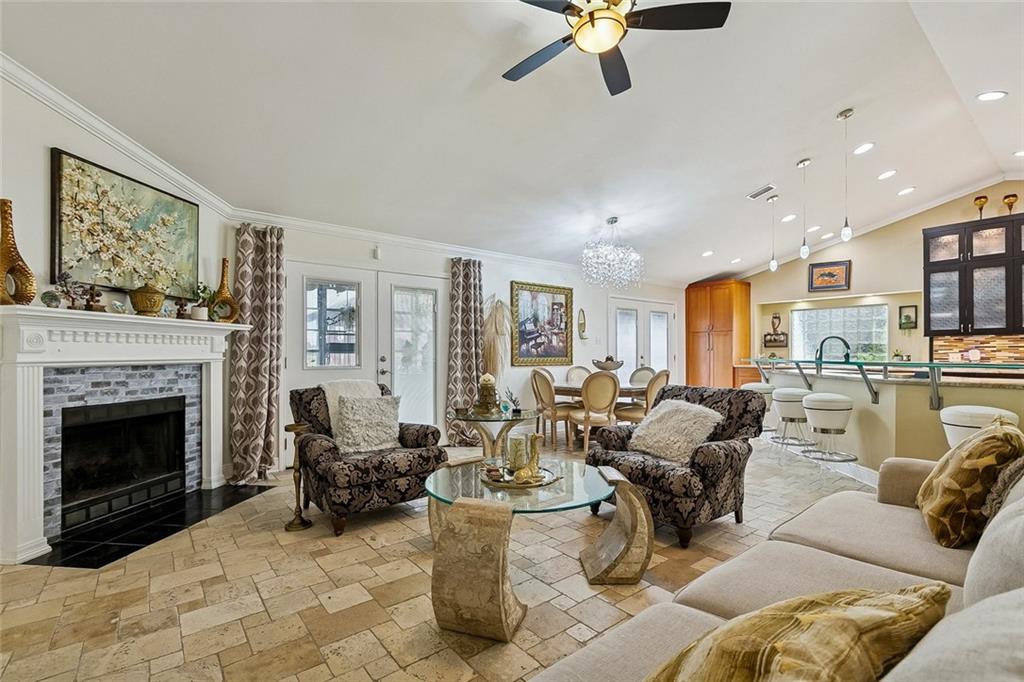
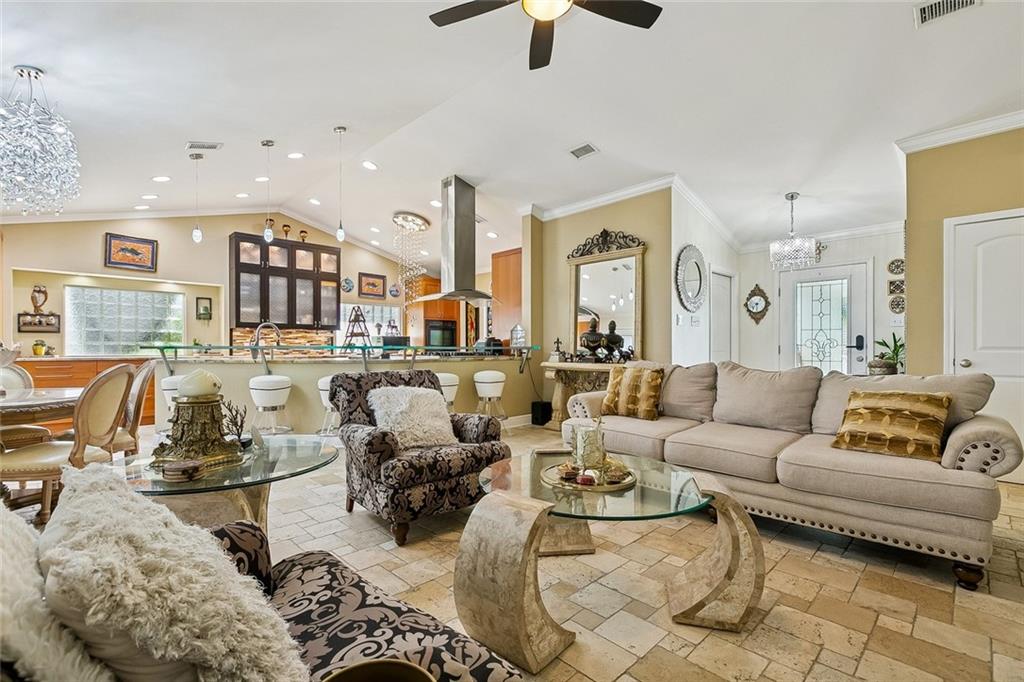
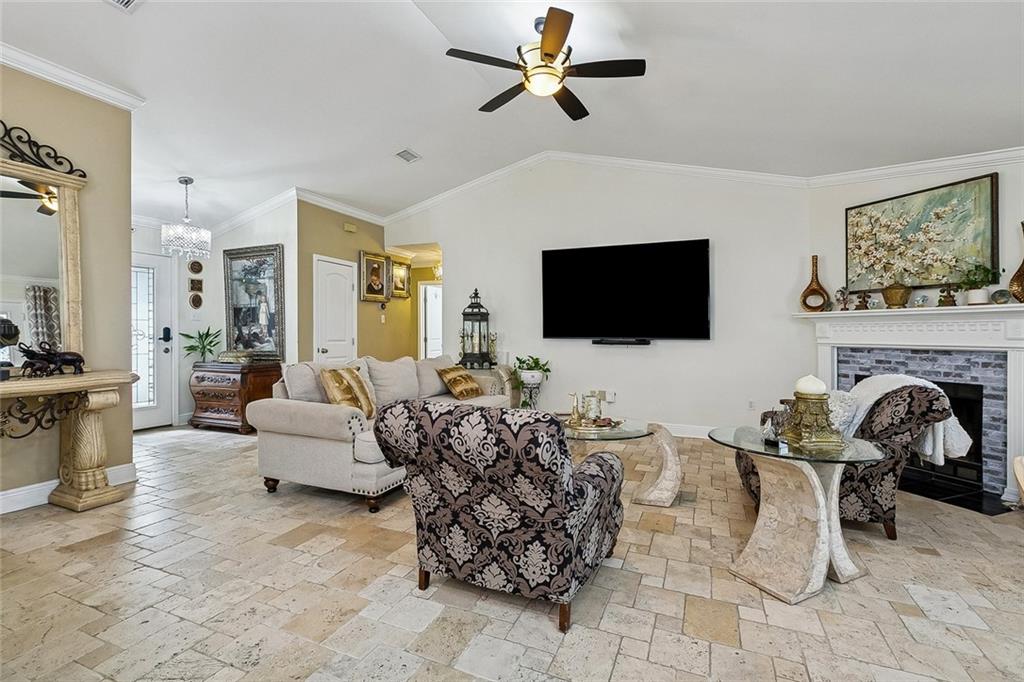
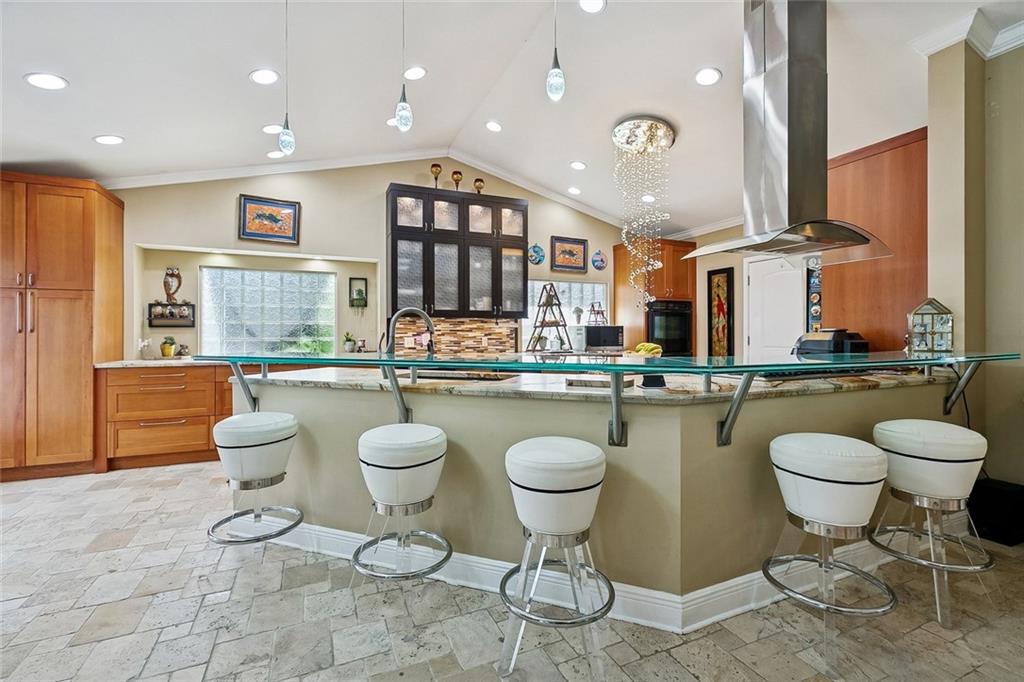
This beautiful home is expertly curated for both comfortable living and entertaining. The thoughtfully designed interior features a welcoming living area with cathedral ceilings, a sleek kitchen, a spacious sunroom, and a versatile indoor flex space adaptable to your specific needs.The premium amenities extend outdoors, showcasing a custom outdoor kitchen under an inviting gazebo that is great for hosting. Additionally, a private backyard gate provides direct access to an adjacent park equipped with a playground and picnic area, offering an unparalleled extension of your green space.
Save
Ask
Tour
Hide
Listing Snapshot
Price
$325,000
Days On Site
27 Days
Bedrooms
3
Inside Area (SqFt)
2,035 sqft
Total Baths
2
Full Baths
2
Partial Baths
N/A
Lot Size
0.1755 Acres
Year Built
1987
MLS Number
2580604
Status
Active
Property Tax
N/A
HOA/Condo/Coop Fees
N/A
Sq Ft Source
Appraiser
Friends & Family
Recent Activity
| 4 weeks ago | Listing first seen on site | |
| 4 weeks ago | Listing updated with changes from the MLS |
General Features
Acres
0.1755
Cross Street
S Destrehan Ave, Longwood Dr
Foundation
Slab
Levels
One
Parking Spaces
2
Property Sub Type
Single Family Residence
Sewer
Public Sewer
SqFt Total
2442
Style
Traditional
Water Source
Public
Interior Features
Appliances
CooktopDryerMicrowaveOvenRefrigeratorWine CoolerWasher
Cooling
Ceiling Fan(s)Central Air
Fireplace
Yes
Fireplace Features
Wood Burning
Heating
Central
Interior
Ceiling Fan(s)Cathedral Ceiling(s)High CeilingsStone CountersVaulted Ceiling(s)
Bedroom
Dimensions - 16 x 10.5Level - Lower
Bonus Room
Dimensions - 22.5 x 20Level - Lower
Kitchen
Dimensions - 24 x 14Level - Lower
Living Room
Dimensions - 20 x 18Level - Lower
Master Bedroom
Dimensions - 12.5 x 15.5Level - Lower
Sunroom
Dimensions - 12 x 33Level - Lower
Save
Ask
Tour
Hide
Exterior Features
Construction Details
BrickVinyl Siding
Exterior
Outdoor Kitchen
Lot Features
City LotRectangular Lot
Other Structures
Shed(s)
Patio And Porch
Patio
Pool Features
None
Roof
Shingle
Listing courtesy of Mirambell Realty
Copyright © 2017-present, New Orleans Metropolitan Association of REALTORS®, Inc. All rights reserved. Information deemed reliable, but not verified or guaranteed. Users are responsible for checking the accuracy, completeness, currency, and status of all information.
Copyright © 2017-present, New Orleans Metropolitan Association of REALTORS®, Inc. All rights reserved. Information deemed reliable, but not verified or guaranteed. Users are responsible for checking the accuracy, completeness, currency, and status of all information.
Neighborhood & Commute
Source: Walkscore
Save
Ask
Tour
Hide
Did you know? You can invite friends and family to your search. They can join your search, rate and discuss listings with you.