Save
Ask
Tour
Hide
Share
$539,900
26 Days On Site

46 BOCAGE Drive
Destrehan, LA 70047

For Sale|Single Family Residence|Active
4
Beds
4
Total Baths
3
Full Baths
1
Partial Bath
2,781
SqFt
$194
/SqFt
1986
Built
Subdivision:
Ormond
County:
St Charles

Due to the health concerns created by Coronavirus we are offering personal 1-1 online video walkthough tours where possible.
46 BOCAGE Drive46 BOCAGE Drive46 BOCAGE Drive46 BOCAGE Drive
Save
Ask
Tour
Hide
Share

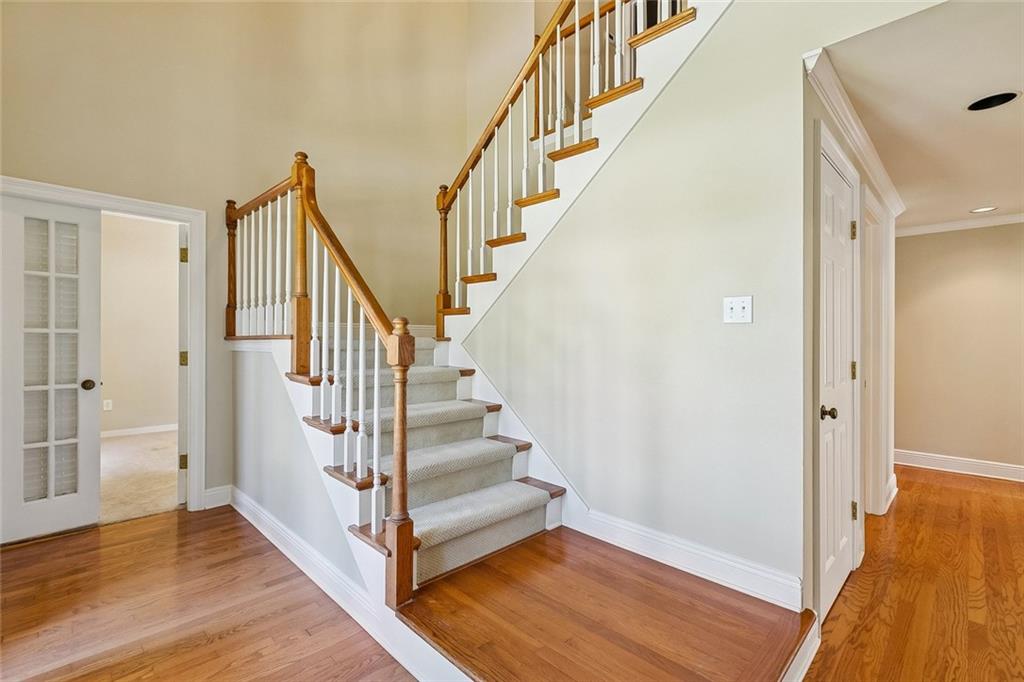
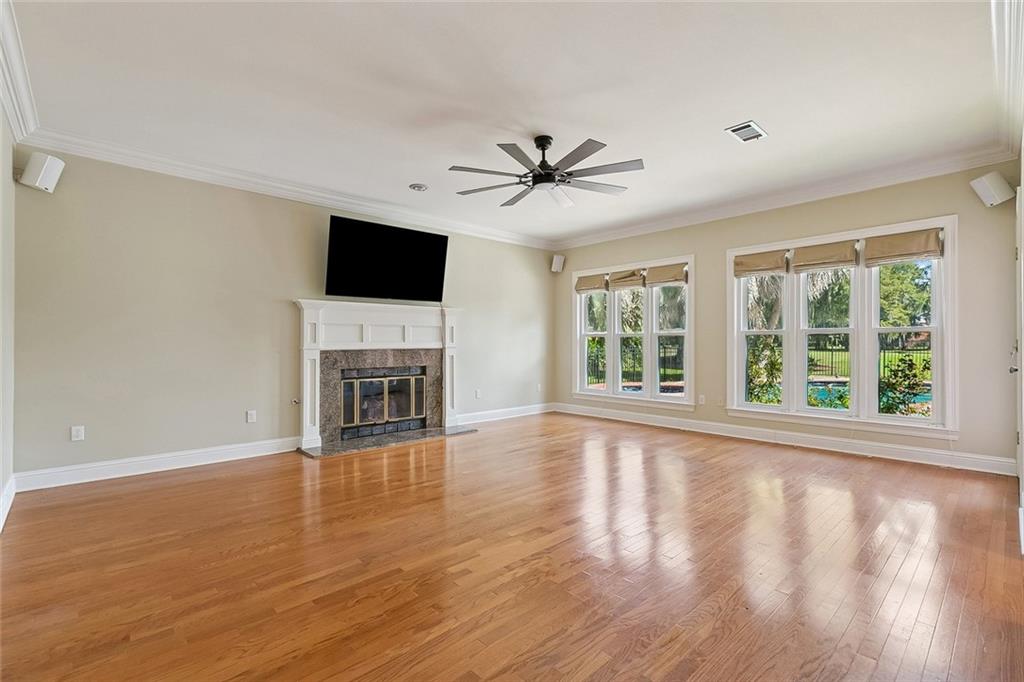
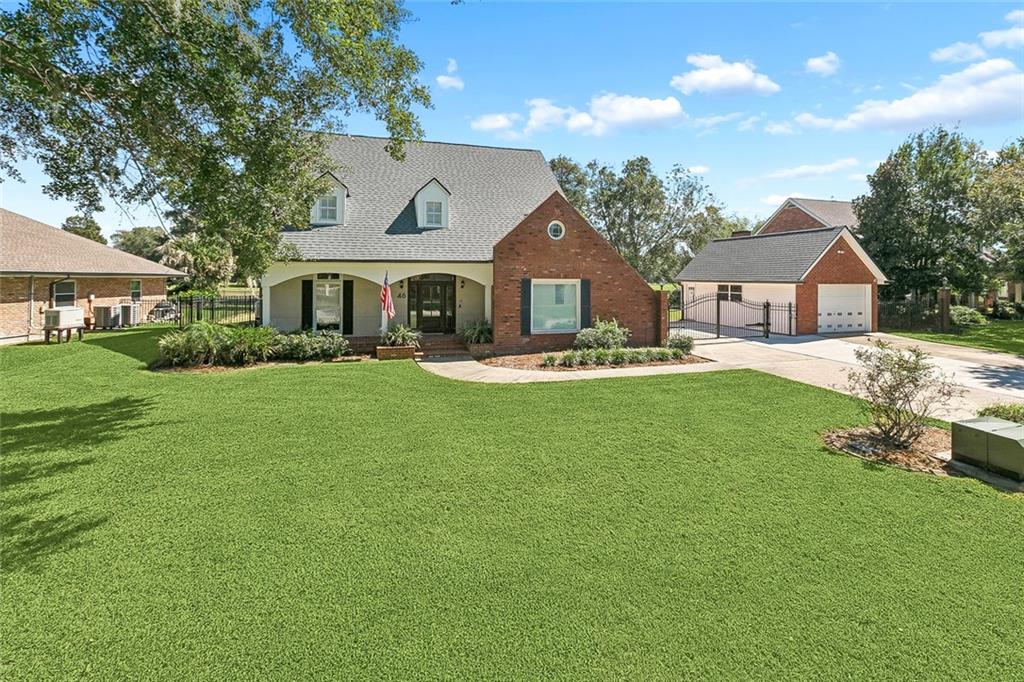
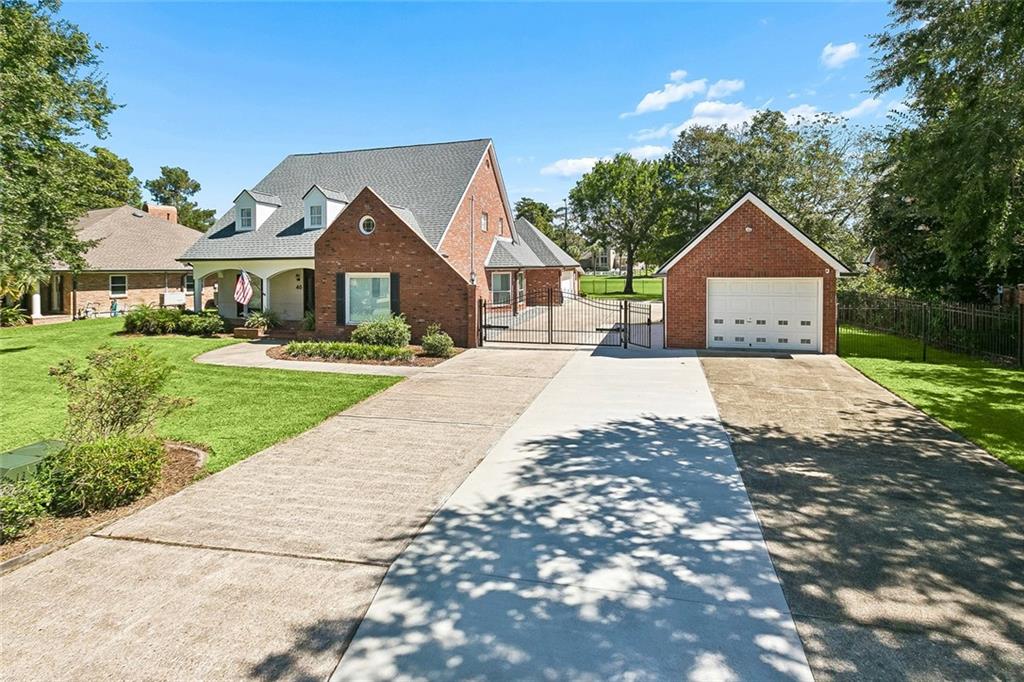
Welcome to 46 Bocage Drive in Ormond Estates, set along the Cypress Lakes golf course. This 4-bedroom, 3.5-bath home offers 2,781 square feet of living space. Inside, the updated kitchen is a standout, with Wolf appliances and a Sub-Zero refrigerator. A formal dining room and a large home office give you room to host and room to work from home. Multiple entertainment spaces and loads of storage throughout. Out back, the inground pool is ready for weekends at home. Parking is plentiful with both an attached and a detached garage. A new automatic driveway gate leads you in. The whole-home generator provides peace of mind when storm season rolls around. Schedule your showing and see it for yourself.

Save
Ask
Tour
Hide
Share
Listing Snapshot
Price 
$539,900
Days On Site 
26 Days
Bedrooms 
4
Inside Area (SqFt) 
2,781 sqft
Total Baths 
4
Full Baths 
3
Partial Baths 
1
Lot Size 
0.3636 Acres
Year Built 
1986
MLS Number 
2580490
Status 
Active
Property Tax 
N/A
HOA/Condo/Coop Fees 
N/A
Sq Ft Source 
Appraiser
Friends & Family
Recent Activity
4 weeks agoListing first seen on site
4 weeks agoListing updated with changes from the MLS
General Features
Acres 
0.3636
Cross Street 
Belle Helene
Foundation 
Slab
Garage 
Yes
Levels 
Two
Parking 
GarageGarage Door Opener
Parking Spaces 
3
Property Sub Type 
Single Family Residence
Sewer 
Public Sewer
SqFt Total 
4389
Style 
Acadian
Water Source 
Public
Interior Features
Appliances 
CooktopDishwasherDisposalMicrowaveOvenRefrigerator
Cooling 
Central AirMulti Units
Electric 
Generator
Fireplace 
Yes
Fireplace Features 
Gas
Heating 
Central
Interior 
Stone CountersWired for Sound
Bedroom 
Dimensions - 13x11Level - First
BreakfastRoomNook 
Dimensions - 12.5x10Level - First
Dining Room 
Dimensions - 12x13.5Level - First
Kitchen 
Dimensions - 15x15Level - First
Living Room 
Dimensions - 17x29Level - First
Master Bathroom 
Dimensions - 17.5x12Level - Second
Master Bedroom 
Dimensions - 17x16.5Level - Second
Office 
Dimensions - 12x13Level - First
Save
Ask
Tour
Hide
Share
Exterior Features
Construction Details 
BrickStucco
Frontage 
Golf Course
Lot Features 
On Golf CourseCity Lot
Other Structures 
Workshop
Pool Features 
In Ground
Roof 
Shingle
Spa Features 
None
Listing courtesy of RE/MAX Synergy

Copyright © 2017-present, New Orleans Metropolitan Association of REALTORS®, Inc. All rights reserved. Information deemed reliable, but not verified or guaranteed. Users are responsible for checking the accuracy, completeness, currency, and status of all information.

Neighborhood & Commute
Source: Walkscore
Save
Ask
Tour
Hide
Share