

1405 MADISON StreetMetairie, LA 70001
Due to the health concerns created by Coronavirus we are offering personal 1-1 online video walkthough tours where possible.
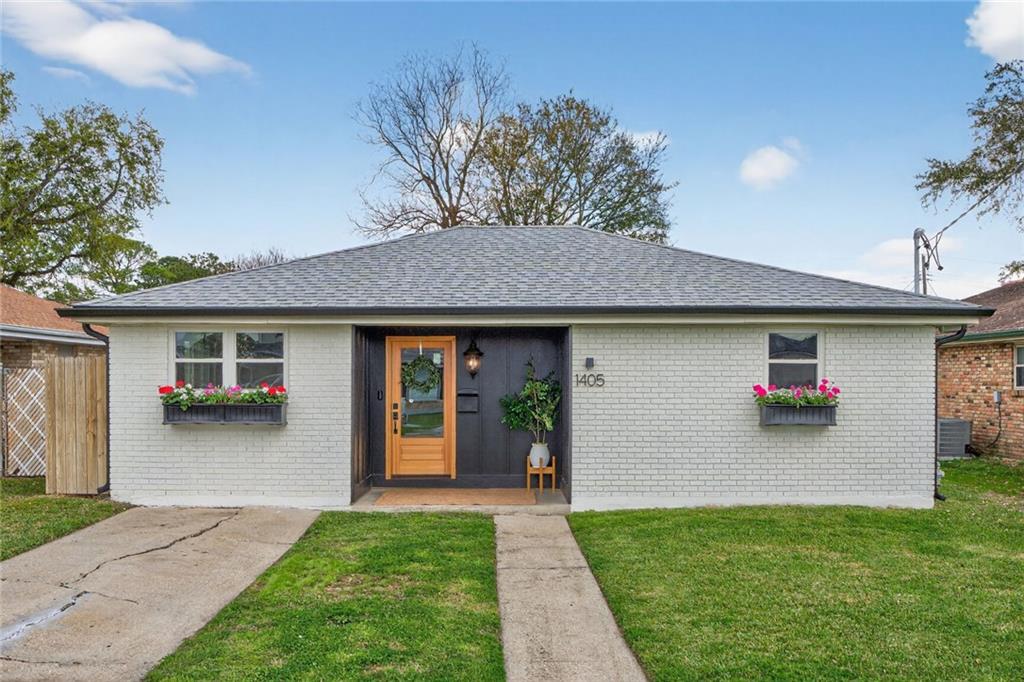
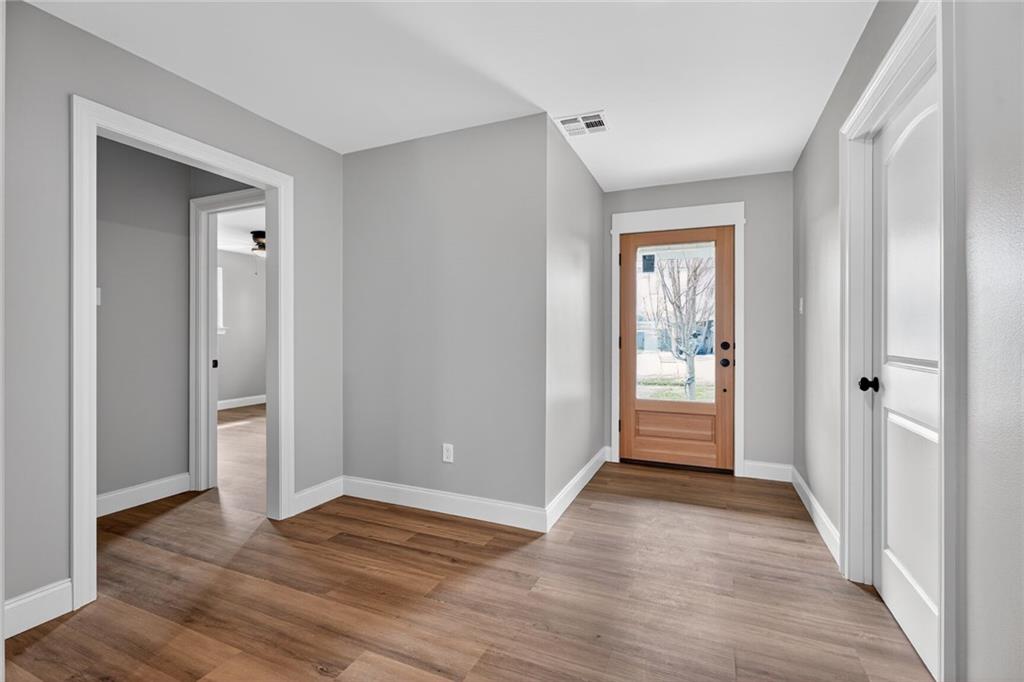
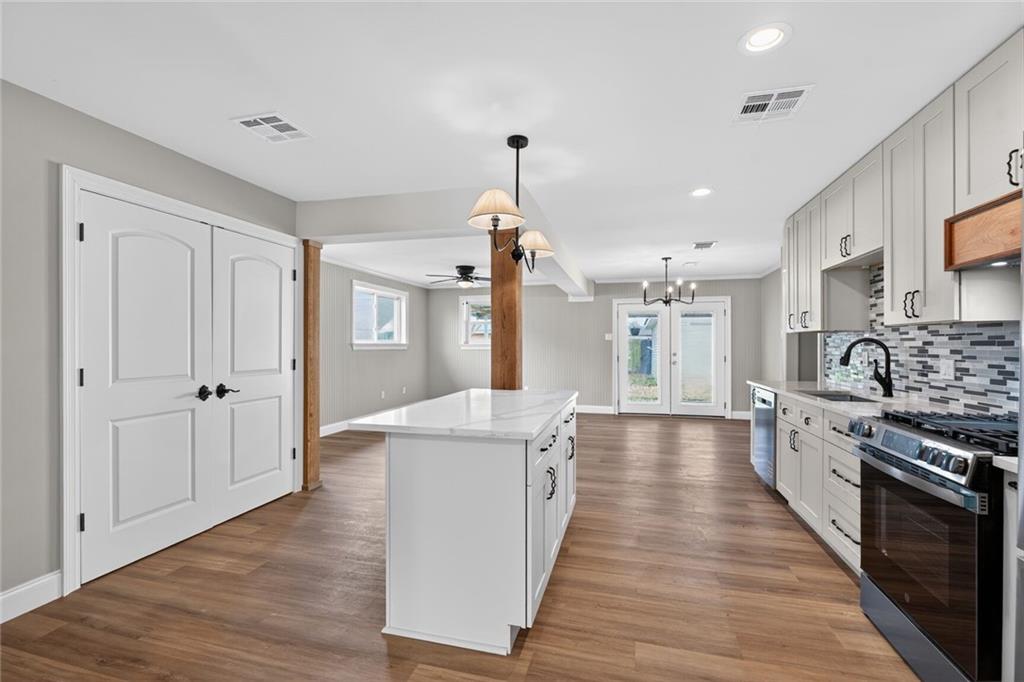
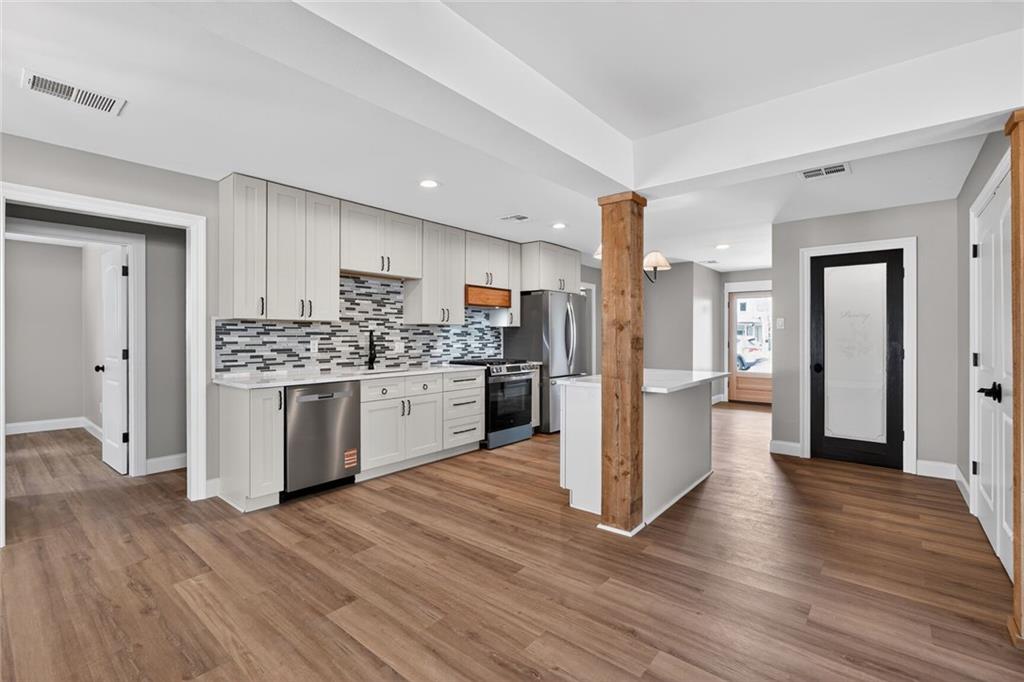
NEW PRICE AT $349,000! Move-in ready and extensively renovated, this 3 bedroom, 2 bath Metairie home offers an open single-story layout, detached two-car garage, covered patio, and major improvements already completed for the next owner. <p><p> The open living and kitchen area features Calacatta Idillio quartz countertops, soft close shaker cabinetry, a large center island, custom cedar beam, and custom sapele and maple wood range hood. The kitchen also includes a full stainless appliance package with an LG counter depth French door refrigerator, GE 5 burner slide in gas range, and Whirlpool top control dishwasher. <p><p> Updates throughout the home include luxury vinyl plank flooring, fresh paint, new trim, updated light fixtures, interior doors, and new windows providing excellent natural light. Major improvements include a new asphalt shingle roof, complete sewer line replacement, new plumbing throughout the home, and a new electrical panel. <p><p> Outside, the 51 x 120 lot provides a covered patio and detached two-car garage with additional space for parking, storage, or a workshop. Convenient Metairie location with quick access to I-10, Airline Drive, West Napoleon, and West Metairie. Renovated, move-in ready, and now offered at $349,000.
| 4 weeks ago | Status changed to Active | |
| 4 weeks ago | Listing updated with changes from the MLS | |
| 4 weeks ago | Listing first seen on site |
Copyright © 2017-present, New Orleans Metropolitan Association of REALTORS®, Inc. All rights reserved. Information deemed reliable, but not verified or guaranteed. Users are responsible for checking the accuracy, completeness, currency, and status of all information.
Did you know? You can invite friends and family to your search. They can join your search, rate and discuss listings with you.