

3416 VINCENNES PlaceNew Orleans, LA 70125
Due to the health concerns created by Coronavirus we are offering personal 1-1 online video walkthough tours where possible.
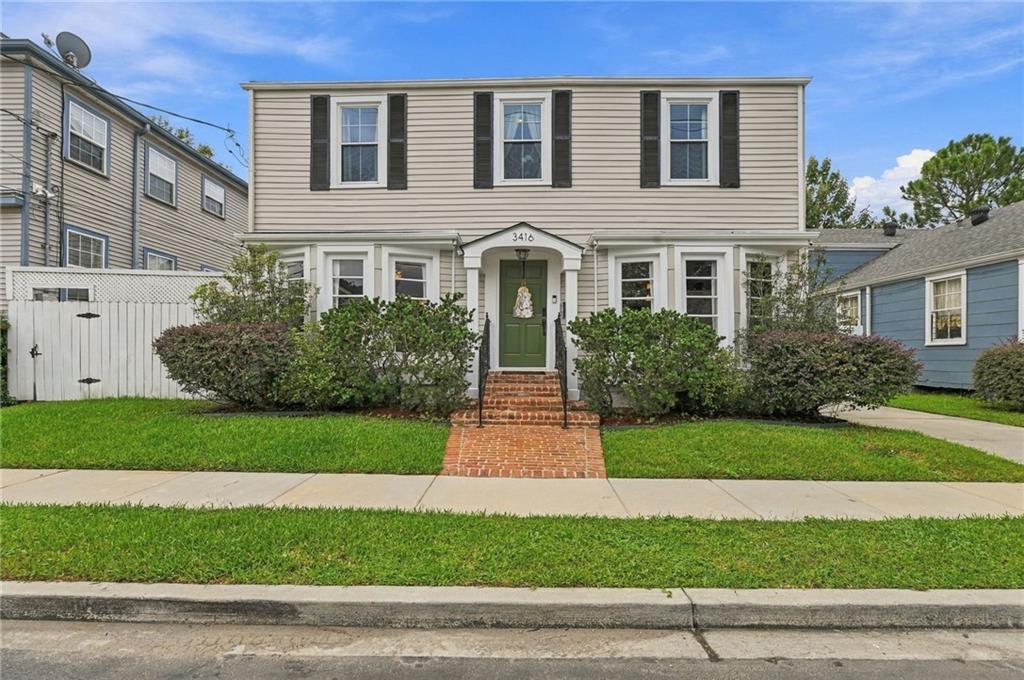
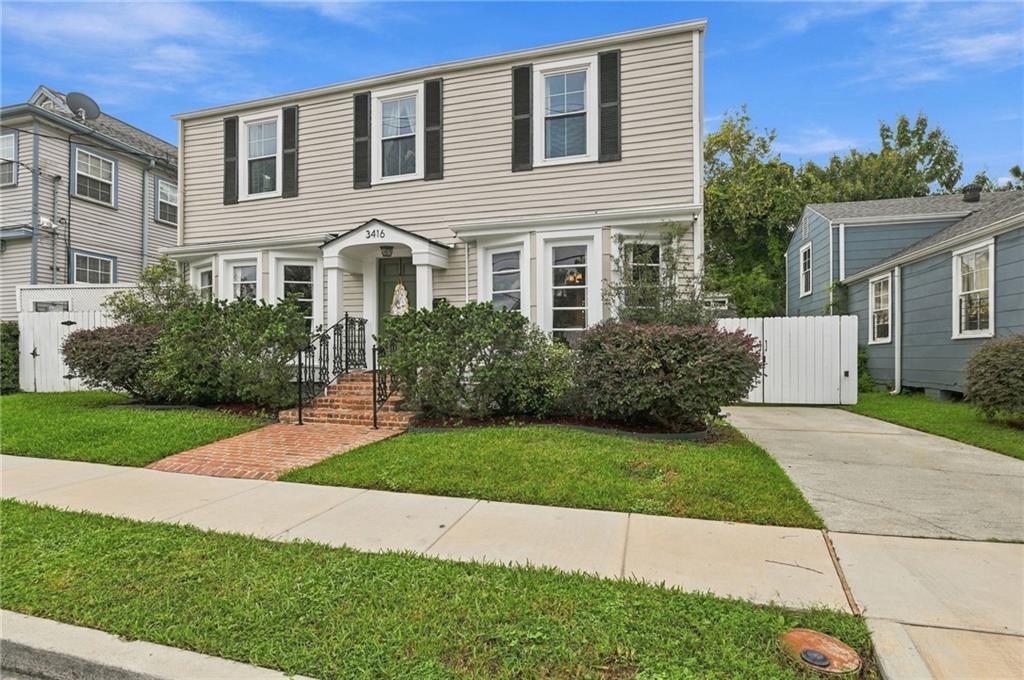
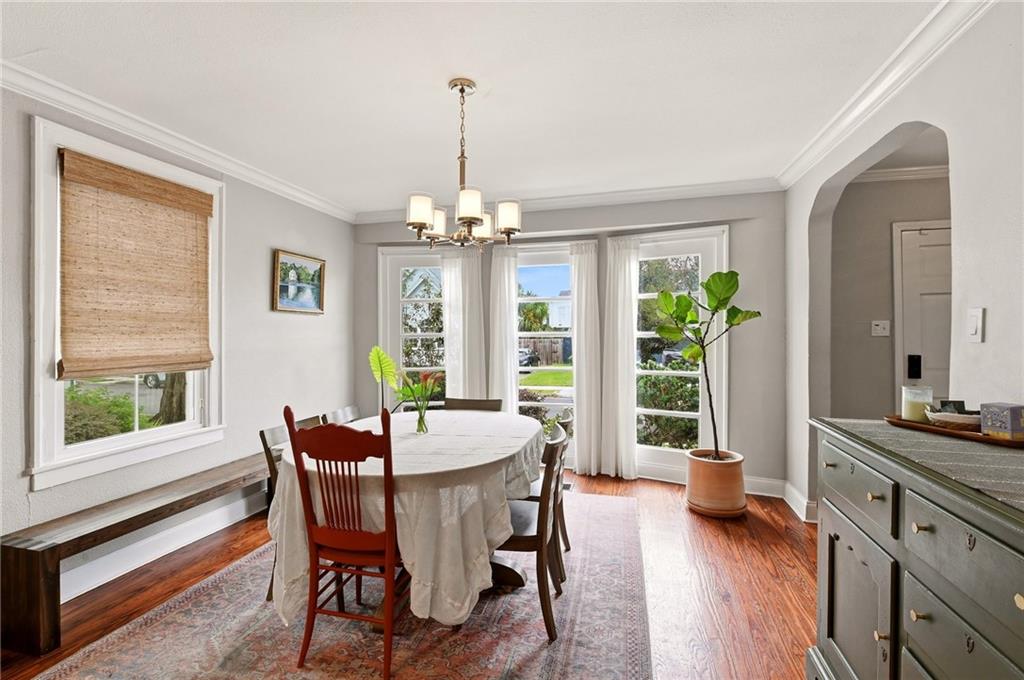
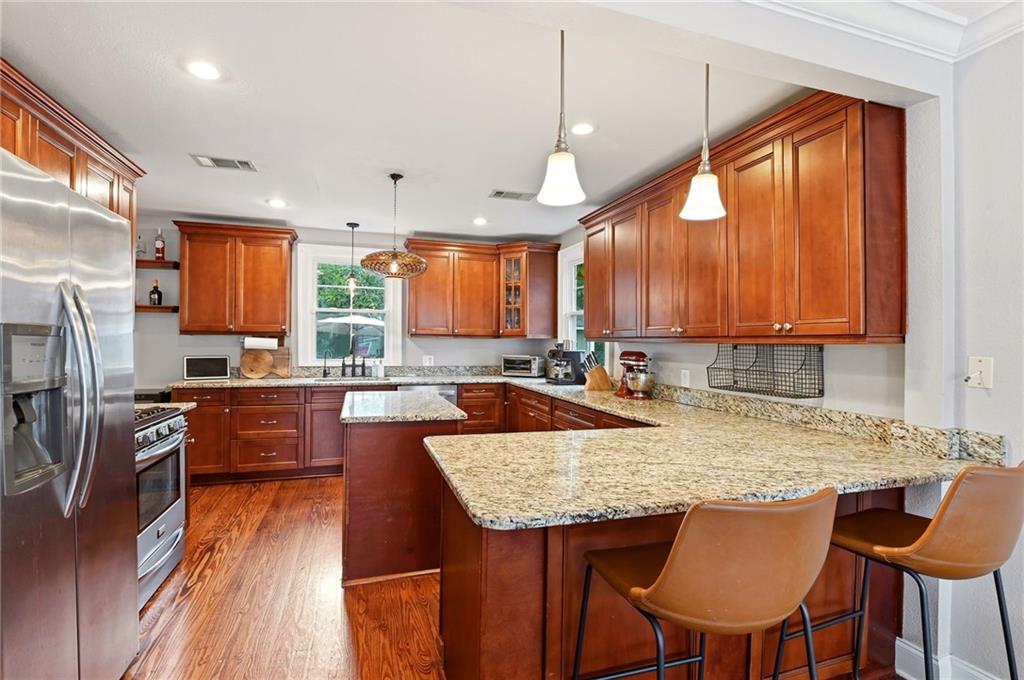
Charming two-story Colonial Revival on quiet Vincennes Place in a convenient Uptown location. Updated and well maintained, this move-in ready home offers a comfortable, functional layout with beautiful wood floors and abundant natural light throughout. The first floor features a large living room, spacious kitchen with generous counter space, center island and ample cabinetry, open to the adjoining dining room, plus a bonus sunroom/den, powder room and separate laundry. Upstairs are three bedrooms and two full baths, including an ensuite primary. A large rear deck overlooks plenty of green space, with a storage shed and ample off-street parking. Recently replaced roof and many other updates. Convenient to Downtown, I-10 and all that Uptown has to offer. A great house in an wonderful, accessible location.
| 5 days ago | Listing first seen on site | |
| 6 days ago | Listing updated with changes from the MLS® |
Copyright © 2017-present, New Orleans Metropolitan Association of REALTORS®, Inc. All rights reserved. Information deemed reliable, but not verified or guaranteed. Users are responsible for checking the accuracy, completeness, currency, and status of all information.
Did you know? You can invite friends and family to your search. They can join your search, rate and discuss listings with you.