

4523 S MIRO StreetNew Orleans, LA 70125
Due to the health concerns created by Coronavirus we are offering personal 1-1 online video walkthough tours where possible.
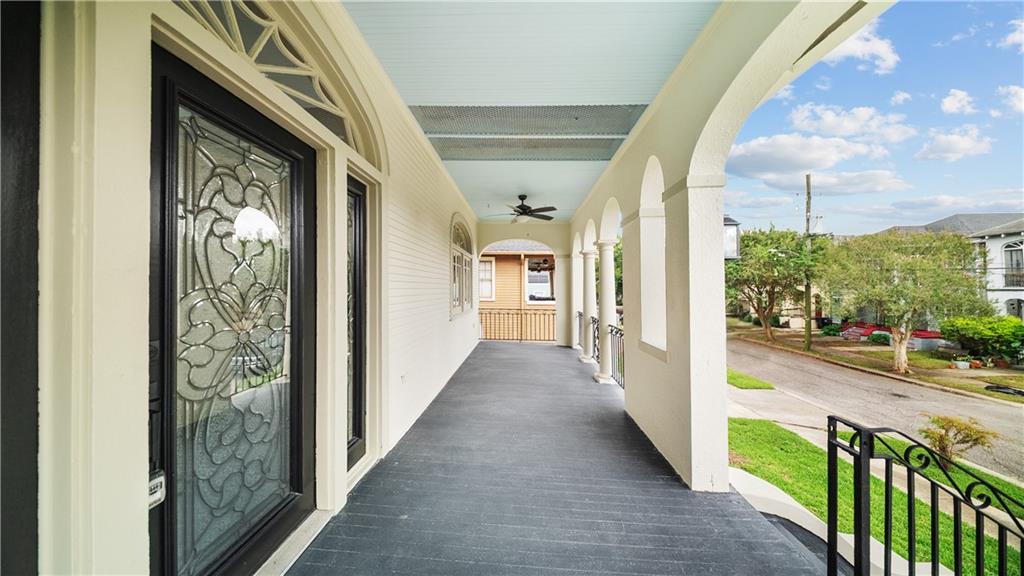
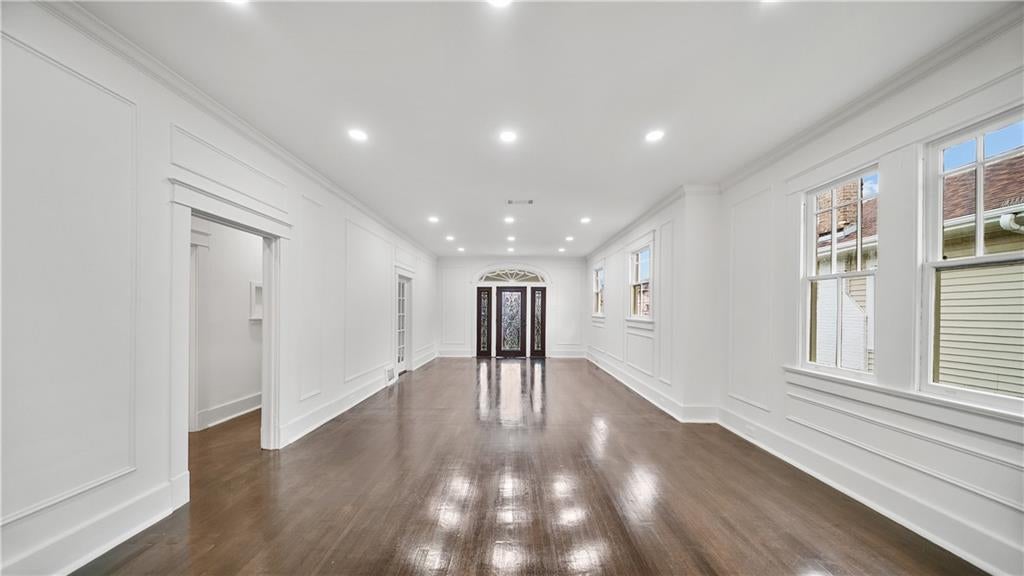
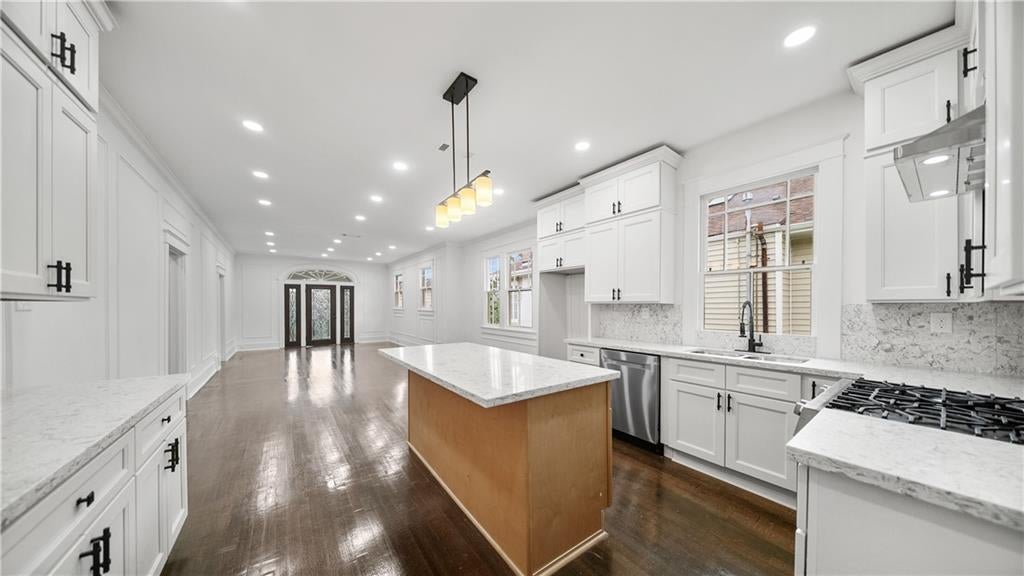
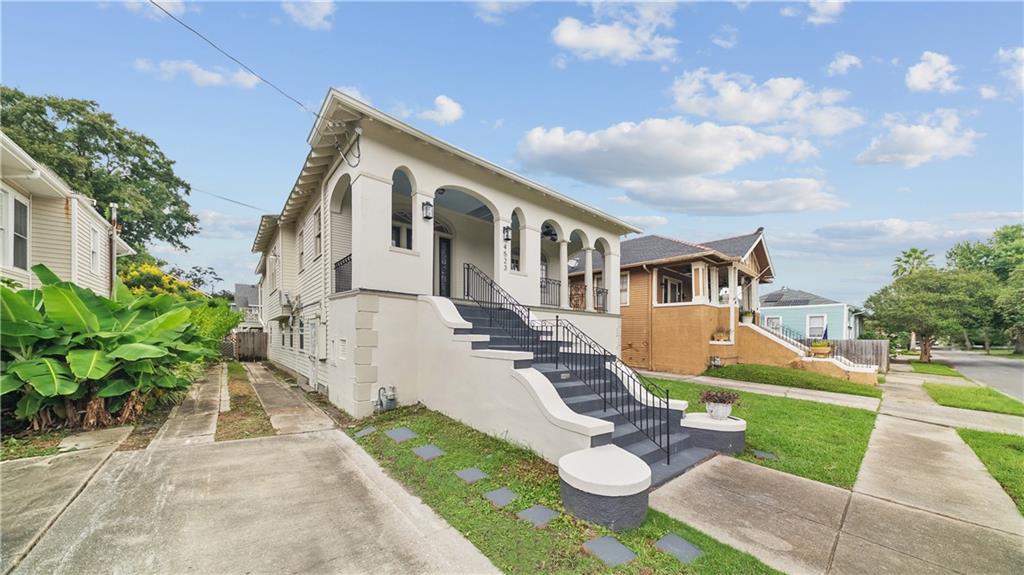
Welcome to 4523 S. Miro Street—a complete, down-to-the-studs restoration right in the heart of Broadmoor! Offering 3,500 sq. ft. of beautifully designed space, this home provides the perfect blend of historic charm and fresh, high-end finishes. The Highlights: Light oak vinyl plank flooring & crisp interior paint High ceilings, original accent doors & designer lighting Open-concept living + a fully updated kitchen ready for hosting Main-level primary suite with an open-concept tile shower & soaking tub BONUS: Oversized lower-level suite with a private entrance, full bath & wet bar Off-street parking, a fenced yard & a brand-new rear deck? Whether you're looking for extra space to spread out or house-hacking potential in Uptown/Broadmoor, this one checks every box.
| 5 days ago | Status changed to Active | |
| 5 days ago | Listing updated with changes from the MLS® | |
| a week ago | Listing first seen on site |
Copyright © 2017-present, New Orleans Metropolitan Association of REALTORS®, Inc. All rights reserved. Information deemed reliable, but not verified or guaranteed. Users are responsible for checking the accuracy, completeness, currency, and status of all information.
Did you know? You can invite friends and family to your search. They can join your search, rate and discuss listings with you.