

3613 47TH StreetMetairie, LA 70001
Due to the health concerns created by Coronavirus we are offering personal 1-1 online video walkthough tours where possible.
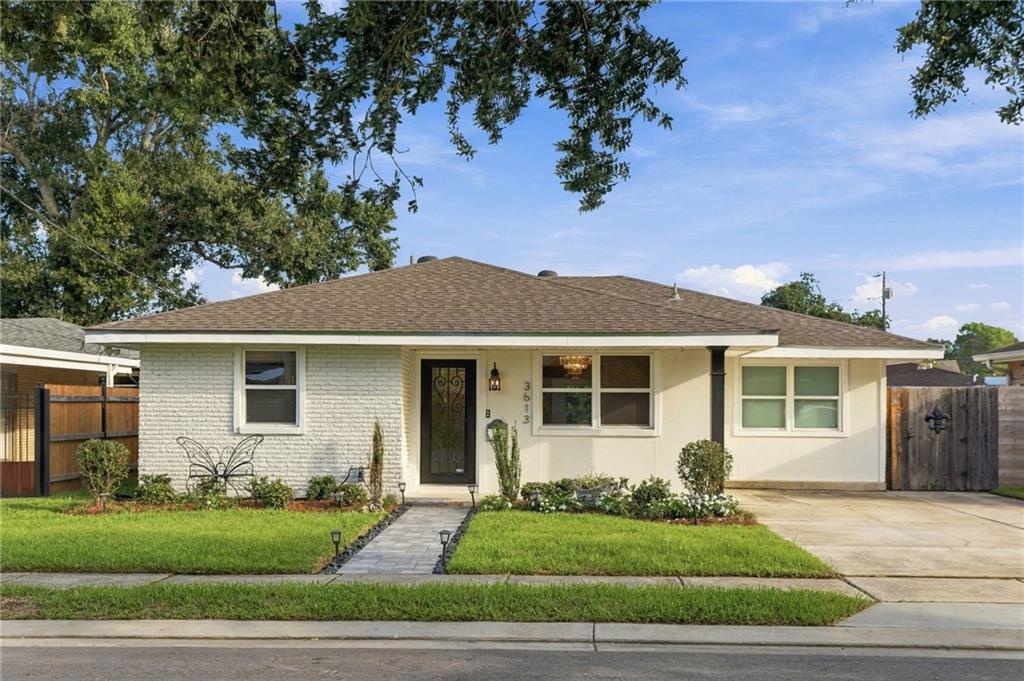
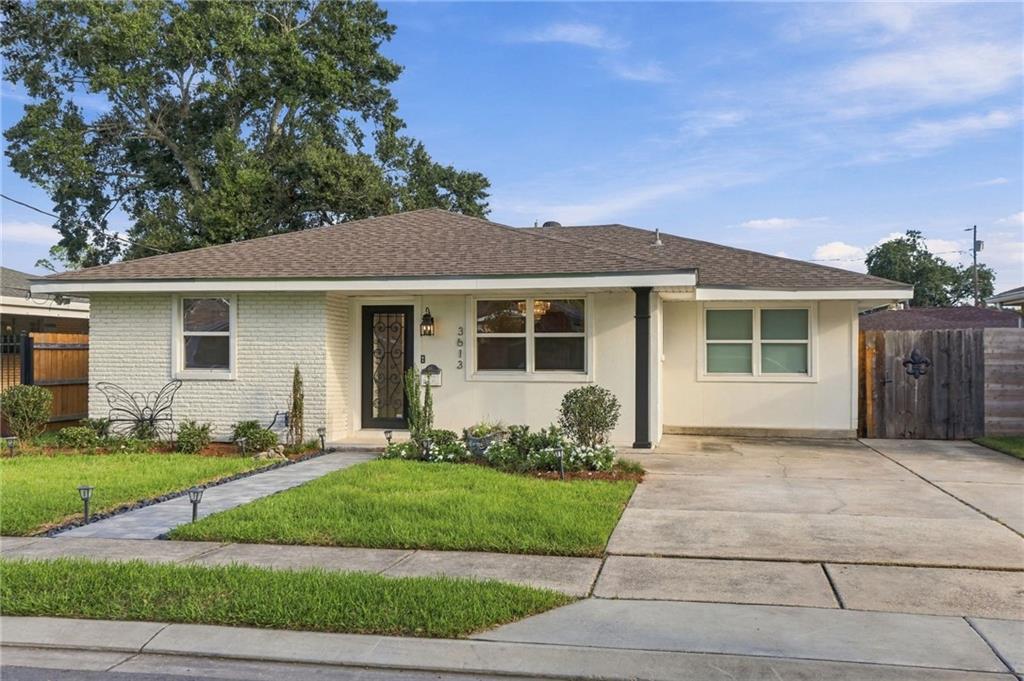
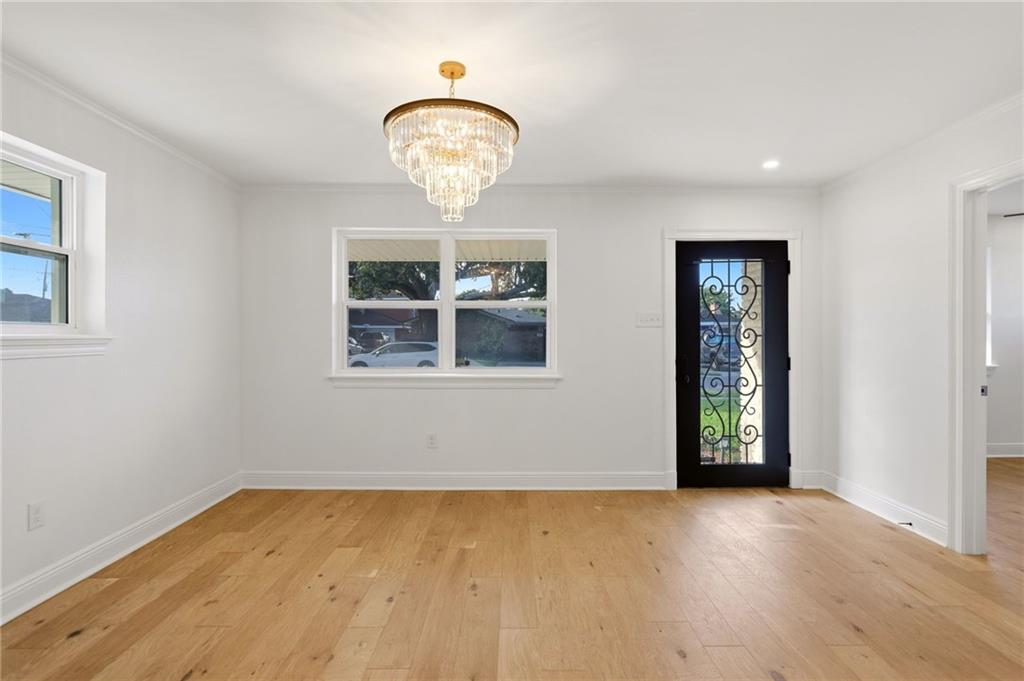
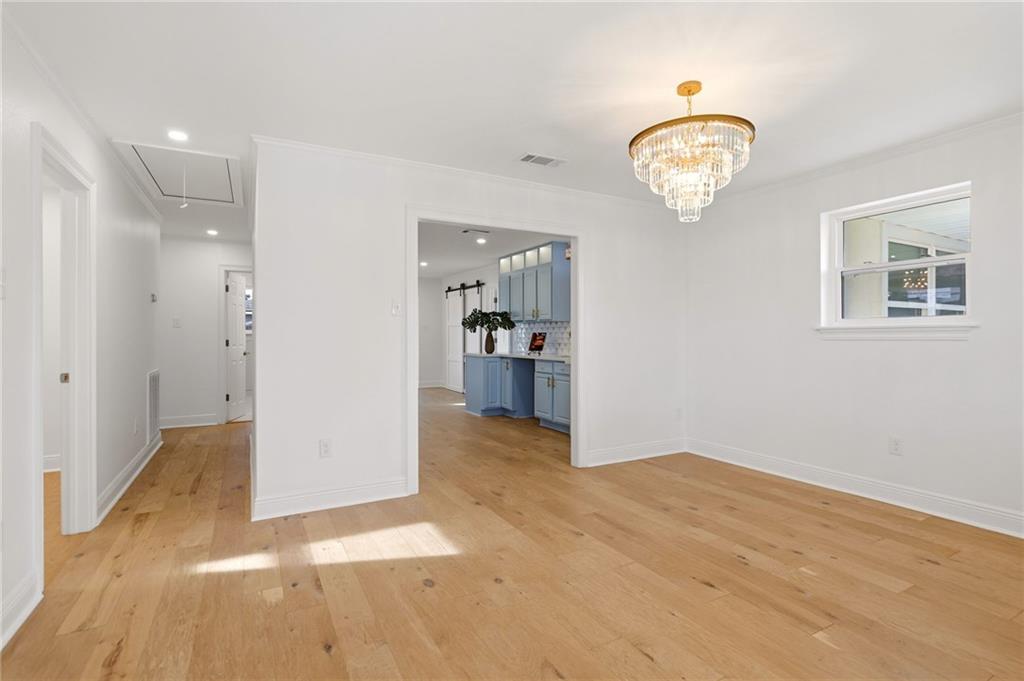
Who says you can't have it all? This beautifully updated home delivers designer style, comfortable living, and an outdoor entertaining space that's ready for a good time! From the manicured front lawn and welcoming entry, step inside to discover gorgeous wood floors, handsome millwork, crisp white interiors, and statement lighting throughout. The dining room sparkles beneath a crystal chandelier, while the fabulous kitchen steals the show with soft blue cabinetry, illuminated display niches, gleaming brass hardware, striking geometric tile backsplash, and generous counter space. The sun-filled rear living room is a showstopper, boasting soaring vaulted ceilings, exposed wood beams, a dramatic contemporary chandelier, and windows galore! Beautifully appointed bedrooms offer abundant natural light, while the bathrooms are anything but ordinary. Hall bath features a classy navy double vanity with gold accents and playful tilework; Primary bath boasts a wood-tone double vanity, dramatic marble-look tile, and a glass-enclosed shower with rainfall showerhead. Water heater is on demand! And the outdoor living? Just as impressive! A spacious fenced backyard, attractive paver patio, built-in grilling station, overhead string lights, and storage shed set the stage for everything from quiet evenings to lively weekend gatherings. Add off-street parking, thoughtful finishes, and an abundance of personality, and you've found a home that's anything but ordinary. Roof installed 2022. Fresh, fashionable, and fabulous—just unpack and enjoy!
| 2 weeks ago | Price changed to $415,000 | |
| 2 weeks ago | Listing updated with changes from the MLS | |
| 3 weeks ago | Listing first seen on site |
Copyright © 2017-present, New Orleans Metropolitan Association of REALTORS®, Inc. All rights reserved. Information deemed reliable, but not verified or guaranteed. Users are responsible for checking the accuracy, completeness, currency, and status of all information.
Did you know? You can invite friends and family to your search. They can join your search, rate and discuss listings with you.